
29 Smith Cir, Littlestown, PA 17340
Local realty services provided by:Better Homes and Gardens Real Estate Murphy & Co.
29 Smith Cir,Littlestown, PA 17340
$529,900
- 3 Beds
- 2 Baths
- 1,927 sq. ft.
- Single family
- Coming Soon
Listed by: paula a lanzi
Office: long & foster real estate, inc.
MLS#:PAAD2024752
Source:BRIGHTMLS
Price summary
- Price:$529,900
- Price per sq. ft.:$274.99
- Monthly HOA dues:$20
About this home
You will find this home inviting from the first moment you see it. The warm tones on the outside of this beautiful craftsman style ranch home and the carefully curated additions will make you feel so welcome. Only a few years old, this conveniently located, ready to move-in home includes so many amenities. First a beautiful foyer welcomes you with carefully selected columns & chair molding adding a touch of grace and style . A stone gas fireplace with a rustic wood mantle anchors the large Family Room that adjoins the kitchen. The kitchen has a large island with granite countertops & backsplash, recessed lighting, two pendant lights, soft close cabinets galore, under cabinet lighting and all the amenities for gourmet cooking. A tray ceiling in the Dining Room with chair molding is a perfect place to enjoy the scenery and meals. A covered rear patio awaits you for endless relaxation.
The Primary Bedroom is large and also has a tray ceiling, blinds, fan and the Primary Bath is luxurious with double sinks, granite countertop, walk in shower and a large walk-in closet. Two additional bedrooms are near a Full Bath providing convenience for all. The Mud Room/Laundry Room is ample sized and includes the washer and dryer and has a pocket door.
There is a bonus room (23 x 12) over the garage with a separate entrance. This could be an office, additional bedroom, playroom, rec room and storage - the choice is yours as it is unfinished but it does have electric. The garage is oversized and the garage doors are a quiet running upgrade. There is also a refrigerator that will stay.
AND a full basement! The basement is very large! Tankless water, upgraded plumbing and finished stairs.
All this on a non-through cul de sac. This home provides a modern yet comfortable style with durable LVT flooring throughout and many warm touches that you will enjoy! This home is truly thoughtfully designed....
Contact an agent
Home facts
- Year built:2021
- Subdivision & Development:NONE AVAILABLE
- Listing ID #:PAAD2024752
- Updated:August 26, 2026 at 10:44 PM
Rooms and interior
- Bedrooms:3
- Total bathrooms:2
- Full bathrooms:2
- Dining Description:Dining Room
- Bathrooms Description:Bathroom 2, Primary Bathroom
- Bedroom Description:Primary Bedroom
- Basement:Yes
- Basement Description:Full, Rear Entrance
- Living area:1,927 sq. ft.
Heating and cooling
- Cooling:Ceiling Fan(s), Central A/C
- Heating:90% Forced Air, Natural Gas
Structure and exterior
- Year built:2021
- Building area:1,927 sq. ft.
- Lot area:0.24 Acres
- Architectural Style:Craftsman, Ranch/Rambler
- Construction Materials:Vinyl Siding
- Foundation Description:Permanent
- Levels:2 Stories
Utilities
- Water:Public
- Sewer:Public Sewer
Finances and disclosures
- Price:$529,900
- Price per sq. ft.:$274.99
- Tax amount:$7,450 (2026)
Features and amenities
- Laundry features:Laundry
- Amenities:Electric Available, Natural Gas Available
Parking
- Parking description:Asphalt Driveway, Attached Garage, Garage - Front Entry, Garage Door Opener, Oversized
- Garage:Yes
- Garage spaces:2
New listings near 29 Smith Cir
- Coming Soon
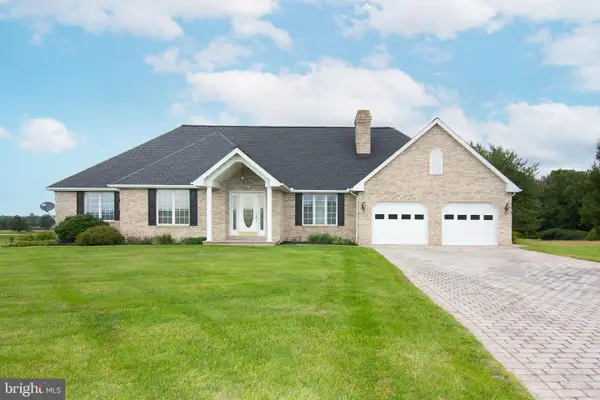 $695,000Coming Soon3 beds 2 baths1,938 sq. ft.
960 Teeter Rd, LITTLESTOWN, PA 17340
MLS# PAAD2025386Listed by: CUMMINGS & CO. REALTORS - New
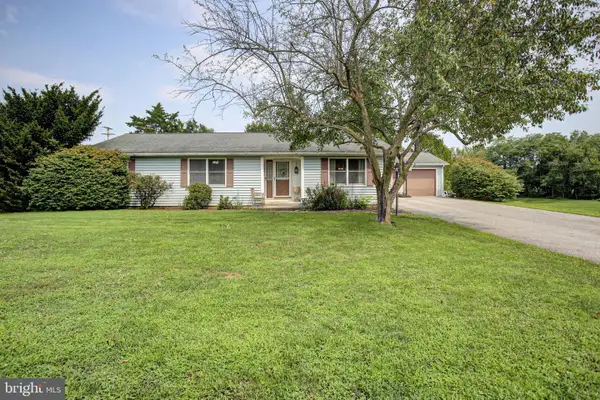 $415,000Active4 beds 3 baths3,160 sq. ft.
16 Easy St, LITTLESTOWN, PA 17340
MLS# PAAD2025420Listed by: BERKSHIRE HATHAWAY HOMESERVICES HOMESALE REALTY - New
 $260,000Active2 beds 1 baths1,350 sq. ft.
5071 Baltimore, LITTLESTOWN, PA 17340
MLS# PAAD2025382Listed by: AMERICAN EAGLE REALTY - New
 $225,000Active3 beds 1 baths1,576 sq. ft.
35 Westerly Dr, LITTLESTOWN, PA 17340
MLS# PAAD2025360Listed by: CAVALRY REALTY LLC  $300,000Pending3 beds 2 baths1,108 sq. ft.
265 Bollinger Rd, LITTLESTOWN, PA 17340
MLS# PAAD2025078Listed by: REAL BROKER, LLC- New
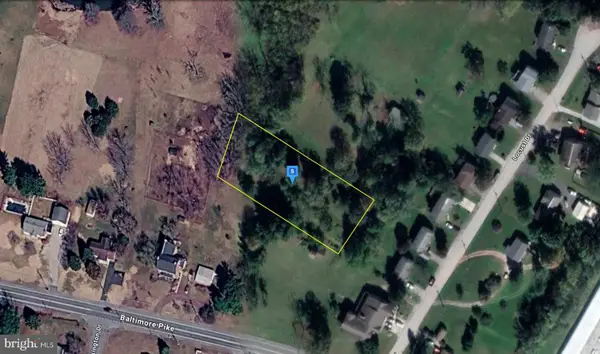 $54,999Active1 Acres
24 Locust Dr, LITTLESTOWN, PA 17340
MLS# PAAD2025292Listed by: PLATLABS, LLC - New
 $450,000Active3 beds 2 baths2,302 sq. ft.
99 Mud College Rd, LITTLESTOWN, PA 17340
MLS# PAAD2023636Listed by: RE/MAX SOLUTIONS  $355,000Active3 beds 2 baths1,810 sq. ft.
78 Crouse Park, LITTLESTOWN, PA 17340
MLS# PAAD2025146Listed by: MOUNTAIN REALTY ERA POWERED $324,900Pending3 beds 2 baths1,579 sq. ft.
973 Frederick Pike, LITTLESTOWN, PA 17340
MLS# PAAD2025192Listed by: IRON VALLEY REAL ESTATE HANOVER


Protect your home and budget from life's surprises with an Assurant Home Warranty, backed by a partner that supports you through every step of homeownership. Explore Plans.
© 2026 Better Homes and Gardens Real Estate LLC. An Anywhere Real Estate company. All rights reserved. Better Homes and Gardens® Real Estate is a registered trademark owned by Meredith Operations Corporation, licensed to Better Homes and Gardens Real Estate LLC and used with permission. Better Homes and Gardens Real Estate LLC fully supports the principles of the Fair Housing Act and the Equal Opportunity Act. Listing information is deemed reliable but is not guaranteed accurate.
Each office is independently owned and operated.
Any services or products provided by third parties are not provided by, affiliated with or related to Better Homes and Gardens Real Estate LLC, or its affiliated companies.