
645 Basehoar School Rd, Littlestown, PA 17340
Local realty services provided by:Better Homes and Gardens Real Estate GSA Realty
Listed by: nancy l cummins
Office: compass pennsylvania, llc.
MLS#:PAAD2025444
Source:BRIGHTMLS
Price summary
- Price:$349,000
- Price per sq. ft.:$165.25
About this home
Beautiful rancher located in a gorgeous setting in quaint Littlestown, PA. One level living plus a bonus basement with finished recreation room and tons of storage. Home has a BRAND NEW ROOF with a 50 yr transferrable warranty. Rear deck with peaceful view was replaced in 2024. Enclosed sunroom has it's own heater (fueled by propane) for cozy nights. Attached garage. Main level laundry.
Contact an agent
Home facts
- Year built:1992
- Subdivision & Development:BASEHOAR SCHOOL
- Listing ID #:PAAD2025444
- Added:1 day(s) ago
- Updated:October 14, 2026 at 02:04 PM
Rooms and interior
- Bedrooms:3
- Total bathrooms:2
- Full bathrooms:2
- Flooring:Hardwood
- Basement:Yes
- Basement Description:Connecting Stairway, Daylight, Heated, Partial, Sump Pump, Windows
- Living area:2,112 sq. ft.
Heating and cooling
- Cooling:Heat Pump(s)
- Heating:Electric, Heat Pump(s)
Structure and exterior
- Year built:1992
- Building area:2,112 sq. ft.
- Lot area:0.32 Acres
- Architectural Style:Ranch/Rambler
- Construction Materials:Combination
- Foundation Description:Permanent
- Levels:2 Stories
Schools
- High school:LITTLESTOWN
- Middle school:MAPLE AVENUE
Utilities
- Water:Public
- Sewer:Public Sewer
Finances and disclosures
- Price:$349,000
- Price per sq. ft.:$165.25
- Tax amount:$4,246 (2026)
Features and amenities
- Laundry features:Hookup
Parking
- Parking description:Attached Garage, Concrete Driveway, Garage - Front Entry
- Garage:Yes
- Garage spaces:1
New listings near 645 Basehoar School Rd
- Coming Soon
 $250,000Coming Soon3 beds 2 baths806 sq. ft.
507 Lakeview Cir, LITTLESTOWN, PA 17340
MLS# PAAD2025908Listed by: EXP REALTY, LLC - New
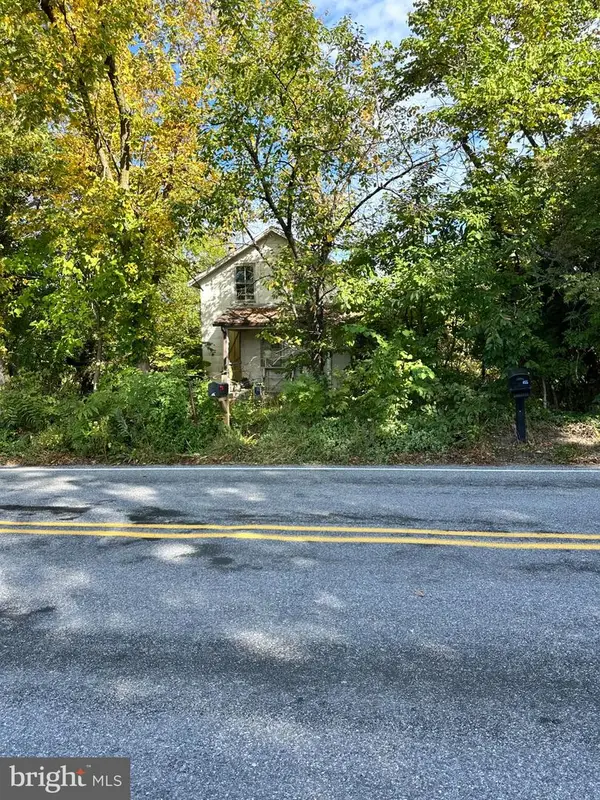 $179,550Active2 beds 1 baths1,061 sq. ft.
850 Georgetown Rd, LITTLESTOWN, PA 17340
MLS# PAAD2026212Listed by: KELLER WILLIAMS OF CENTRAL PA - New
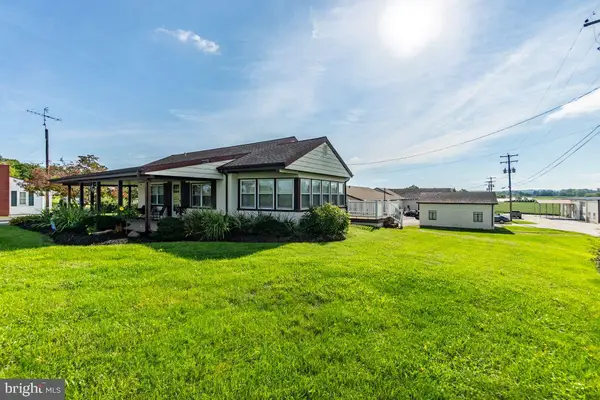 $950,000Active3 beds 2 baths11,732 sq. ft.
1880 & 1892 White Hall Rd, LITTLESTOWN, PA 17340
MLS# PAAD2026198Listed by: SAMSON PROPERTIES - New
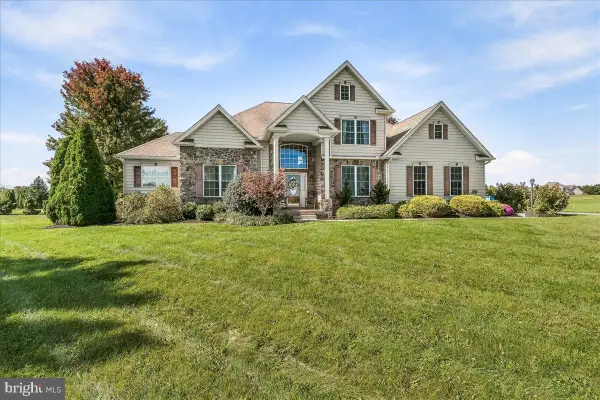 $700,000Active3 beds 4 baths4,724 sq. ft.
24 Tyoaka Dr, LITTLESTOWN, PA 17340
MLS# PAAD2026130Listed by: CHARIS REALTY GROUP 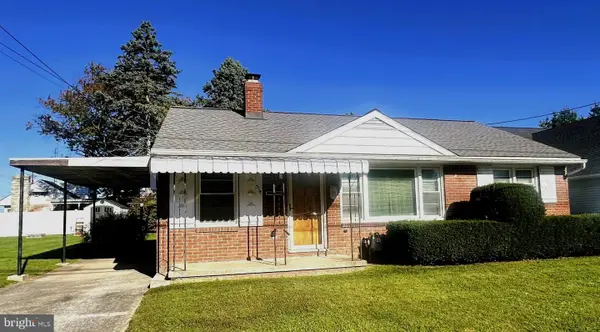 $214,900Pending3 beds 1 baths950 sq. ft.
314 Lumber St, LITTLESTOWN, PA 17340
MLS# PAAD2025850Listed by: RE/MAX QUALITY SERVICE, INC.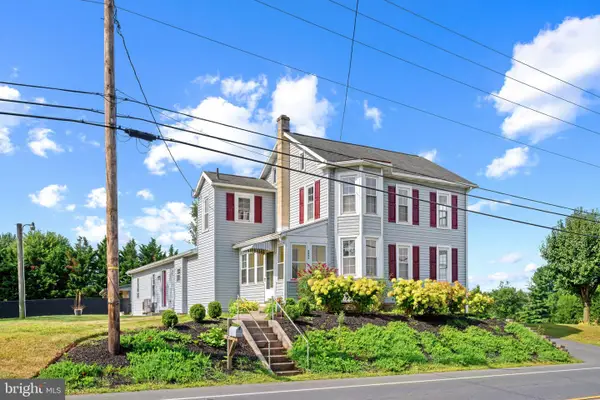 $349,000Pending4 beds 4 baths2,690 sq. ft.
4821 Baltimore Pike, LITTLESTOWN, PA 17340
MLS# PAAD2025000Listed by: KELLER WILLIAMS LUCIDO AGENCY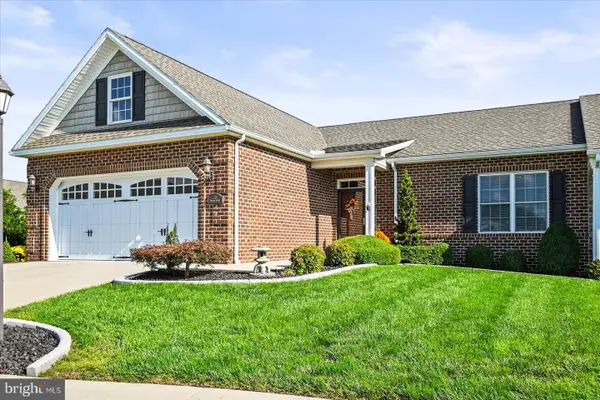 $400,000Active2 beds 2 baths1,552 sq. ft.
73 Stedtle Ct, LITTLESTOWN, PA 17340
MLS# PAAD2026014Listed by: RE/MAX QUALITY SERVICE, INC. $389,900Pending8 beds -- baths3,788 sq. ft.
49 Lumber St, LITTLESTOWN, PA 17340
MLS# PAAD2025912Listed by: BERKSHIRE HATHAWAY HOMESERVICES HOMESALE REALTY $332,500Active7 beds -- baths3,249 sq. ft.
41 Lumber St, LITTLESTOWN, PA 17340
MLS# PAAD2025916Listed by: BERKSHIRE HATHAWAY HOMESERVICES HOMESALE REALTY


Protect your home and budget from life's surprises with an Assurant Home Warranty, backed by a partner that supports you through every step of homeownership. Explore Plans.
© 2026 Better Homes and Gardens Real Estate LLC. An Anywhere Real Estate company. All rights reserved. Better Homes and Gardens® Real Estate is a registered trademark owned by Meredith Operations Corporation, licensed to Better Homes and Gardens Real Estate LLC and used with permission. Better Homes and Gardens Real Estate LLC fully supports the principles of the Fair Housing Act and the Equal Opportunity Act. Listing information is deemed reliable but is not guaranteed accurate.
Each office is independently owned and operated.
Any services or products provided by third parties are not provided by, affiliated with or related to Better Homes and Gardens Real Estate LLC, or its affiliated companies.