
960 Teeter Rd, Littlestown, PA 17340
Local realty services provided by:Better Homes and Gardens Real Estate Valley Partners
960 Teeter Rd,Littlestown, PA 17340
$695,000
- 3 Beds
- 2 Baths
- 1,938 sq. ft.
- Single family
- Active
Listed by: james m blaney
Office: cummings & co. realtors
MLS#:PAAD2025386
Source:BRIGHTMLS
Price summary
- Price:$695,000
- Price per sq. ft.:$358.62
About this home
Enjoy a rare golf-course setting bordering the 9th hole of Quail Valley Golf Club, where beautiful views and an exceptional location create a distinctive backdrop for everyday living. This well-maintained brick rancher offers comfortable one-level living today, with the added opportunity to finish the rough-in upper level for additional living space.
The main level welcomes you with an entry foyer leading to a formal living room with fireplace and gas logs. The dining area features a bump-out with French doors opening to the paver patio—an ideal spot to relax, entertain, or simply take in the golf course views. The efficient kitchen has newer appliances and flows into the convenient laundry/mud room.
The spacious primary suite offers a walk-in closet, private access to the rear patio, and an ensuite bath featuring a whirlpool tub, separate shower, and double-sink vanity. Two additional bedrooms, each with ceiling fans and generous closet space, share the hall full bath.
A fixed stairway from the main hallway leads to the unfinished upper-level expansion area, already roughed in for two additional rooms, with approximately 8-foot ceilings, storage space, two skylights, and provisions for separate HVAC. Whether you envision bedrooms, an office, recreation space, or a private retreat, the possibilities are ready to be developed.
The oversized 2+ car garage provides plenty of room for vehicles, golf equipment, workshop space, and additional storage, with a six-foot stairway leading to the full, unimproved basement.
Recent improvements include newer kitchen appliances, 2021 roof, and 2022 gas heating and central air.
If golf-course views, convenient one-level living, and the ability to expand are on your list, this property offers a combination that is increasingly difficult to find.
Close to major routes and just minutes from the Maryland line....
Contact an agent
Home facts
- Year built:1997
- Subdivision & Development:NONE AVAILABLE
- Listing ID #:PAAD2025386
- Added:45 day(s) ago
- Updated:October 10, 2026 at 01:45 PM
Rooms and interior
- Bedrooms:3
- Total bathrooms:2
- Full bathrooms:2
- Flooring:Carpet, Ceramic Tile, Concrete, Laminated
- Dining Description:Dining Area, Dining Room, Formal/Separate Dining Room
- Bathrooms Description:Full Bath, Primary Bath(s), Primary Bathroom, WhirlPool/HotTub
- Kitchen Description:Built-In Microwave, Carpet, Dishwasher, Exhaust Fan, Icemaker, Oven/Range - Electric, Recessed Lighting, Refrigerator, Stain/Lead Glass, Water Heater
- Bedroom Description:Carpet, Entry Level Bedroom, Primary Bedroom, Walk In Closet(s)
- Basement:Yes
- Basement Description:Full, Garage Access, Sump Pump, Unfinished
- Living area:1,938 sq. ft.
Heating and cooling
- Cooling:Ceiling Fan(s), Central A/C
- Heating:Forced Air, Propane - Owned
Structure and exterior
- Roof:Architectural Shingle
- Year built:1997
- Building area:1,938 sq. ft.
- Lot area:3.32 Acres
- Lot Features:Adjoins Golf Course, Front Yard, Landscaping, Not In Development, SideYard(s)
- Architectural Style:Cape Cod, Ranch/Rambler
- Construction Materials:Brick, Shake Siding
- Exterior Features:Bump-outs, Exterior Lighting, Patio(s), Porch(es), Sidewalks
- Foundation Description:Block
- Levels:2 Stories
Utilities
- Water:Well
- Sewer:Mound System, On Site Septic
Finances and disclosures
- Price:$695,000
- Price per sq. ft.:$358.62
- Tax amount:$5,458 (2026)
Features and amenities
- Laundry features:Hookup, Laundry, Washer/Dryer Hookups Only
- Amenities:200+ Amp Service, Attic, Bay/Bow Windows, Carpet, Ceiling Fan(s), Central Vacuum, Recessed Lighting, Skylight(s), Stain/Lead Glass, Underground Utilities, Window Treatments
Parking
- Parking description:Additional Storage Area, Attached Garage, Garage - Front Entry, Garage Door Opener, Inside Access, Oversized, Paved Driveway
- Garage:Yes
- Garage spaces:2
New listings near 960 Teeter Rd
- Coming Soon
 $250,000Coming Soon3 beds 2 baths806 sq. ft.
507 Lakeview Cir, LITTLESTOWN, PA 17340
MLS# PAAD2025908Listed by: EXP REALTY, LLC - New
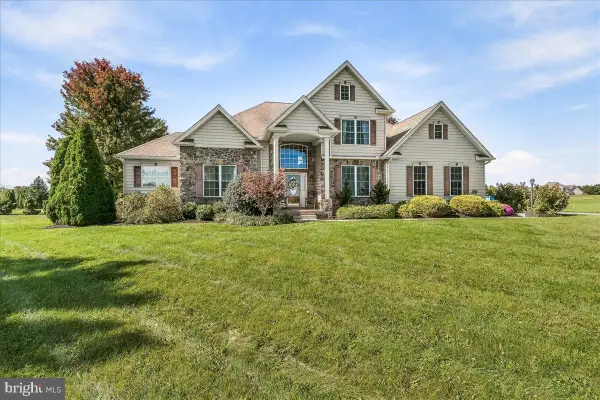 $700,000Active3 beds 4 baths4,724 sq. ft.
24 Tyoaka Dr, LITTLESTOWN, PA 17340
MLS# PAAD2026130Listed by: CHARIS REALTY GROUP - New
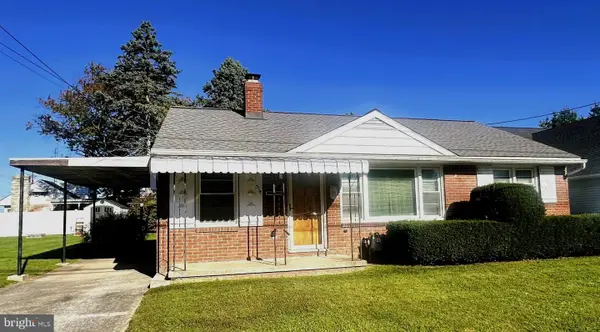 $214,900Active3 beds 1 baths950 sq. ft.
314 Lumber St, LITTLESTOWN, PA 17340
MLS# PAAD2025850Listed by: RE/MAX QUALITY SERVICE, INC. 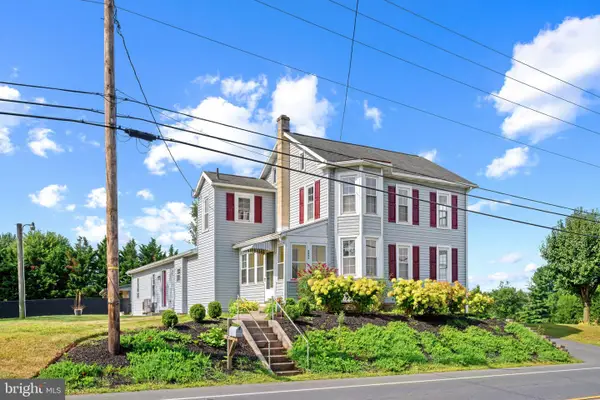 $349,000Pending4 beds 4 baths2,690 sq. ft.
4821 Baltimore Pike, LITTLESTOWN, PA 17340
MLS# PAAD2025000Listed by: KELLER WILLIAMS LUCIDO AGENCY- New
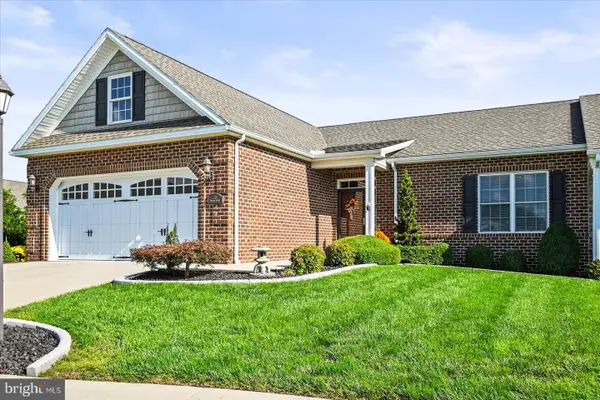 $400,000Active2 beds 2 baths1,552 sq. ft.
73 Stedtle Ct, LITTLESTOWN, PA 17340
MLS# PAAD2026014Listed by: RE/MAX QUALITY SERVICE, INC.  $389,900Pending8 beds -- baths3,788 sq. ft.
49 Lumber St, LITTLESTOWN, PA 17340
MLS# PAAD2025912Listed by: BERKSHIRE HATHAWAY HOMESERVICES HOMESALE REALTY $332,500Active7 beds -- baths3,249 sq. ft.
41 Lumber St, LITTLESTOWN, PA 17340
MLS# PAAD2025916Listed by: BERKSHIRE HATHAWAY HOMESERVICES HOMESALE REALTY $440,000Active2 beds 2 baths1,932 sq. ft.
59 Stedtle Ct, LITTLESTOWN, PA 17340
MLS# PAAD2025922Listed by: CUMMINGS & CO. REALTORS $234,900Pending3 beds 2 baths1,080 sq. ft.
135 Apple Grove Ln, LITTLESTOWN, PA 17340
MLS# PAAD2025830Listed by: CUMMINGS & CO. REALTORS $285,000Pending3 beds 2 baths1,568 sq. ft.
40 Maryland Ave, LITTLESTOWN, PA 17340
MLS# PAAD2025818Listed by: HOUSE BROKER REALTY LLC


Protect your home and budget from life's surprises with an Assurant Home Warranty, backed by a partner that supports you through every step of homeownership. Explore Plans.
© 2026 Better Homes and Gardens Real Estate LLC. An Anywhere Real Estate company. All rights reserved. Better Homes and Gardens® Real Estate is a registered trademark owned by Meredith Operations Corporation, licensed to Better Homes and Gardens Real Estate LLC and used with permission. Better Homes and Gardens Real Estate LLC fully supports the principles of the Fair Housing Act and the Equal Opportunity Act. Listing information is deemed reliable but is not guaranteed accurate.
Each office is independently owned and operated.
Any services or products provided by third parties are not provided by, affiliated with or related to Better Homes and Gardens Real Estate LLC, or its affiliated companies.