
5 Peach Rd, Liverpool, PA 17045
Local realty services provided by:Better Homes and Gardens Real Estate Murphy & Co.
5 Peach Rd,Liverpool, PA 17045
$299,900
- 3 Beds
- 2 Baths
- 1,274 sq. ft.
- Single family
- Pending
Listed by: ashley lindsay
Office: keller williams of central pa
MLS#:PAPY2009790
Source:BRIGHTMLS
Price summary
- Price:$299,900
- Price per sq. ft.:$235.4
About this home
Welcome to 5 Peach Rd, where comfortable one level living meets the kind of garage, workshop, and storage space that is hard to find. Set on over 2 acres, this property offers room to spread out, work on projects, store equipment, pursue hobbies, or simply enjoy having extra space and flexibility right at home.
Inside, you'll find a spacious kitchen with abundant wood cabinetry and counter space, an adjoining dining area, and plenty of natural light throughout. The easy ranch layout makes everyday living simple and convenient.
Step outside and the possibilities really open up. The property features a covered porch, mature trees, a level yard, and multiple detached garages, sheds, and outbuildings. One of the larger buildings offers substantial open interior space, exposed wood construction, and additional loft and storage areas, creating incredible versatility for a workshop, equipment storage, hobby space, or whatever suits your needs.
If you've been searching for a home with land, one level living, and an exceptional amount of garage and outbuilding space, 5 Peach Rd deserves a closer look. With over 2 acres and so much usable space inside and out, this is a property with plenty of room to make it your own. Call or text today for a private showing....
Contact an agent
Home facts
- Year built:1987
- Subdivision & Development:NONE AVAILABLE
- Listing ID #:PAPY2009790
- Added:49 day(s) ago
- Updated:October 13, 2026 at 07:58 AM
Rooms and interior
- Bedrooms:3
- Total bathrooms:2
- Full bathrooms:2
- Basement:Yes
- Basement Description:Connecting Stairway, Unfinished
- Living area:1,274 sq. ft.
Heating and cooling
- Cooling:Ductless/Mini-Split
- Heating:Baseboard - Electric, Convector, Electric, Forced Air, Solar On Grid, Zoned
Structure and exterior
- Roof:Shingle
- Year built:1987
- Building area:1,274 sq. ft.
- Lot area:2.19 Acres
- Lot Features:Partly Wooded, Private, Rural
- Architectural Style:Ranch/Rambler
- Construction Materials:Brick, Frame, Stick Built
- Foundation Description:Block
- Levels:1 Story
Schools
- High school:NEWPORT
Utilities
- Water:Well
- Sewer:On Site Septic
Finances and disclosures
- Price:$299,900
- Price per sq. ft.:$235.4
- Tax amount:$2,981 (2026)
Parking
- Parking description:Additional Storage Area, Attached Garage, Circular Driveway, Covered Parking, Detached Garage, Inside Access, Oversized
- Garage:Yes
- Garage spaces:8
New listings near 5 Peach Rd
- New
 $29,500Active0.48 Acres
20 Maguire Ln, LIVERPOOL, PA 17045
MLS# PAPY2010032Listed by: GREEN ACRES REALTY COMPANY  $99,900Pending3 beds 2 baths1,748 sq. ft.
312 S Front St, LIVERPOOL, PA 17045
MLS# PAPY2009978Listed by: GREEN ACRES REALTY COMPANY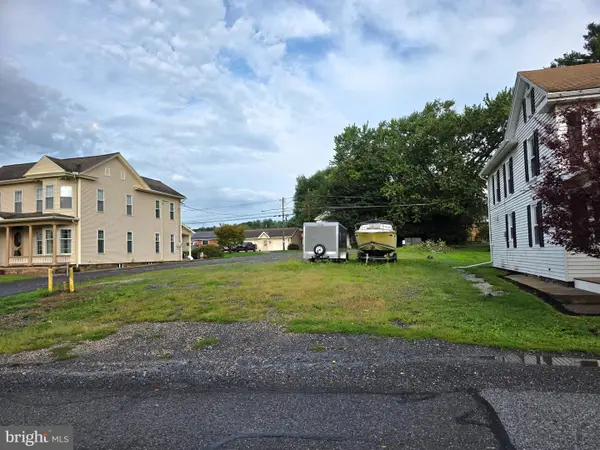 $34,000Active0.19 Acres
200 N Market St, LIVERPOOL, PA 17045
MLS# PAPY2009836Listed by: GREEN ACRES REALTY COMPANY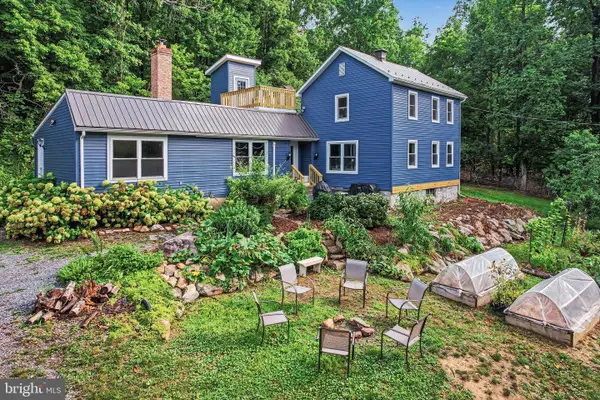 $450,000Active3 beds 2 baths2,114 sq. ft.
450 Mountain Rd, LIVERPOOL, PA 17045
MLS# PAPY2009792Listed by: GREEN ACRES REALTY COMPANY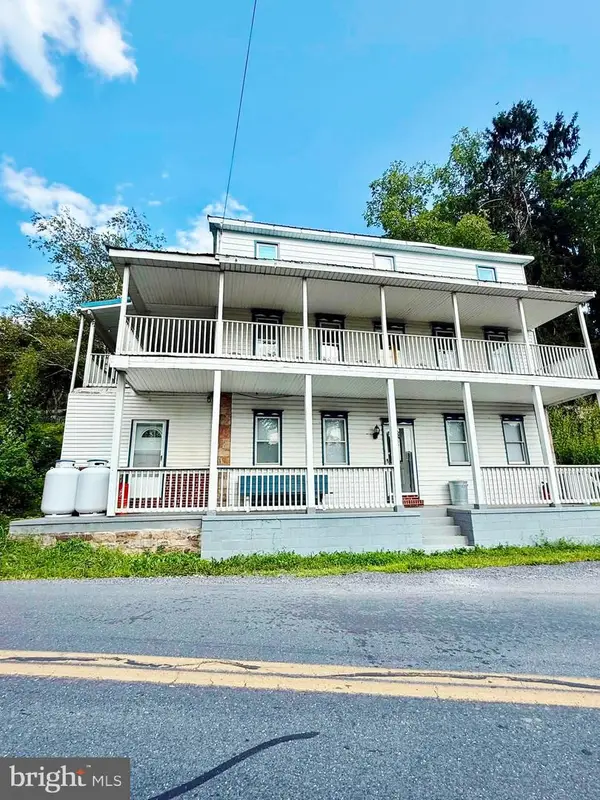 $269,500Active4 beds 2 baths3,848 sq. ft.
1098 Perry Valley Rd, LIVERPOOL, PA 17045
MLS# PAPY2009738Listed by: HOMECOIN.COM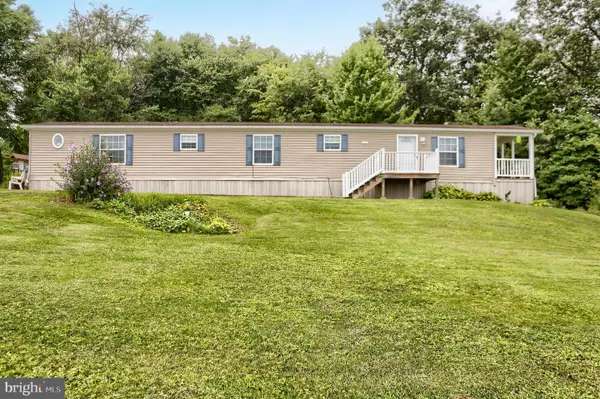 $25,000Pending2 beds 2 baths1,008 sq. ft.
0 Woods Rd, LIVERPOOL, PA 17045
MLS# PAJT2012910Listed by: GREEN ACRES REALTY COMPANY $199,000Pending3 beds 1 baths1,214 sq. ft.
202 N Market St, LIVERPOOL, PA 17045
MLS# PAPY2009648Listed by: BEILER-CAMPBELL REALTORS-QUARRYVILLE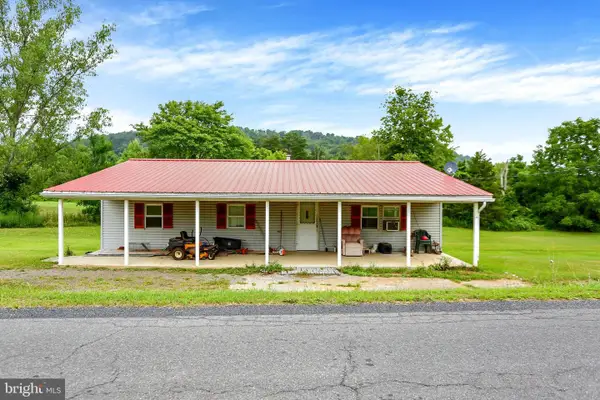 $99,000Active3 beds 1 baths1,050 sq. ft.
2025 Fairground Rd, LIVERPOOL, PA 17045
MLS# PAJT2012894Listed by: GREEN ACRES REALTY COMPANY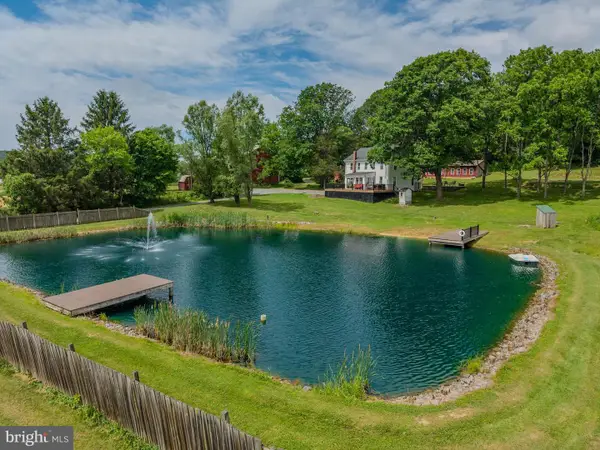 $300,000Pending3 beds 2 baths1,666 sq. ft.
161 Esh Ln, LIVERPOOL, PA 17045
MLS# PAJT2012890Listed by: BEILER-CAMPBELL REALTORS-QUARRYVILLE


Protect your home and budget from life's surprises with an Assurant Home Warranty, backed by a partner that supports you through every step of homeownership. Explore Plans.
© 2026 Better Homes and Gardens Real Estate LLC. An Anywhere Real Estate company. All rights reserved. Better Homes and Gardens® Real Estate is a registered trademark owned by Meredith Operations Corporation, licensed to Better Homes and Gardens Real Estate LLC and used with permission. Better Homes and Gardens Real Estate LLC fully supports the principles of the Fair Housing Act and the Equal Opportunity Act. Listing information is deemed reliable but is not guaranteed accurate.
Each office is independently owned and operated.
Any services or products provided by third parties are not provided by, affiliated with or related to Better Homes and Gardens Real Estate LLC, or its affiliated companies.