
161 Esh Ln, Liverpool, PA 17045
Local realty services provided by:Better Homes and Gardens Real Estate Reserve
161 Esh Ln,Liverpool, PA 17045
$300,000
- 3 Beds
- 2 Baths
- 1,666 sq. ft.
- Single family
- Pending
Listed by: jacob yoder
Office: beiler-campbell realtors-quarryville
MLS#:PAJT2012890
Source:BRIGHTMLS
Price summary
- Price:$300,000
- Price per sq. ft.:$180.07
About this home
This property is going to onsite auction SATURDAY 8/29/2026 at 11 AM and is being sold with reserve. LISTED PRICE IS ONLY A SUGGESTED OPENING BID AND IS NOT INDICATIVE OF THE FINAL SALES PRICE WHICH WILL BE BY SELLER CONFIRMATION DAY OF AUCTION.
Terms: Down payment of $25,000 required day of auction. Settlement on or before 10/29/2026. Transfer taxes to be paid by buyer. Real Estate taxes shall be prorated.
Offered at auction! This exceptional 15.35 acre property offers recreation, investment potential, or country living. The beautiful remodeled 3 bedroom 2 bathroom home underwent a complete renovation in 2023. Updates include new windows, flooring, electric, and plumbing. The home features a stunning custom kitchen, tile shower and bathrooms, spacious living areas, and is being offered mostly furnished. Outdoor features include a picturesque pond with a fountain stocked with bass and catfish, a large deck, hot tub, bank barn, and additional outbuildings. Some tillable land and road frontage on Molasses Rd & Turkey Valley Rd. Whether you’re seeking a weekend getaway, permanent residence, recreational property, or income producing rental, this unique property checks all the boxes. Located 1 hr 20 min from Lancaster. 20 min to Selinsgrove. Pending final subdivision....
Contact an agent
Home facts
- Year built:1954
- Subdivision & Development:NONE AVAILABLE
- Listing ID #:PAJT2012890
- Added:93 day(s) ago
- Updated:October 22, 2026 at 08:31 AM
Rooms and interior
- Bedrooms:3
- Total bathrooms:2
- Full bathrooms:2
- Flooring:Tile/Brick
- Dining Description:Dining Room
- Bathrooms Description:Full Bath, Primary Bathroom
- Bedroom Description:Primary Bedroom
- Basement:Yes
- Basement Description:Unfinished
- Living area:1,666 sq. ft.
Heating and cooling
- Cooling:Ductless/Mini-Split
- Heating:Electric, Heat Pump(s), Wall Unit
Structure and exterior
- Roof:Shingle
- Year built:1954
- Building area:1,666 sq. ft.
- Lot area:15.35 Acres
- Lot Features:Fishing Available, Front Yard, Landscaping, Partly Wooded, Pond, Rear Yard, Road Frontage, Rural, Secluded
- Architectural Style:Farmhouse/National Folk
- Construction Materials:Vinyl Siding
- Exterior Features:Deck(s), Outbuilding(s), Patio(s), Porch(es)
- Foundation Description:Block
- Levels:2 Stories
Schools
- High school:JUNIATA
Utilities
- Water:Well
- Sewer:On Site Septic
Finances and disclosures
- Price:$300,000
- Price per sq. ft.:$180.07
- Tax amount:$1,039 (2025)
Features and amenities
- Amenities:200+ Amp Service
New listings near 161 Esh Ln
 $29,500Pending0.48 Acres
20 Maguire Ln, LIVERPOOL, PA 17045
MLS# PAPY2010032Listed by: GREEN ACRES REALTY COMPANY $99,900Pending3 beds 2 baths1,748 sq. ft.
312 S Front St, LIVERPOOL, PA 17045
MLS# PAPY2009978Listed by: GREEN ACRES REALTY COMPANY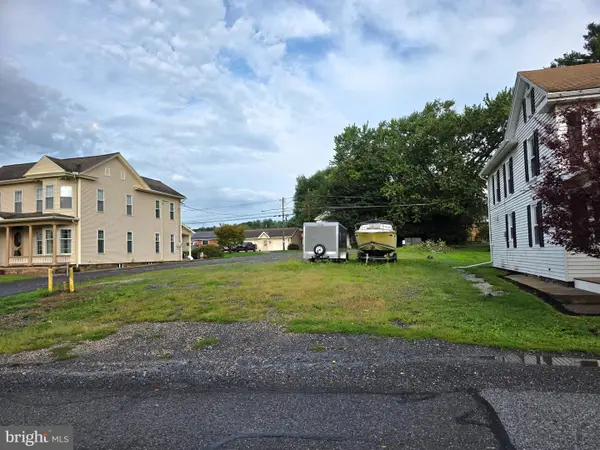 $34,000Active0.19 Acres
200 N Market St, LIVERPOOL, PA 17045
MLS# PAPY2009836Listed by: GREEN ACRES REALTY COMPANY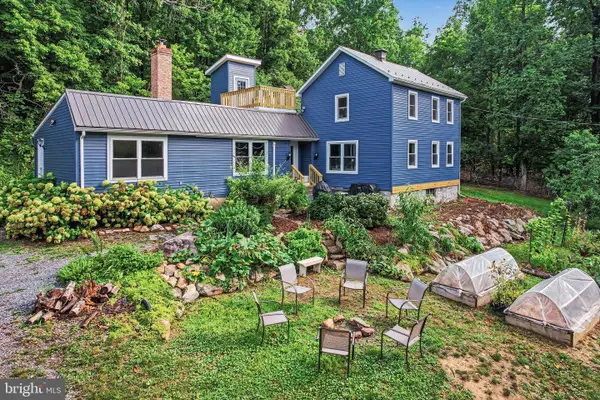 $450,000Active3 beds 2 baths2,114 sq. ft.
450 Mountain Rd, LIVERPOOL, PA 17045
MLS# PAPY2009792Listed by: GREEN ACRES REALTY COMPANY $299,900Pending3 beds 2 baths1,274 sq. ft.
5 Peach Rd, LIVERPOOL, PA 17045
MLS# PAPY2009790Listed by: KELLER WILLIAMS OF CENTRAL PA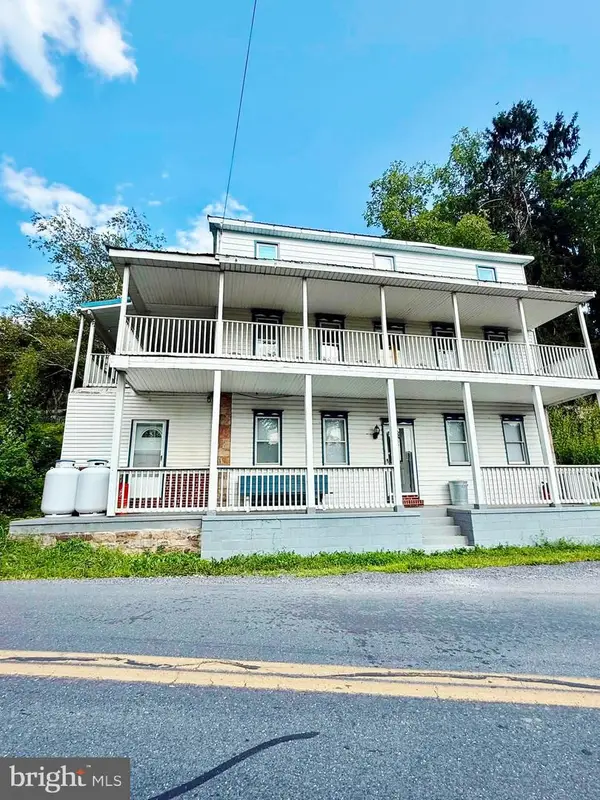 $269,500Active4 beds 2 baths3,848 sq. ft.
1098 Perry Valley Rd, LIVERPOOL, PA 17045
MLS# PAPY2009738Listed by: HOMECOIN.COM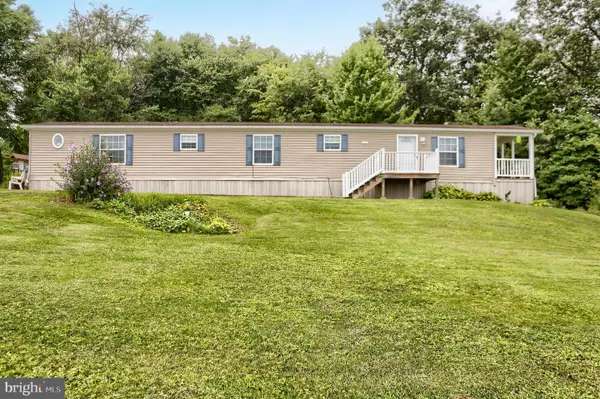 $25,000Pending2 beds 2 baths1,008 sq. ft.
0 Woods Rd, LIVERPOOL, PA 17045
MLS# PAJT2012910Listed by: GREEN ACRES REALTY COMPANY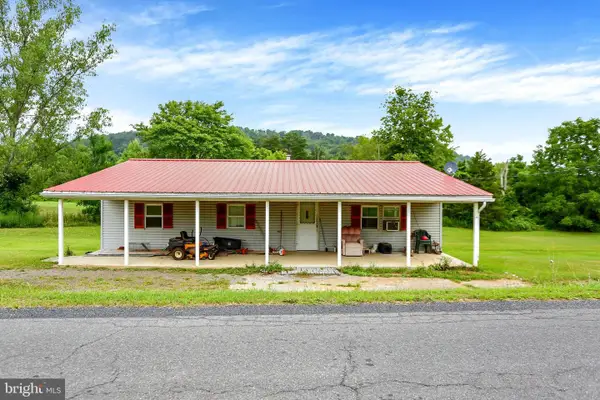 $99,000Active3 beds 1 baths1,050 sq. ft.
2025 Fairground Rd, LIVERPOOL, PA 17045
MLS# PAJT2012894Listed by: GREEN ACRES REALTY COMPANY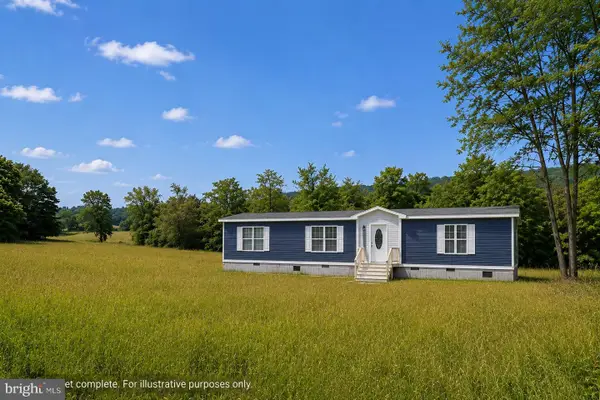 $295,000Pending2 beds 1 baths532 sq. ft.
105 Hunters Church Rd, LIVERPOOL, PA 17045
MLS# PAPY2009484Listed by: IRON VALLEY REAL ESTATE OF YORK COUNTY


Protect your home and budget from life's surprises with an Assurant Home Warranty, backed by a partner that supports you through every step of homeownership. Explore Plans.
© 2026 Better Homes and Gardens Real Estate LLC. An Anywhere Real Estate company. All rights reserved. Better Homes and Gardens® Real Estate is a registered trademark owned by Meredith Operations Corporation, licensed to Better Homes and Gardens Real Estate LLC and used with permission. Better Homes and Gardens Real Estate LLC fully supports the principles of the Fair Housing Act and the Equal Opportunity Act. Listing information is deemed reliable but is not guaranteed accurate.
Each office is independently owned and operated.
Any services or products provided by third parties are not provided by, affiliated with or related to Better Homes and Gardens Real Estate LLC, or its affiliated companies.