
11 Magnolia Dr, Lock Haven, PA 17745
Local realty services provided by:Better Homes and Gardens Real Estate Valley Partners
11 Magnolia Dr,Lock Haven, PA 17745
$199,000
- 3 Beds
- 1 Baths
- 1,597 sq. ft.
- Single family
- Active
Listed by: justin kondash
Office: re/max together
MLS#:PACL2025634
Source:BRIGHTMLS
Price summary
- Price:$199,000
- Price per sq. ft.:$124.61
About this home
Welcome to 11 Magnolia Dr. in Lock Haven! This inviting home offers a comfortable living space with 3 Bedrooms and 1 bath with even more room to grow. The partially finished basement provides an excellent opportunity to expand the living area by approximately 600 additional square feet, with drywall already in place to help make finishing the space even easier.
Enjoy a welcoming residential setting with convenient access to Lock Haven’s shops, dining, schools, and outdoor recreation. With its existing living space and substantial potential for additional finished area, this property is a great opportunity for homeowners looking to make a house their own. Schedule your showing today!
Contact an agent
Home facts
- Year built:1966
- Subdivision & Development:NONE AVAILABLE
- Listing ID #:PACL2025634
- Added:2 day(s) ago
- Updated:August 28, 2026 at 01:46 AM
Rooms and interior
- Bedrooms:3
- Total bathrooms:1
- Full bathrooms:1
- Flooring:Carpet, Hardwood, Laminated
- Dining Description:Combination Kitchen/Dining, Dining Room
- Bathrooms Description:Bathroom 1
- Kitchen Description:Kitchen - Eat-In, Refrigerator, Stove, Water Heater - Tankless
- Bedroom Description:Entry Level Bedroom
- Basement:Yes
- Basement Description:Partially Finished, Space For Rooms
- Living area:1,597 sq. ft.
Heating and cooling
- Cooling:Window Unit(s)
- Heating:Baseboard - Electric, Electric
Structure and exterior
- Roof:Architectural Shingle
- Year built:1966
- Building area:1,597 sq. ft.
- Lot area:0.18 Acres
- Lot Features:Front Yard
- Architectural Style:Ranch/Rambler
- Construction Materials:Stick Built, Stone, Vinyl Siding
- Foundation Description:Block
- Levels:2 Stories
Schools
- High school:CENTRAL MOUNTAIN
- Middle school:BUCKTAIL MIDDLE/HIGH
- Elementary school:WOODWARD
Utilities
- Water:Public
- Sewer:Public Sewer
Finances and disclosures
- Price:$199,000
- Price per sq. ft.:$124.61
- Tax amount:$2,733 (2026)
Features and amenities
- Laundry features:Dryer, Laundry, Washer
- Amenities:Double Pane Windows
Parking
- Parking description:Attached Carport, Attached Garage, Covered Parking, Garage - Side Entry
- Garage:Yes
- Garage spaces:1
New listings near 11 Magnolia Dr
- Open Sat, 1 to 3pmNew
 $420,000Active3 beds 2 baths1,560 sq. ft.
145 S Springbrook Rd, LOCK HAVEN, PA 17745
MLS# PACL2025630Listed by: ADVENTURE REALTY - New
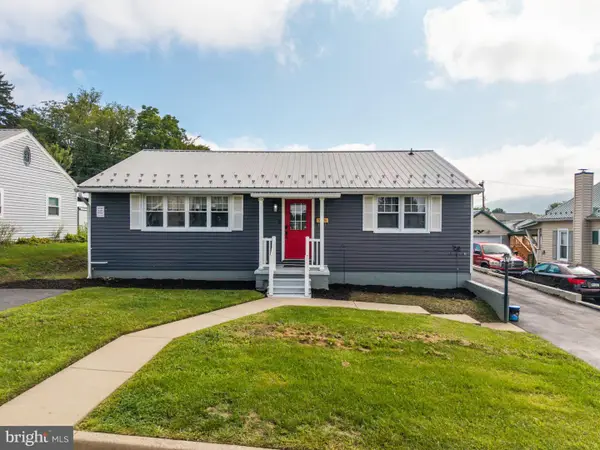 $224,900Active4 beds 2 baths1,448 sq. ft.
444 S Summit St, LOCK HAVEN, PA 17745
MLS# PACL2025640Listed by: REALTY ONE GROUP LANDMARK 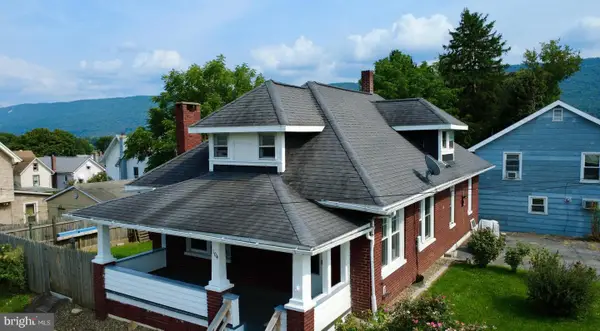 $155,000Pending3 beds 2 baths1,391 sq. ft.
104 Linden St, LOCK HAVEN, PA 17745
MLS# PACL2025628Listed by: REALTY ONE GROUP LANDMARK $64,900Active4 beds 2 baths1,246 sq. ft.
420 Frederick St, LOCK HAVEN, PA 17745
MLS# PACL2025626Listed by: LINN REALTY $226,000Active3 beds 1 baths2,152 sq. ft.
1228 Park Ave, LOCK HAVEN, PA 17745
MLS# PACL2025616Listed by: FISH REAL ESTATE, INC.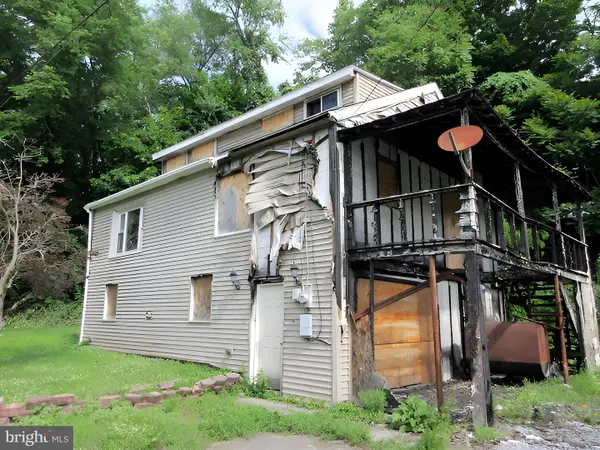 $32,000Active-- beds -- baths1,550 sq. ft.
173 S Allegheny St, LOCK HAVEN, PA 17745
MLS# PACL2025612Listed by: RE/MAX 1ST ADVANTAGE $195,000Active3 beds 1 baths1,104 sq. ft.
744 Bressler St, LOCK HAVEN, PA 17745
MLS# PACL2025598Listed by: RE/MAX CENTRE REALTY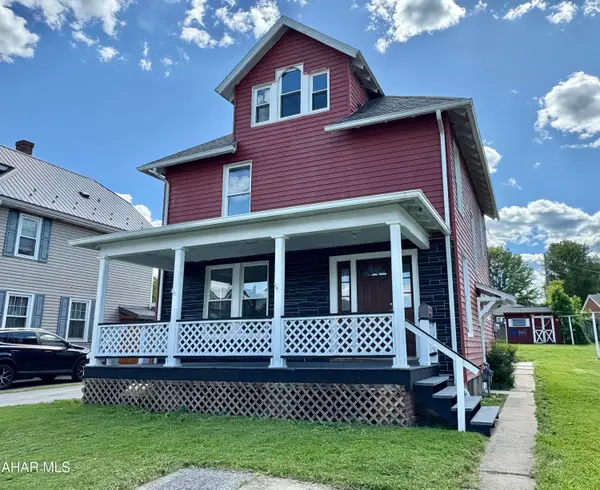 $185,000Active3 beds 2 baths1,564 sq. ft.
115 Pearl Street, Lock Haven, PA 17745
MLS# 80576Listed by: PERRY WELLINGTON REALTY, LLC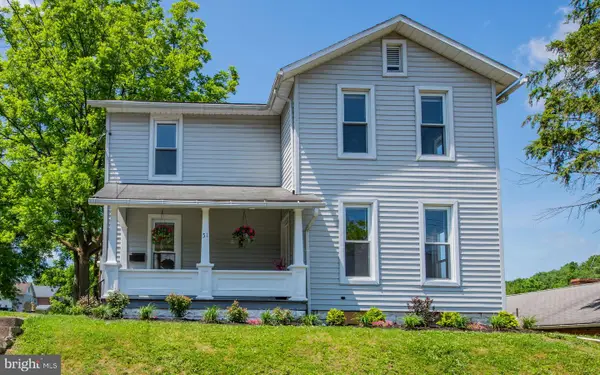 $214,900Active4 beds 2 baths1,980 sq. ft.
51 N Highland Street, LOCK HAVEN, PA 17745
MLS# PACL2025592Listed by: FISH REAL ESTATE, INC.


Protect your home and budget from life's surprises with an Assurant Home Warranty, backed by a partner that supports you through every step of homeownership. Explore Plans.
© 2026 Better Homes and Gardens Real Estate LLC. An Anywhere Real Estate company. All rights reserved. Better Homes and Gardens® Real Estate is a registered trademark owned by Meredith Operations Corporation, licensed to Better Homes and Gardens Real Estate LLC and used with permission. Better Homes and Gardens Real Estate LLC fully supports the principles of the Fair Housing Act and the Equal Opportunity Act. Listing information is deemed reliable but is not guaranteed accurate.
Each office is independently owned and operated.
Any services or products provided by third parties are not provided by, affiliated with or related to Better Homes and Gardens Real Estate LLC, or its affiliated companies.