
133 Surrey Drive, Lords Valley, PA 18428
Local realty services provided by:Better Homes and Gardens Real Estate Wilkins & Associates
133 Surrey Drive,Lords Valley, PA 18428
$465,000
- 3 Beds
- 2 Baths
- 2,424 sq. ft.
- Single family
- Active
Listed by: patty magie, megan vennie
Office: davis r. chant - lords valley
MLS#:PW262294
Source:PA_PWAR
Price summary
- Price:$465,000
- Price per sq. ft.:$191.83
- Monthly HOA dues:$249.58
About this home
Welcome to this beautiful Farm style home that offers the best in country living within the gated community of Hemlock Farms in the Pocono Mountains. Filled with many amenities. The home is just a short walk to beautiful Elm beach. This house has a newly remodeled kitchen with new appliances and a brand new island with all new Quartz countertops and a stainless steel farm style sink. The heating and A/C system is just over 2 years old along with the Highly efficient woodstove that comes with approximately 5 cords of seasoned hardwood.There is also a generator hookup for those rare times when the power goes off. The house features 3 bedrooms and 3 Full bathrooms, there is beautiful Brazilian Hardwood floors throughout the house. The Driveway was just resealed last year and there is a beautiful garden area in the back of the house. And Professionally landscaped grounds to add to the charm of this home.
Contact an agent
Home facts
- Year built:2006
- Listing ID #:PW262294
- Added:1 day(s) ago
- Updated:July 12, 2026 at 05:10 PM
Rooms and interior
- Bedrooms:3
- Total bathrooms:2
- Full bathrooms:2
- Rooms Total:2
- Flooring:Ceramic Tile, wood
- Kitchen Description:Dishwasher, Microwave, Refrigerator
- Basement:Yes
- Basement Description:Crawl Space
- Living area:2,424 sq. ft.
Heating and cooling
- Cooling:Central Air, Electric
- Heating:Electric, Forced Air, Wood Stove
- Central air:Yes
Structure and exterior
- Roof:Shingle
- Year built:2006
- Building area:2,424 sq. ft.
- Lot area:0.48 Acres
- Lot Features:Cleared, Level
- Architectural Style:Colonial
- Construction Materials:Frame, Vinyl siding
- Exterior Features:Deck, Porch, Private Yard
Utilities
- Water:Comm Central
Finances and disclosures
- Price:$465,000
- Price per sq. ft.:$191.83
- Tax amount:$5,109
Features and amenities
- Appliances:Dishwasher, Dryer, Microwave, Refrigerator, Washer
- Laundry features:Dryer, Washer
- Amenities:Open Floorplan, Outdoor Ice Skating, Teen Center, Tennis Court(s), Trash, Walk-In Closet(s)
Parking
- Parking description:Attached, Garage Door Opener, Paved
- Garage:Yes
- Garage spaces:2
New listings near 133 Surrey Drive
- New
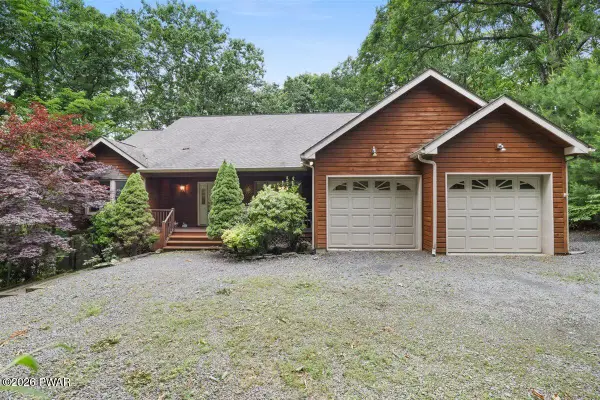 $575,000Active3 beds 4 baths2,735 sq. ft.
108 Canterbrook Drive, Lords Valley, PA 18428
MLS# PW262311Listed by: DAVIS R. CHANT - LORDS VALLEY 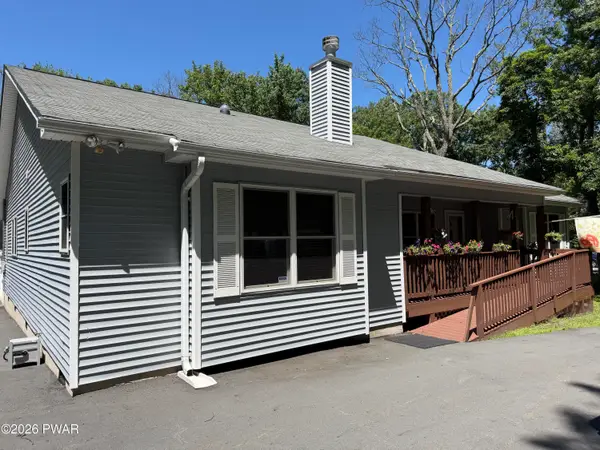 $400,000Pending3 beds 2 baths2,130 sq. ft.
142 Pommel Drive, Lords Valley, PA 18428
MLS# PW262262Listed by: DAVIS R. CHANT - LORDS VALLEY- New
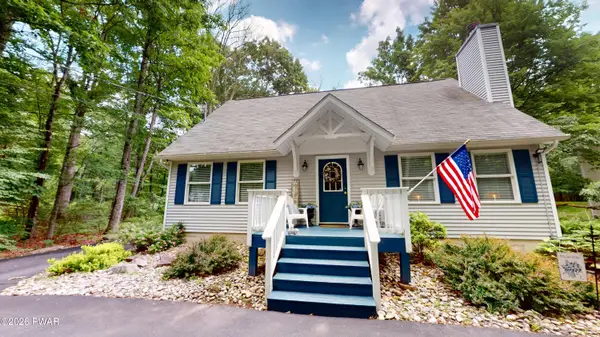 $369,000Active3 beds 3 baths1,666 sq. ft.
117 Lone Pine Bay, Lords Valley, PA 18428
MLS# PW262228Listed by: DAVIS R. CHANT - LORDS VALLEY - New
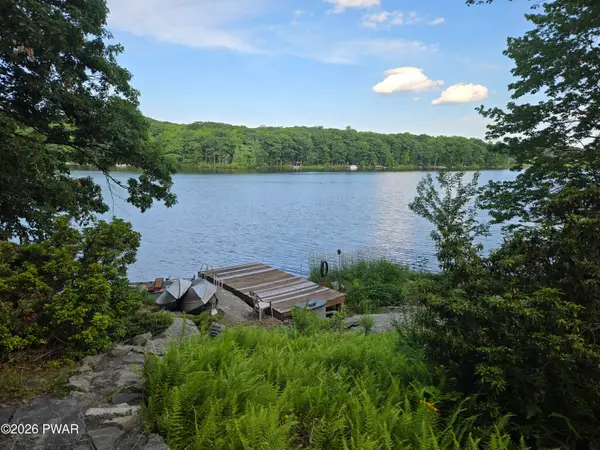 $615,000Active3 beds 2 baths1,631 sq. ft.
111 Waterview Drive, Lords Valley, PA 18428
MLS# PW262229Listed by: CENTURY 21 COUNTRY LAKE HOMES - LORDS VALLEY - New
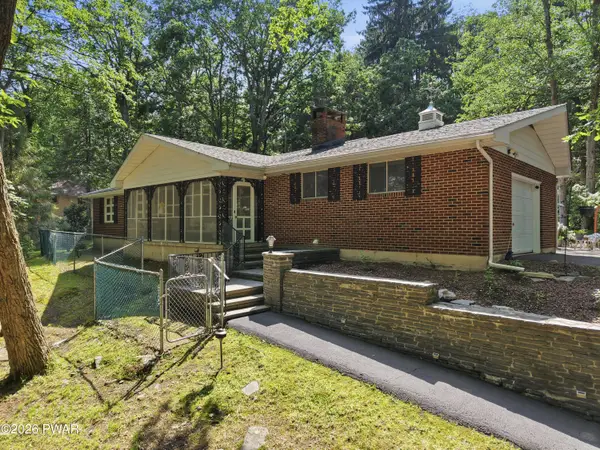 $419,000Active3 beds 4 baths2,793 sq. ft.
120 Water View Drive, Lords Valley, PA 18428
MLS# PW262206Listed by: IRON VALLEY R E INNOVATE - New
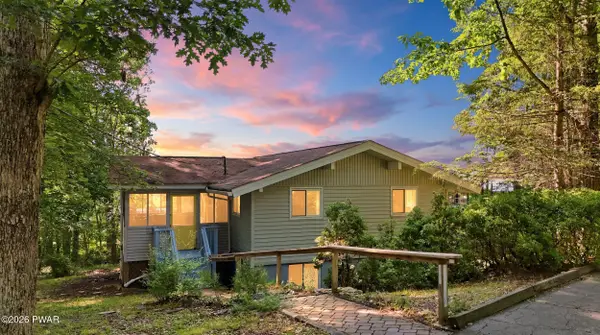 $349,000Active4 beds 2 baths2,144 sq. ft.
211 Waterview Drive, Lords Valley, PA 18428
MLS# PW262170Listed by: DAVIS R. CHANT - LORDS VALLEY 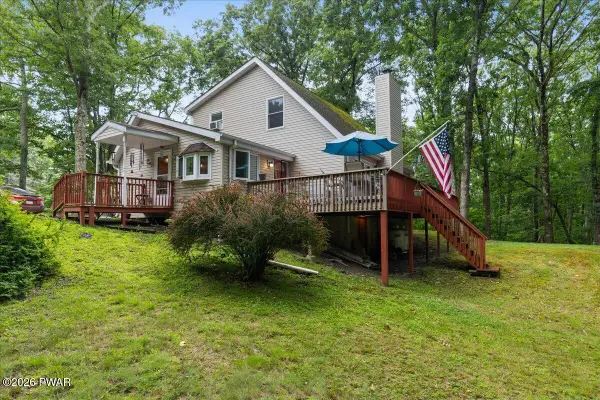 $299,999Pending3 beds 2 baths1,452 sq. ft.
104 Broadmoor Drive, Lords Valley, PA 18428
MLS# PW262160Listed by: BERKSHIRE HATHAWAY HOMESERVICES POCONO REAL ESTATE MILFORD $249,000Active2 beds 3 baths1,848 sq. ft.
800 Jefferson Court, Lords Valley, PA 18428
MLS# PW262095Listed by: BERKSHIRE HATHAWAY HOMESERVICES POCONO REAL ESTATE HAWLEY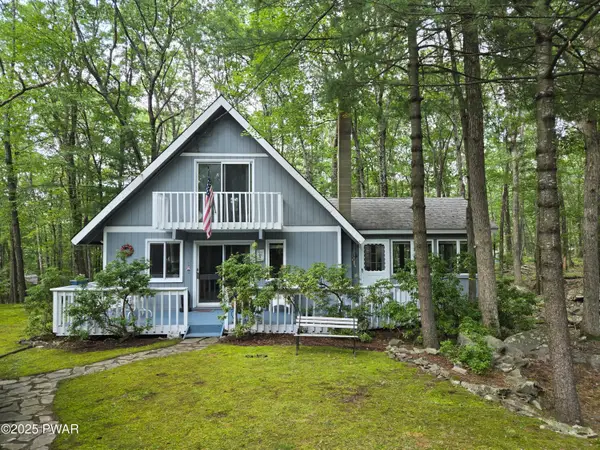 $279,000Active3 beds 2 baths1,519 sq. ft.
103 Blueridge Lane, Lords Valley, PA 18428
MLS# PW262079Listed by: CENTURY 21 COUNTRY LAKE HOMES - LORDS VALLEY


Protect your home and budget from life's surprises with an Assurant Home Warranty, backed by a partner that supports you through every step of homeownership. Explore Plans.
© 2026 Better Homes and Gardens Real Estate LLC. An Anywhere Real Estate company. All rights reserved. Better Homes and Gardens® Real Estate is a registered trademark owned by Meredith Operations Corporation, licensed to Better Homes and Gardens Real Estate LLC and used with permission. Better Homes and Gardens Real Estate LLC fully supports the principles of the Fair Housing Act and the Equal Opportunity Act. Listing information is deemed reliable but is not guaranteed accurate.
Each office is independently owned and operated.
Any services or products provided by third parties are not provided by, affiliated with or related to Better Homes and Gardens Real Estate LLC, or its affiliated companies.