
34 Austin Cir, Lower Gwynedd, PA 19002
Local realty services provided by:Better Homes and Gardens Real Estate GSA Realty
34 Austin Cir,Lower Gwynedd, PA 19002
$1,185,000
- 4 Beds
- 3 Baths
- - sq. ft.
- Single family
- Coming Soon
Listed by: linda g baron
Office: bhhs fox & roach-blue bell
MLS#:PAMC2181306
Source:BRIGHTMLS
Price summary
- Price:$1,185,000
- Monthly HOA dues:$150
About this home
Beautifully situated within a lovely “Gwyn Ayre” cul-de-sac, this 4 Bedroom, 2.5 Bath Lower Gwynedd Gem with over 3000 sq ft of gorgeous updates offers an open floor plan and an additional 1,085 sq ft of finished Basement space, on a gorgeous .41 acre lot with Koi Pond, within walking distance of Spring House Shopping Center and walking trails. Exceptional updates begin outside with a new roof (2024), siding and front door, setting the stage for the stunning, renovated spaces throughout this special home. A brick walkway surrounded by colorfully blooming trees and shrubs leads to the inviting front entrance with Ring doorbell. The 2-story Foyer offers diagonal hardwood flooring, a coat closet and updated Powder Room with Carrera marble floor and vanity with marble counter. The spacious Living Room with custom bookshelves was renovated in 2018 and opens to the Family Room, for ideal entertaining flow. The Family Room features a gas fireplace, one of 3 included wall-mounted TV’s, a built-in hidden wet bar and 3 sets of doors, 2 of which open to the exterior, and one provides access to the delightful 3-season, fully screened Sun Room with wood ceiling and flagstone floor, offering peaceful views of the rear grounds. The perfect flow continues as the Family Room opens to the heart of home – the gorgeous, sun-filled, renovated Gourmet Kitchen with tiled floor, granite counters, extra- large center island with seating for 2, 2 separate sinks (one with garbage disposal and filtered water) and stainless dishwasher, perimeter with Dacor double stainless wall ovens, tiled backsplash, Subzero refrigerator, 42” cabinets, pull-out pantry cabinets, desk, 2nd wall-mounted TV included, Breakfast Area, window seat and Dutch door to Sun Room. The adjacent Dining Room is the perfect room to celebrate special occasions, with diagonal hardwood floor and bay window. The Laundry Room includes the washer and dryer, utility sink and cabinetry and a door provides additional access to the rear yard. A turned, carpeted staircase leads to the 2nd floor. A stunning Primary Suite features a spacious Bedroom with ceiling fan and 2 professionally organized closets including one walk-in, and an adjacent Sitting Room/Office with vaulted ceiling, skylight, custom built-ins and desk The luxurious, renovated Full Bath offers a tiled floor, vanity with marble counter, vaulted ceiling with skylight and spa shower with curved glass wall, tiled surround and marble bench pus 2 showerheads. The 2nd Bedroom with hardwood floor provides access to the attic from the closet. Bedroom 3 features custom cabinetry including a built-in bed and build in desk plus walk-in closet. The 4th Bedroom includes the 3rd wall-mounted TV. The beautiful, updated Full Hall Bath includes a natural stone, slate floor, curved porcelain sink with marble counter and soaking tub with shower and tiled surround. The Finished Basement with approx. 1,085 of additional space offers multiple spaces for work or play. A separate room could serve as a Media Room, Office or Playroom or even an additional Bedroom. The large Recreation Room includes the pool table with cue sticks, and an adjacent area is the perfect place for your Peleton. The utility room includes 2 work benches and the mechanicals for the Generac generator. Step outside to discover the serene setting complete with large flagstone Patio with a picturesque Koi Pond with gentle waterfall that creates a relaxing oasis right in your own back yard. Other special features include an oversized insulated 2-Car Garage, 2 separate HVAC systems, surveillance security systems including Ring doorbells, cameras and motion lighting surrounding the property. Walk to Whole Foods, Arpeggios, CVS and more, or enjoy walking the trails surrounding the area, all within highly rated Wissahickon School District.. Whether entertaining guests, enjoying quiet time at home or exploring the nearby amenities, this property has something for everyone....
Contact an agent
Home facts
- Year built:1986
- Listing ID #:PAMC2181306
- Added:1 day(s) ago
- Updated:May 29, 2026 at 01:40 PM
Rooms and interior
- Bedrooms:4
- Total bathrooms:3
- Full bathrooms:2
- Half bathrooms:1
- Flooring:Carpet, Hardwood, Marble, Tile/Brick
- Dining Description:Dining Room, Formal/Separate Dining Room
- Bathrooms Description:Primary Bath(s)
- Kitchen Description:Breakfast Area, Built-Ins, Carpet, Cooktop, Crown Moldings, Dishwasher, Disposal, Kitchen - Gourmet, Kitchen - Island, Oven - Double, Oven - Self Cleaning, Oven - Wall, Recessed Lighting, Refrigerator, Stainless Steel Appliances, Upgraded Countertops, Wet/Dry Bar
- Bedroom Description:Carpet, Primary Bedroom, Walk In Closet(s)
- Basement:Yes
- Basement Description:Fully Finished, Heated, Sump Pump, Workshop
Heating and cooling
- Cooling:Central A/C
- Heating:Forced Air, Natural Gas
Structure and exterior
- Roof:Shingle
- Year built:1986
- Lot Features:Cul-de-sac, Front Yard, Landscaping, Level, Pond, Rear Yard, SideYard(s)
- Architectural Style:Colonial
- Construction Materials:Brick, Vinyl Siding
- Exterior Features:Exterior Lighting, Flood Lights, Patio(s), Porch(es), Screened
- Foundation Description:Block
- Levels:2 Stories
Utilities
- Water:Public
- Sewer:Public Sewer
Finances and disclosures
- Price:$1,185,000
- Tax amount:$8,200 (2026)
Features and amenities
- Amenities:Built-Ins, Carpet, Ceiling Fan(s), Crown Moldings, Exterior Cameras, Recessed Lighting, Skylight(s), Wet/Dry Bar, Window Treatments
Parking
- Parking description:Asphalt Driveway, Attached Garage, Garage - Side Entry, Inside Access, Oversized
- Garage:Yes
- Garage spaces:2
New listings near 34 Austin Cir
- New
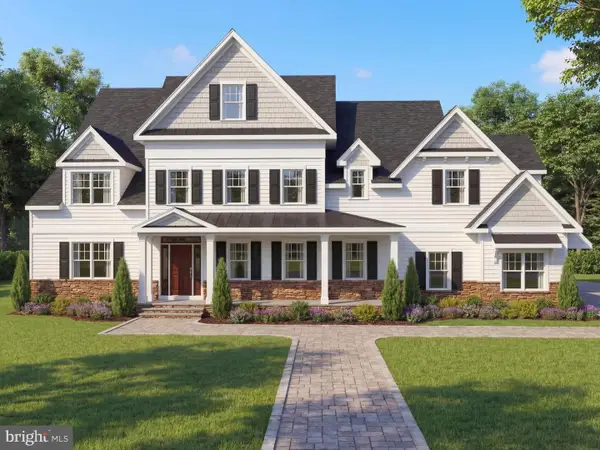 $2,250,000Active4 beds 4 baths
529 Penllyn Pike, LOWER GWYNEDD, PA 19002
MLS# PAMC2181152Listed by: HOWARD HANNA REAL ESTATE SERVICES - Open Sat, 1 to 3pmNew
 $1,190,000Active4 beds 3 baths4,180 sq. ft.
2 Hedgerow Dr, SPRING HOUSE, PA 19477
MLS# PAMC2178362Listed by: BHHS FOX & ROACH-BLUE BELL - New
 $1,200,000Active5 beds 3 baths2,563 sq. ft.
206 Cathcart, GWYNEDD VALLEY, PA 19437
MLS# PAMC2180430Listed by: CRAIG PROPERTIES INC - Coming Soon
 $1,495,000Coming Soon5 beds 4 baths
999 N Penn Oak Rd, AMBLER, PA 19002
MLS# PAMC2179800Listed by: COLDWELL BANKER REALTY 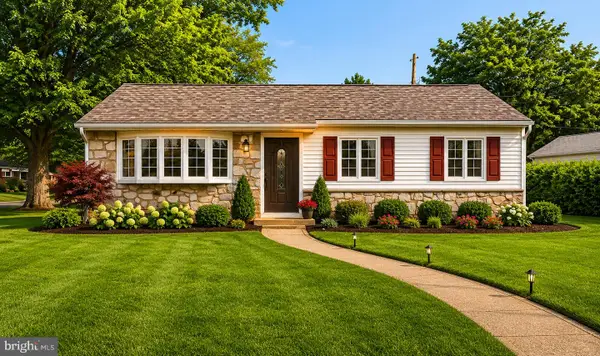 $424,900Pending3 beds 2 baths1,044 sq. ft.
431 Marion Ave, AMBLER, PA 19002
MLS# PAMC2180896Listed by: RE/MAX ACCESS- Coming Soon
 $400,000Coming Soon3 beds 1 baths
724 Johns Ln, AMBLER, PA 19002
MLS# PAMC2179444Listed by: KELLER WILLIAMS REAL ESTATE-BLUE BELL  $1,699,900Pending5 beds 5 baths5,499 sq. ft.
1234 Forest Hill Dr, AMBLER, PA 19002
MLS# PAMC2180388Listed by: BHHS FOX & ROACH-CHESTNUT HILL- New
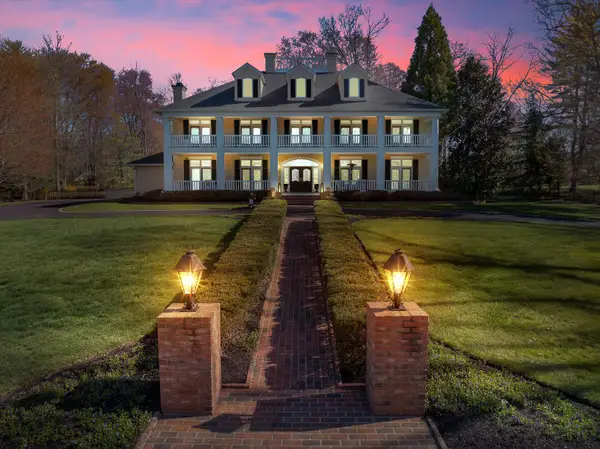 $4,200,000Active6 beds 6 baths8,506 sq. ft.
950 Pennbrooke Ln #, LOWER GWYNEDD, PA 19002
MLS# PAMC2180254Listed by: NORTHPOINT REAL ESTATE - Open Sun, 12 to 2pm
 $1,425,000Active7 beds 5 baths4,941 sq. ft.
917 Dekalb Pike, AMBLER, PA 19002
MLS# PAMC2175670Listed by: COMPASS PENNSYLVANIA, LLC


Protect your home and budget from life's surprises with an Assurant Home Warranty, backed by a partner that supports you through every step of homeownership. Explore Plans.
© 2026 Better Homes and Gardens Real Estate LLC. An Anywhere Real Estate company. All rights reserved. Better Homes and Gardens® Real Estate is a registered trademark owned by Meredith Operations Corporation, licensed to Better Homes and Gardens Real Estate LLC and used with permission. Better Homes and Gardens Real Estate LLC fully supports the principles of the Fair Housing Act and the Equal Opportunity Act. Listing information is deemed reliable but is not guaranteed accurate.
Each office is independently owned and operated.
Any services or products provided by third parties are not provided by, affiliated with or related to Better Homes and Gardens Real Estate LLC, or its affiliated companies.