
1040 Timberidge Lane, Lower Macungie, PA 18106
Local realty services provided by:Better Homes and Gardens Real Estate Valley Partners
1040 Timberidge Lane,Lower Macungie Twp, PA 18106
$379,900
- 3 Beds
- 3 Baths
- 1,715 sq. ft.
- Townhouse
- Active
Upcoming open houses
- Sun, Jul 2612:00 pm - 02:00 pm
Listed by: zack nebbaki
Office: exp realty llc.
MLS#:781321
Source:PA_LVAR
Price summary
- Price:$379,900
- Price per sq. ft.:$221.52
About this home
If you've been searching for a home that just feels right the moment you walk in, this one is worth a serious look. Tucked inside Hamilton Field Townhomes in Lower Macungie Township with no HOA, this 3-bedroom, 2.5-bath contemporary townhouse offers the kind of layout that actually works for everyday life, with a first-floor master suite, hardwood floors throughout, and a bright open feel thanks to cathedral ceilings and BRAND-NEW SKYLIGHTS THAT CAME WITH A FULL ROOF REPLACEMENT IN 2025. The loft area upstairs is one of those spaces you'll use more than you expect, whether it becomes a home office, a reading spot, or just a place to spread out. The built-in one-car garage, full basement, and East Penn School District round out a package that is genuinely hard to find at this price point. And the location is tough to beat. Whole Foods, Costco, great restaurants, and Shepherd Hills Golf Club are all just a few minutes away. This one is move-in ready and priced to move.
Contact an agent
Home facts
- Year built:2004
- Listing ID #:781321
- Added:1 day(s) ago
- Updated:July 24, 2026 at 06:38 PM
Rooms and interior
- Bedrooms:3
- Total bathrooms:3
- Full bathrooms:2
- Half bathrooms:1
- Rooms Total:7
- Flooring:Carpet, Hardwood
- Dining Description:Dining Area, Separate Formal Dining Room
- Kitchen Description:Dishwasher, Refrigerator
- Basement:Yes
- Basement Description:Full, Sump Pump
- Living area:1,715 sq. ft.
Heating and cooling
- Cooling:Central Air
- Heating:Heat Pump
- Central air:Yes
Structure and exterior
- Roof:Asphalt, Fiberglass
- Year built:2004
- Building area:1,715 sq. ft.
- Lot area:0.08 Acres
- Architectural Style:Colonial
- Construction Materials:Vinyl Siding
- Levels:2 Story
Utilities
- Water:Public
- Sewer:Public Sewer
Finances and disclosures
- Price:$379,900
- Price per sq. ft.:$221.52
- Tax amount:$5,419
Features and amenities
- Appliances:Dishwasher, Electric Water Heater, Refrigerator
Parking
- Parking description:Garage
- Garage:Yes
- Garage spaces:1
New listings near 1040 Timberidge Lane
- New
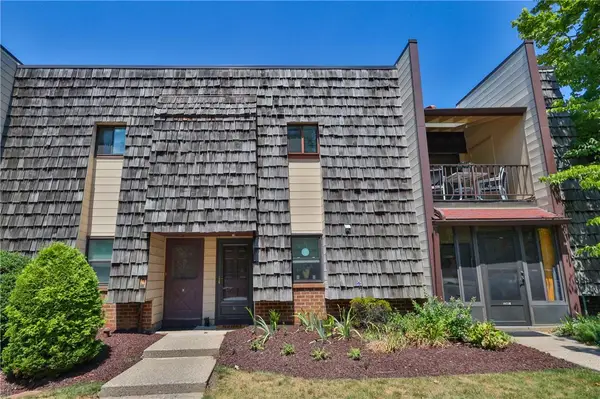 $214,900Active1 beds 1 baths1,069 sq. ft.
1025 Village Round #L, Lower Macungie Twp, PA 18106
MLS# 781356Listed by: IRONVALLEY RE OF LEHIGH VALLEY - Open Sat, 12 to 2pmNew
 $489,900Active4 beds 3 baths2,000 sq. ft.
1670 Lamplighter Drive, Macungie Boro, PA 18062
MLS# 781296Listed by: HARVEY Z RAAD REAL ESTATE - Open Sat, 10am to 12pmNew
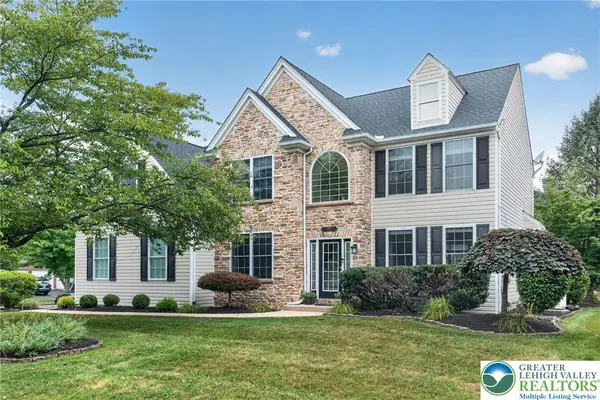 $675,000Active4 beds 3 baths3,039 sq. ft.
6719 Mink Road, Lower Macungie Twp, PA 18062
MLS# 781150Listed by: BHHS FOX & ROACH MACUNGIE - New
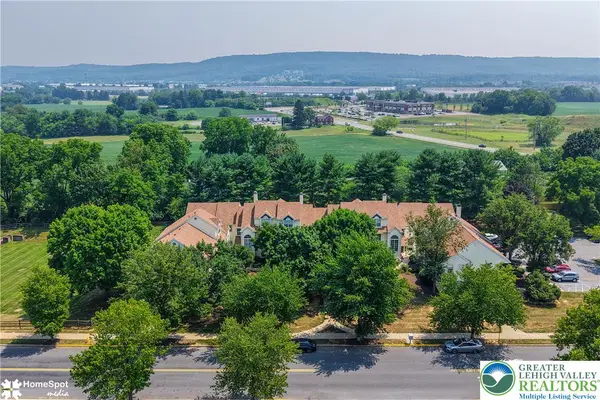 $259,900Active2 beds 2 baths1,035 sq. ft.
7359 Sauerkraut Lane #G, Lower Macungie Twp, PA 18062
MLS# 781189Listed by: HOWARD HANNA THEFREDERICKGROUP - Open Sat, 1 to 3pmNew
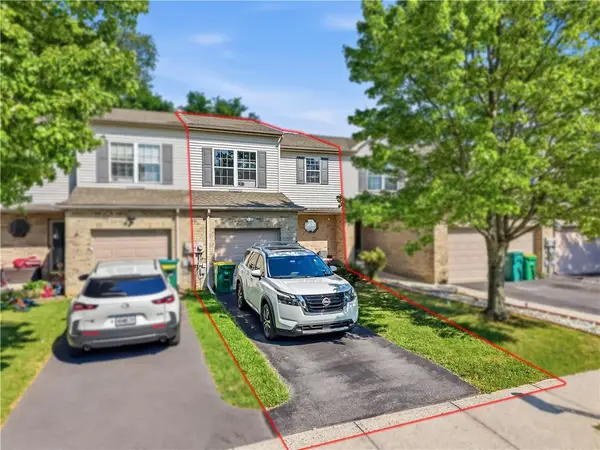 $345,000Active3 beds 3 baths2,039 sq. ft.
6652 Pioneer Drive, Lower Macungie Twp, PA 18062
MLS# 780595Listed by: I-DO REAL ESTATE - New
 $399,999Active3 beds 2 baths1,248 sq. ft.
2888 Willow Lane, Macungie Boro, PA 18062
MLS# 781146Listed by: I-DO REAL ESTATE 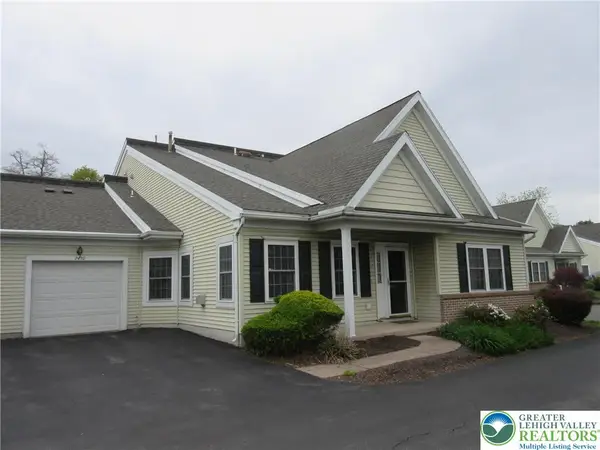 Listed by BHGRE$319,900Active2 beds 2 baths1,368 sq. ft.
2430 Steeplechase Drive, Lower Macungie Twp, PA 18062
MLS# 776627Listed by: BHGRE VALLEY PARTNERS-BETHLEHM- Open Sun, 12 to 2pmNew
 $429,900Active3 beds 2 baths2,924 sq. ft.
4165 E Texas Road, Allentown City, PA 18103
MLS# 781169Listed by: RE/MAX REAL ESTATE - New
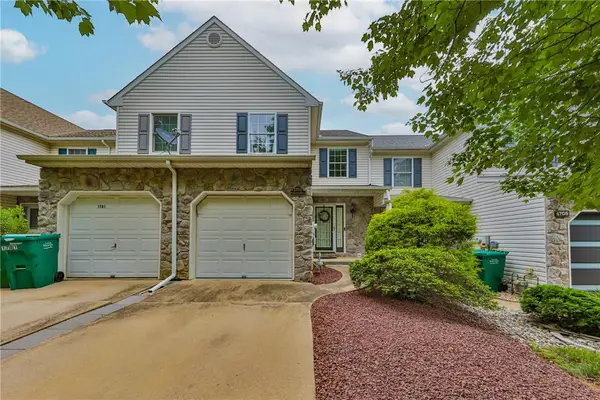 $385,000Active3 beds 3 baths1,618 sq. ft.
1703 Pinewind Drive, Alburtis Boro, PA 18011
MLS# 780841Listed by: MORGANELLI PROPERTIES LLC


Protect your home and budget from life's surprises with an Assurant Home Warranty, backed by a partner that supports you through every step of homeownership. Explore Plans.
© 2026 Better Homes and Gardens Real Estate LLC. An Anywhere Real Estate company. All rights reserved. Better Homes and Gardens® Real Estate is a registered trademark owned by Meredith Operations Corporation, licensed to Better Homes and Gardens Real Estate LLC and used with permission. Better Homes and Gardens Real Estate LLC fully supports the principles of the Fair Housing Act and the Equal Opportunity Act. Listing information is deemed reliable but is not guaranteed accurate.
Each office is independently owned and operated.
Any services or products provided by third parties are not provided by, affiliated with or related to Better Homes and Gardens Real Estate LLC, or its affiliated companies.