
2757 Terrwood Drive E, Lower Macungie, PA 18062
Local realty services provided by:Better Homes and Gardens Real Estate Valley Partners
2757 Terrwood Drive E,Macungie Boro, PA 18062
$420,000
- 2 Beds
- 2 Baths
- 1,784 sq. ft.
- Single family
- Active
Upcoming open houses
- Sun, Jul 1901:00 pm - 03:00 pm
Listed by: donna m. frantz
Office: bhhs fox & roach bethlehem
MLS#:780244
Source:PA_LVAR
Price summary
- Price:$420,000
- Price per sq. ft.:$235.43
- Monthly HOA dues:$400
About this home
Welcome to 2757 Terrwood Dr E, located in the highly sought-after Wild Cherry Knoll, a premier 55+ gated community offering an active, maintenance-free lifestyle.
This beautifully maintained ranch-style home features the ease of one-floor living with 2 generously sized bedrooms and 2 full bathrooms. The spacious primary suite boasts a tray ceiling and custom closets, creating a comfortable and elegant retreat. The thoughtfully designed floor plan also includes a bright living room, formal dining room, a well-appointed kitchen, and a versatile bonus room that's perfect for a home office, den, or hobby space.
Just off the kitchen, you'll find a beautiful screened-in porch—an ideal spot to enjoy your morning coffee or unwind while taking in the peaceful surroundings. A two-car garage provides ample parking and additional storage space.
Life at Wild Cherry Knoll is about more than just the home—it's about the lifestyle. Residents enjoy access to exceptional amenities, including a clubhouse, swimming pool, tennis courts, pickleball courts, fitness center, and a library. The community also hosts a variety of social events and activities, making it easy to stay active and connected with neighbors.
Best of all, the condominium association handles exterior maintenance, including snow removal, lawn care, and roof replacement, allowing you to spend more time enjoying everything this vibrant community has to offer....
Contact an agent
Home facts
- Year built:2002
- Listing ID #:780244
- Added:2 day(s) ago
- Updated:July 13, 2026 at 03:57 PM
Rooms and interior
- Bedrooms:2
- Total bathrooms:2
- Full bathrooms:2
- Rooms Total:8
- Flooring:Carpet, Ceramic Tile, Hardwood
- Dining Description:Dining Area, Entrance Foyer, Separate Formal Dining Room
- Kitchen Description:Dishwasher, Electric Oven, Electric Range, Microwave, Refrigerator
- Basement:Yes
- Living area:1,784 sq. ft.
Heating and cooling
- Cooling:Ceiling Fans, Central Air
- Heating:Forced Air, Gas
- Central air:Yes
Structure and exterior
- Roof:Asphalt, Fiberglass
- Year built:2002
- Building area:1,784 sq. ft.
- Construction Materials:Stone, Vinyl Siding
- Levels:1 Story
Schools
- High school:Emmaus
- Middle school:Eyer Middle
- Elementary school:Macungie Elementary
Utilities
- Water:Public
- Sewer:Public Sewer
Finances and disclosures
- Price:$420,000
- Price per sq. ft.:$235.43
- Tax amount:$6,661
Features and amenities
- Appliances:Dishwasher, Electric Oven, Gas Water Heater, Microwave, Refrigerator, Washer, Water Softener - Owned
- Laundry features:Main Level, Washer
Parking
- Parking description:Garage
- Garage:Yes
- Garage spaces:2
New listings near 2757 Terrwood Drive E
 $575,000Pending3 beds 3 baths2,282 sq. ft.
1665 Lamplighter Dr., MACUNGIE, PA 18062
MLS# PALH2016178Listed by: IRON VALLEY REAL ESTATE OF LEHIGH VALLEY- New
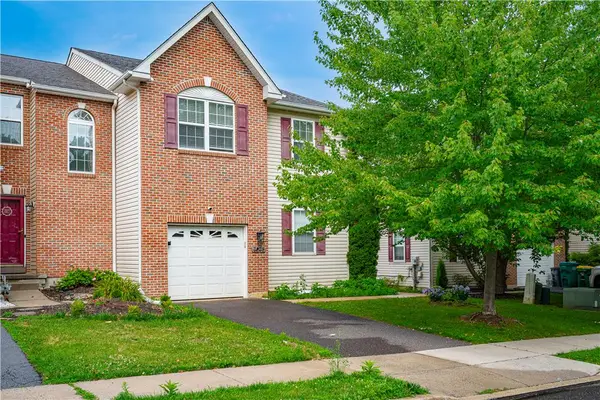 $418,000Active3 beds 3 baths2,670 sq. ft.
7073 Hunt Drive, Lower Macungie Twp, PA 18062
MLS# 780538Listed by: EXP REALTY LLC - New
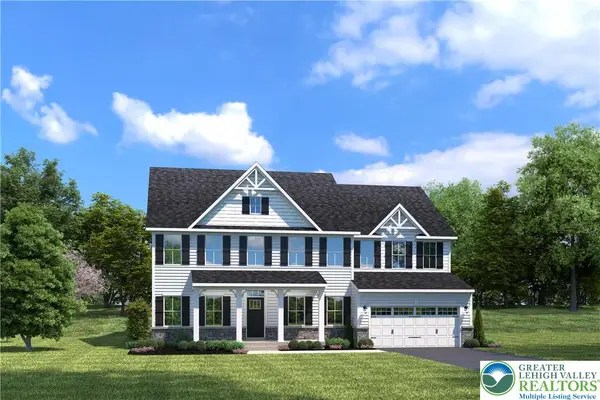 $889,990Active6 beds 5 baths4,900 sq. ft.
Address Withheld By Seller, Lower Macungie Twp, PA 19539
MLS# 780536Listed by: NVR INC - New
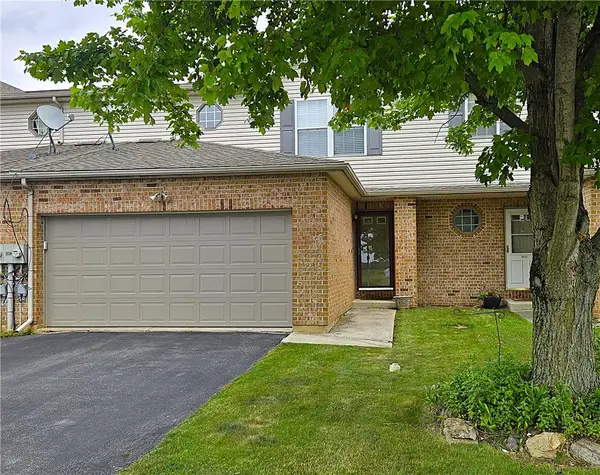 $375,000Active3 beds 3 baths1,935 sq. ft.
6668 Pioneer Drive, Lower Macungie Twp, PA 18062
MLS# 780506Listed by: RE/MAX UNLIMITED REAL ESTATE - New
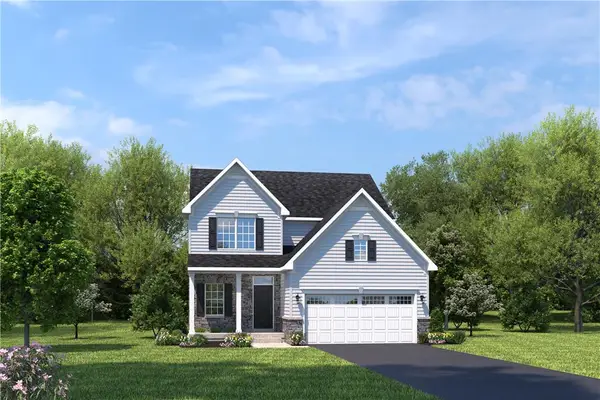 $629,990Active4 beds 3 baths2,737 sq. ft.
Address Withheld By Seller, Lower Macungie Twp, PA 19539
MLS# 780517Listed by: NVR INC - New
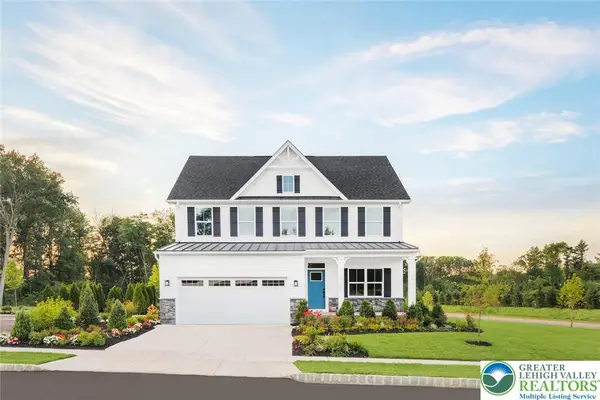 $649,990Active4 beds 3 baths3,133 sq. ft.
Address Withheld By Seller, Lower Macungie Twp, PA 19539
MLS# 780522Listed by: NVR INC - New
 $699,990Active5 beds 4 baths3,978 sq. ft.
Address Withheld By Seller, Lower Macungie Twp, PA 19539
MLS# 780528Listed by: NVR INC - New
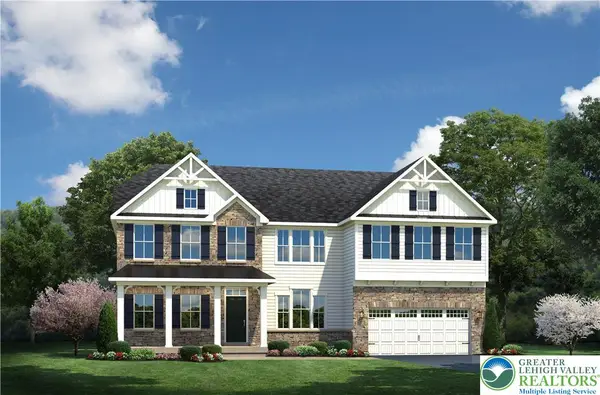 $864,990Active5 beds 4 baths4,777 sq. ft.
Address Withheld By Seller, Lower Macungie Twp, PA 19539
MLS# 780531Listed by: NVR INC - New
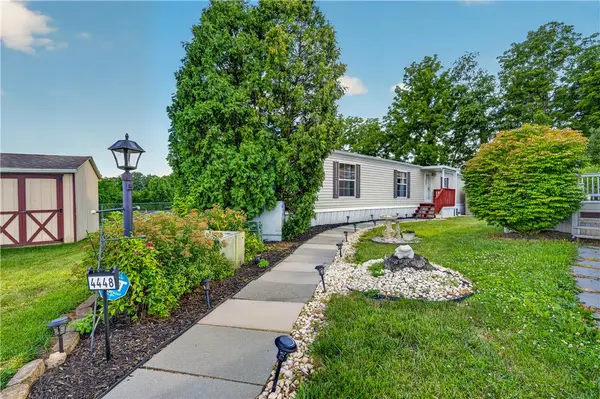 $105,000Active2 beds 2 baths1,088 sq. ft.
4448 Marworth Court, Macungie Boro, PA 18062
MLS# 780432Listed by: IRONVALLEY RE OF LEHIGH VALLEY


Protect your home and budget from life's surprises with an Assurant Home Warranty, backed by a partner that supports you through every step of homeownership. Explore Plans.
© 2026 Better Homes and Gardens Real Estate LLC. An Anywhere Real Estate company. All rights reserved. Better Homes and Gardens® Real Estate is a registered trademark owned by Meredith Operations Corporation, licensed to Better Homes and Gardens Real Estate LLC and used with permission. Better Homes and Gardens Real Estate LLC fully supports the principles of the Fair Housing Act and the Equal Opportunity Act. Listing information is deemed reliable but is not guaranteed accurate.
Each office is independently owned and operated.
Any services or products provided by third parties are not provided by, affiliated with or related to Better Homes and Gardens Real Estate LLC, or its affiliated companies.