
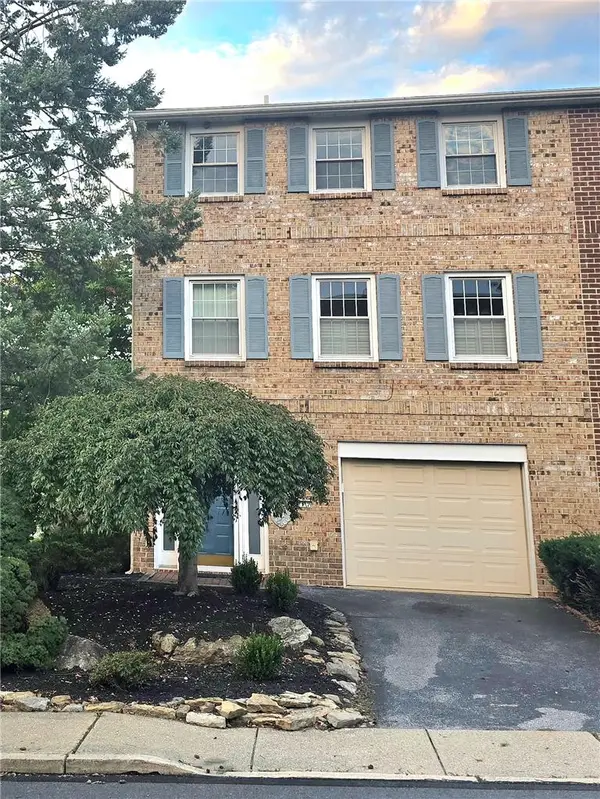
5439 Spring Ridge Drive, Lower Macungie, PA 18062
Local realty services provided by:Better Homes and Gardens Real Estate Valley Partners
5439 Spring Ridge Drive,Macungie Boro, PA 18062
$475,000
- 3 Beds
- 3 Baths
- 2,411 sq. ft.
- Townhouse
- Active
Listed by: william daves
Office: bhgre valley partners-allentwn
MLS#:786116
Source:PA_LVAR
Price summary
- Price:$475,000
- Price per sq. ft.:$197.01
About this home
Beautiful End-Unit Townhome in Macungie, PA!
Welcome to 5439 Spring Ridge Drive W, Macungie, PA 18062! This spacious 3-bedroom, 2.5-bath end-unit townhome offers the perfect blend of comfort, space, and convenience. Featuring 2,356 sq. ft. of living space, a versatile loft with its own split-unit A/C, a full unfinished basement ready for your vision, and a 2-car garage, this home has room for it all! Situated on approximately 0.33 acres, with a sprinkler system and a newer A/C unit and water heater (approximately 3 years old), this home is full of possibilities. Don’t miss your opportunity to make this exceptional property your next home!
Contact an agent
Home facts
- Year built:2011
- Subdivision & Development:Spring Ridge Crossing
- Listing ID #:786116
- Added:1 day(s) ago
- Updated:October 12, 2026 at 10:33 AM
Rooms and interior
- Bedrooms:3
- Total bathrooms:3
- Full bathrooms:2
- Half bathrooms:1
- Rooms Total:3
- Flooring:Carpet, Engineered Hardwood
- Dining Description:Dining Area
- Kitchen Description:Dishwasher, Gas Cooktop, Gas Oven, Microwave, Refrigerator
- Basement:Yes
- Basement Description:Sump Pump
- Living area:2,411 sq. ft.
Heating and cooling
- Cooling:Central Air, Ductless
- Heating:Forced Air, Gas
- Central air:Yes
Structure and exterior
- Roof:Asphalt, Fiberglass
- Year built:2011
- Building area:2,411 sq. ft.
- Lot area:0.36 Acres
- Construction Materials:Block, Concrete, Vinyl Siding, Wood Siding
- Levels:2 Story
Utilities
- Water:Public
- Sewer:Public Sewer
Finances and disclosures
- Price:$475,000
- Price per sq. ft.:$197.01
- Tax amount:$6,495
Features and amenities
- Appliances:Dishwasher, Gas Cooktop, Gas Oven, Gas Water Heater, Microwave, Refrigerator, Washer
- Laundry features:Washer
Parking
- Parking description:Driveway, Garage
- Garage:Yes
- Garage spaces:2
New listings near 5439 Spring Ridge Drive
- Coming Soon
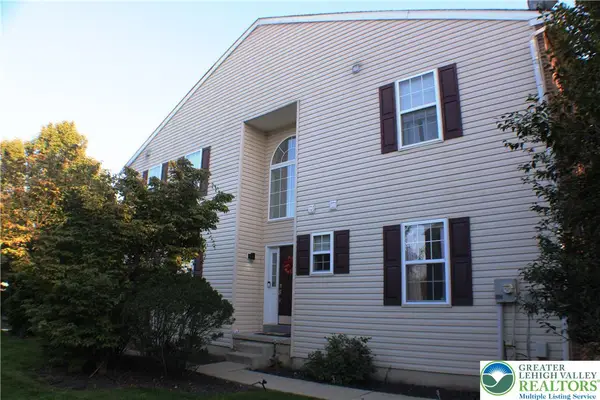 $414,900Coming Soon4 beds 3 baths2,030 sq. ft.
6869 Hunt Drive, Lower Macungie Twp, PA 18062
MLS# 785985Listed by: RE/MAX UNLIMITED REAL ESTATE - New
 $484,900Active4 beds 2 baths
7590 Violet Cir, MACUNGIE, PA 18062
MLS# PALH2017148Listed by: I-DO REAL ESTATE - New
 $515,000Active3 beds 3 baths2,344 sq. ft.
5533 Reppert Lane, Lower Macungie Twp, PA 18106
MLS# 785753Listed by: HOWARD HANNA THEFREDERICKGROUP - New
 $615,000Active4 beds 3 baths3,119 sq. ft.
1890 Maplewood Lane, Lower Macungie Twp, PA 18103
MLS# 783768Listed by: RE/MAX REAL ESTATE - New
 $599,999Active5 beds 4 baths4,107 sq. ft.
7452 Crane Crossing, Macungie Boro, PA 18062
MLS# 785779Listed by: EXP REALTY LLC - New
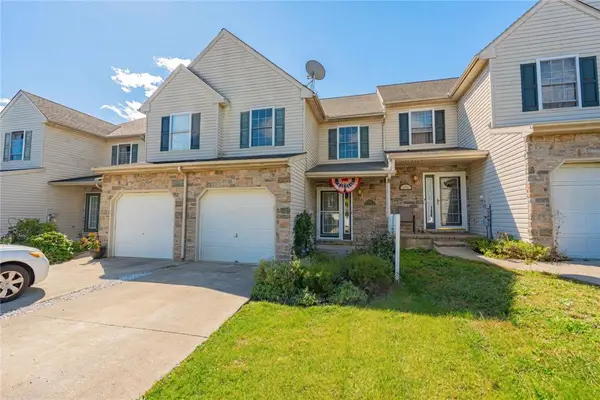 $379,900Active3 beds 3 baths2,351 sq. ft.
1698 Brookstone Drive, Lower Macungie Twp, PA 18011
MLS# 785809Listed by: RE/MAX REAL ESTATE - New
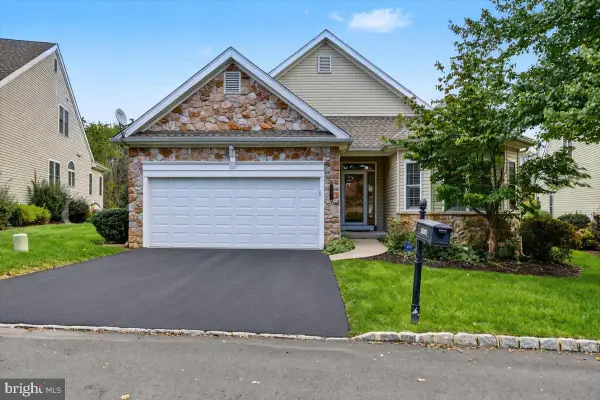 $409,900Active2 beds 2 baths
5086 Valley Stream Ln, MACUNGIE, PA 18062
MLS# PALH2017012Listed by: KELLER WILLIAMS REALTY GROUP - New
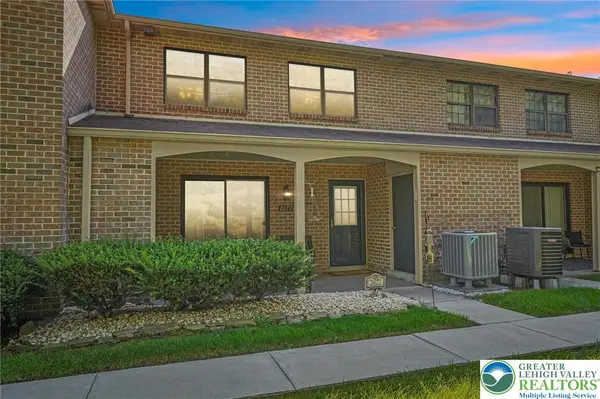 $265,500Active2 beds 1 baths1,296 sq. ft.
2672 Rolling Green Place, Macungie Boro, PA 18062
MLS# 785507Listed by: BHHS FOX & ROACH BETHLEHEM - New
 $350,000Active3 beds 3 baths1,932 sq. ft.
977 Barnside Court, Allentown City, PA 18103
MLS# 785647Listed by: MORGANELLI PROPERTIES LLC


Protect your home and budget from life's surprises with an Assurant Home Warranty, backed by a partner that supports you through every step of homeownership. Explore Plans.
© 2026 Better Homes and Gardens Real Estate LLC. An Anywhere Real Estate company. All rights reserved. Better Homes and Gardens® Real Estate is a registered trademark owned by Meredith Operations Corporation, licensed to Better Homes and Gardens Real Estate LLC and used with permission. Better Homes and Gardens Real Estate LLC fully supports the principles of the Fair Housing Act and the Equal Opportunity Act. Listing information is deemed reliable but is not guaranteed accurate.
Each office is independently owned and operated.
Any services or products provided by third parties are not provided by, affiliated with or related to Better Homes and Gardens Real Estate LLC, or its affiliated companies.