
5533 Reppert Lane, Lower Macungie, PA 18106
Local realty services provided by:Better Homes and Gardens Real Estate Cassidon Realty
Listed by: doug frederick, george r. haddad ii
Office: howard hanna thefrederickgroup
MLS#:785753
Source:PA_LVAR
Price summary
- Price:$515,000
- Price per sq. ft.:$219.71
About this home
MULTIPLE OFFERS. HIGHEST AND BEST BY WEDNESDAY 10/14 AT 10AM PLEASE. Wow, what a stunning one-of-a-kind home in convenient Lower Macungie location. Close to everything this private lot creates a retreat setting for this wonderful one level living, home. From the front entrance you are greeted with lavish landscaping containing sitting areas and dining vignettes. Enter into a stunning decor of hardwood floors, exposed brick walls, and Pella windows that continue throughout the home. The comfort of the living room is enhanced with a wood burning fireplace and beautiful window providing views of the long front yard and estate driveway of the property. The kitchen and dining room provide abundant seating area and wonderful view of the rear yard landscaping and water fountain. The show stopper kitchen is quietly impressive with a stunning corian countertop, tile backsplash and branded appliances including Subzero refrigerator, Bosch dishwasher, GE oven and Dacor cooktop. This smart design home creates two large bedrooms with shared retro full bath on one side of the home and primary bedroom and bath on the other side featuring walk in shower, large room size, ceiling fan in your private retreat area. The family room has surrounding bookshelves, and exposed brick wall. But it keeps getting better with an incredible four season sunroom room with vaulted ceiling, 1/2 bath access, recessed lights, built in seating and stunning black and white tile floor all overlooking the beautiful rear yard. The basement is also amazing with 2 laundry hookups and one full set of appliances remaining. Full size basement great to finish or just use as you wish. Economical heat pump with back up oil furnace, water filtration systems and 200 amp CB electric panel. The garage is impressive and large enough for multiple cars and toys plus a rear overhead door for versatile access. You'll be impressed with all the features and style of this home. Programable lights, fountain flow and ring doorbell to remain....
Contact an agent
Home facts
- Year built:1955
- Subdivision & Development:Not in Development
- Listing ID #:785753
- Added:6 day(s) ago
- Updated:October 14, 2026 at 02:58 PM
Rooms and interior
- Bedrooms:3
- Total bathrooms:3
- Full bathrooms:2
- Half bathrooms:1
- Rooms Total:8
- Flooring:Ceramic Tile, Hardwood, Vinyl
- Dining Description:Dining Area, Separate Formal Dining Room
- Kitchen Description:Dishwasher, Electric Cook Top, Electric Oven, Microwave, Refrigerator
- Basement:Yes
- Basement Description:Concrete, Full
- Living area:2,344 sq. ft.
Heating and cooling
- Cooling:Central Air
- Heating:Hot Water, Oil
- Central air:Yes
Structure and exterior
- Roof:Asphalt, Fiberglass
- Year built:1955
- Building area:2,344 sq. ft.
- Lot area:1.22 Acres
- Architectural Style:Ranch
- Construction Materials:Brick
- Foundation Description:Basement
- Levels:1 Story
Utilities
- Water:Well
- Sewer:Septic Tank
Finances and disclosures
- Price:$515,000
- Price per sq. ft.:$219.71
- Tax amount:$7,450
Features and amenities
- Appliances:Dishwasher, Electric Cooktop, Electric Oven, Microwave, Refrigerator, Water Softener - Owned
Parking
- Parking description:Garage
- Garage:Yes
- Garage spaces:2
New listings near 5533 Reppert Lane
- Coming Soon
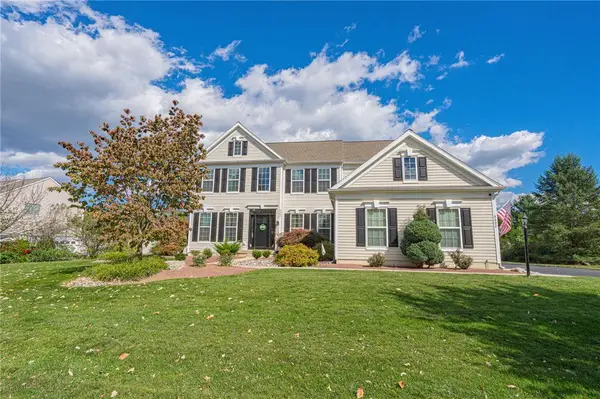 $799,900Coming Soon4 beds 3 baths2,906 sq. ft.
6602 Rutherford Drive, Lower Macungie Twp, PA 18062
MLS# 785882Listed by: RE/MAX REAL ESTATE - Coming SoonOpen Sun, 1 to 3pm
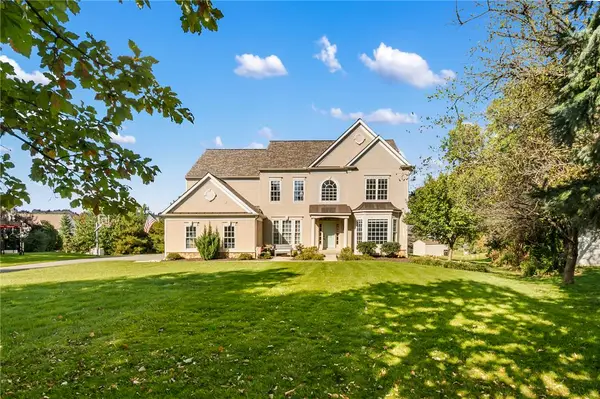 $860,000Coming Soon4 beds 4 baths4,980 sq. ft.
2235 Dubonnet Drive, Lower Macungie Twp, PA 18062
MLS# 785031Listed by: RE/MAX REAL ESTATE - New
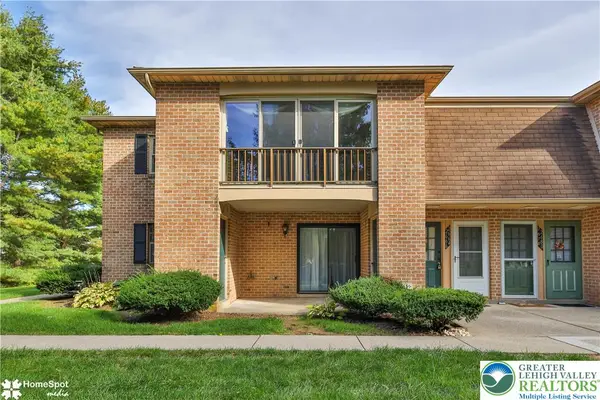 $244,900Active2 beds 1 baths999 sq. ft.
2666 Rolling Green Place, Macungie Boro, PA 18062
MLS# 786214Listed by: IRONVALLEY RE OF LEHIGH VALLEY - New
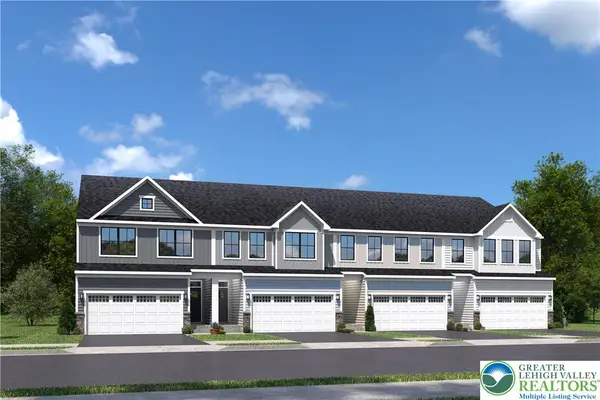 $524,665Active3 beds 3 baths2,338 sq. ft.
1330 Easton Street, Lower Macungie Twp, PA 19539
MLS# 786179Listed by: NVR INC - New
 $425,000Active2 beds 2 baths1,902 sq. ft.
2894 Donegal Drive, Macungie Boro, PA 18062
MLS# 786125Listed by: MULLEN REALTY ASSOCIATES - New
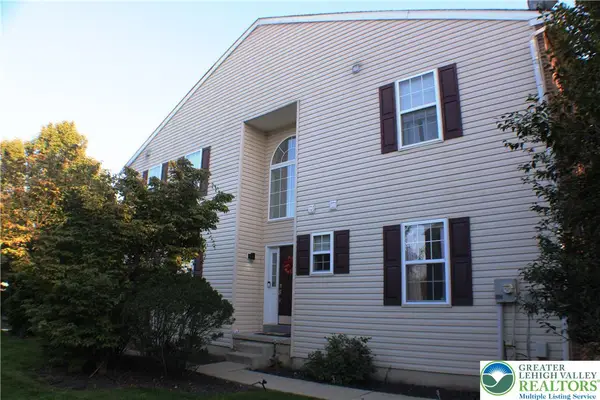 $414,900Active4 beds 3 baths2,030 sq. ft.
6869 Hunt Drive, Lower Macungie Twp, PA 18062
MLS# 785985Listed by: RE/MAX UNLIMITED REAL ESTATE - New
 Listed by BHGRE$475,000Active3 beds 3 baths2,411 sq. ft.
5439 Spring Ridge Drive, Macungie Boro, PA 18062
MLS# 786116Listed by: BHGRE VALLEY PARTNERS-ALLENTWN  $484,900Pending4 beds 2 baths
7590 Violet Cir, MACUNGIE, PA 18062
MLS# PALH2017148Listed by: I-DO REAL ESTATE- New
 $615,000Active4 beds 3 baths3,119 sq. ft.
1890 Maplewood Lane, Lower Macungie Twp, PA 18103
MLS# 783768Listed by: RE/MAX REAL ESTATE


Protect your home and budget from life's surprises with an Assurant Home Warranty, backed by a partner that supports you through every step of homeownership. Explore Plans.
© 2026 Better Homes and Gardens Real Estate LLC. An Anywhere Real Estate company. All rights reserved. Better Homes and Gardens® Real Estate is a registered trademark owned by Meredith Operations Corporation, licensed to Better Homes and Gardens Real Estate LLC and used with permission. Better Homes and Gardens Real Estate LLC fully supports the principles of the Fair Housing Act and the Equal Opportunity Act. Listing information is deemed reliable but is not guaranteed accurate.
Each office is independently owned and operated.
Any services or products provided by third parties are not provided by, affiliated with or related to Better Homes and Gardens Real Estate LLC, or its affiliated companies.