
1383 Scottie Lane, Lower Saucon, PA 18015
Local realty services provided by:Better Homes and Gardens Real Estate Cassidon Realty
1383 Scottie Lane,Lower Saucon Twp, PA 18015
$334,900
- 3 Beds
- 1 Baths
- 936 sq. ft.
- Single family
- Active
Listed by: michael j. flok
Office: bhhs regency real estate
MLS#:782555
Source:PA_LVAR
Price summary
- Price:$334,900
- Price per sq. ft.:$357.8
About this home
Well-maintained brick ranch, ideally situated in Saucon Valley School District. This property, featuring a newer roof, triple pane replacement windows in 2012, oil tank replaced in 2018, chimney partially rebuilt in 2024. The layout includes three bedrooms, with one currently serving as a dining room and can easily be converted back to a bedroom. Full, unfinished dry basement with laundry area. An additional highlight is the inclusion of parcel ID QNW251A0719 (45 Scottie Lane) with this sale, offering an expansive and desirable lot with mature landscaping and utility shed.
Refrigerator, clothes washer, clothes, dryer, stand alone freezer to remain.
Enjoy the convenience of being just minutes from the vibrant atmosphere of downtown Bethlehem, providing access to an array of dining, shopping, and cultural experiences. Easy access to 378 and the Promenade Shops.
This residence presents a wonderful blend of suburban tranquility and urban accessibility, making it an ideal place to call home.
Being sold in as is condition....
Contact an agent
Home facts
- Year built:1953
- Subdivision & Development:Not in Development
- Listing ID #:782555
- Added:1 day(s) ago
- Updated:August 13, 2026 at 04:40 PM
Rooms and interior
- Bedrooms:3
- Total bathrooms:1
- Full bathrooms:1
- Rooms Total:5
- Flooring:Carpet, Hardwood, Laminate, Resilient
- Dining Description:Dining Area
- Kitchen Description:Dishwasher, Electric Oven, Electric Range, Microwave, Refrigerator
- Basement:Yes
- Basement Description:Full
- Living area:936 sq. ft.
Heating and cooling
- Cooling:Central Air
- Heating:Forced Air, Oil
- Central air:Yes
Structure and exterior
- Roof:Asphalt, Fiberglass
- Year built:1953
- Building area:936 sq. ft.
- Lot area:0.32 Acres
- Lot Features:Flat, Not In Subdivision
- Architectural Style:Ranch
- Construction Materials:Brick
- Exterior Features:Patio, Shed
- Foundation Description:Block
- Levels:1 Story
Schools
- High school:Saucon Valley Campus
- Middle school:Saucon Valley Campus
- Elementary school:Saucon Valley Campus
Utilities
- Water:Public
- Sewer:Public Sewer
Finances and disclosures
- Price:$334,900
- Price per sq. ft.:$357.8
- Tax amount:$2,733
Features and amenities
- Appliances:Dishwasher, Electric Oven, Electric Water Heater, Microwave, Refrigerator, Washer
- Laundry features:Electric Dryer Hookup, Lower Level, Washer
Parking
- Parking description:Driveway, On Street
New listings near 1383 Scottie Lane
- New
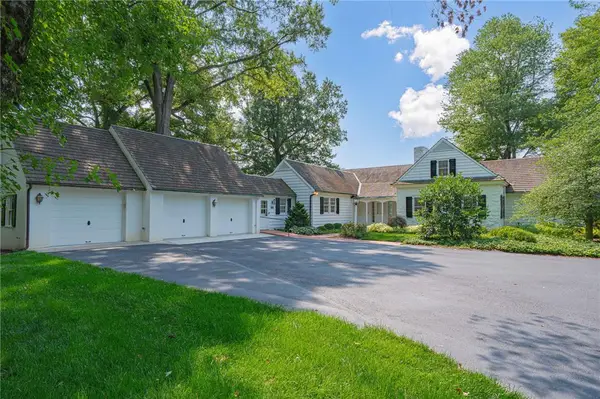 $2,950,000Active3 beds 4 baths3,346 sq. ft.
1596 Weyhill Circle, Bethlehem City, PA 18015
MLS# 782321Listed by: RE/MAX REAL ESTATE - Open Sat, 12 to 2pmNew
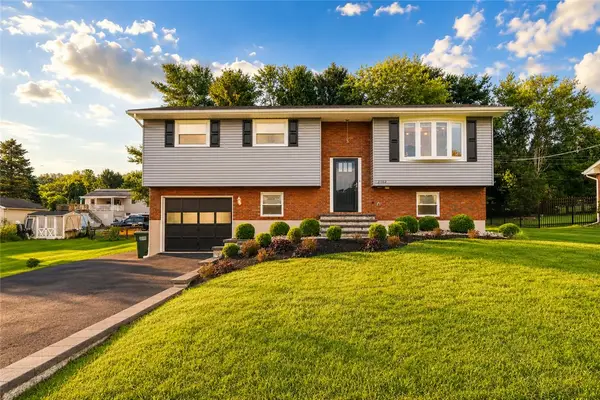 $415,000Active4 beds 2 baths1,599 sq. ft.
2102 Schwab Avenue, Bethlehem City, PA 18015
MLS# 782585Listed by: ALLENTOWN CITY REALTY - New
 $999,900Active4 beds 4 baths5,339 sq. ft.
2690 Imperial Crest Ln, HELLERTOWN, PA 18055
MLS# PANH2010448Listed by: RE/MAX UNLIMITED REAL ESTATE - Open Sun, 1 to 4pmNew
 $595,000Active3 beds 2 baths3,067 sq. ft.
1848 Felicity Lane, Hellertown Boro, PA 18055
MLS# 782039Listed by: HOWARD HANNA THEFREDERICKGROUP  $354,900Pending3 beds 1 baths988 sq. ft.
1688 Pleasant View Rd, BETHLEHEM, PA 18015
MLS# PANH2010406Listed by: BHHS FOX & ROACH - CENTER VALLEY $849,900Pending4 beds 4 baths3,608 sq. ft.
2475 Woodland Hills Ct, HELLERTOWN, PA 18055
MLS# PANH2010364Listed by: EXP REALTY, LLC- New
 $2,920,000Active4 beds 1 baths1,404 sq. ft.
4065 Country Side Lane, Lower Saucon Twp, PA 18055
MLS# 781800Listed by: BHHS FOX & ROACH EASTON  $165,000Active3 beds 1 baths1,176 sq. ft.
1291 Seidersville Road, Lower Saucon Twp, PA 18015
MLS# 781757Listed by: IRONVALLEY RE OF LEHIGH VALLEY $930,000Active5 beds 4 baths4,228 sq. ft.
1553 Surrey Road, Bethlehem City, PA 18015
MLS# 781492Listed by: SETTON REALTY


Protect your home and budget from life's surprises with an Assurant Home Warranty, backed by a partner that supports you through every step of homeownership. Explore Plans.
© 2026 Better Homes and Gardens Real Estate LLC. An Anywhere Real Estate company. All rights reserved. Better Homes and Gardens® Real Estate is a registered trademark owned by Meredith Operations Corporation, licensed to Better Homes and Gardens Real Estate LLC and used with permission. Better Homes and Gardens Real Estate LLC fully supports the principles of the Fair Housing Act and the Equal Opportunity Act. Listing information is deemed reliable but is not guaranteed accurate.
Each office is independently owned and operated.
Any services or products provided by third parties are not provided by, affiliated with or related to Better Homes and Gardens Real Estate LLC, or its affiliated companies.