
1596 Weyhill Circle, Lower Saucon, PA 18015
Local realty services provided by:Better Homes and Gardens Real Estate Valley Partners
Listed by: anne m. geis
Office: re/max real estate
MLS#:782321
Source:PA_LVAR
Price summary
- Price:$2,950,000
- Price per sq. ft.:$881.65
- Monthly HOA dues:$1,333.33
About this home
Nestled on a quiet private lane in one of Saucon Valley’s most distinguished settings, this refined residence enjoys sweeping views across more than twenty acres of preserved landscape. The home sits alone and occupies the premier position within an intimate collection of eight properties, where thoughtful planning ensures uncommon privacy and a sense of timeless village charm. Inside, natural light pours through expansive windows, drawing the eye to rolling lawns, mature trees, and uninterrupted natural scenery. The Living Room is a standout space, anchored by a gas fireplace and a dramatic curved wall of windows that frames the surrounding beauty. The Family Room offers a second fireplace and custom built-ins, creating a warm counterpart to the more formal entertaining areas. The gourmet Kitchen is designed for both serious cooking and effortless hosting, featuring a large center island, Sub-Zero refrigeration, bar sink with separate drinks fridge, two dishwashers, Wolf flat-surface cooktop, and Bosch double ovens. It opens gracefully to the Breakfast area, Dining Room, and a private patio, forming a natural hub for daily living. The first-floor Primary Suite is a serene retreat with two well-equipped walk-in closets and an elegant en suite Bath. His-and-Hers sides offer separate vanities and storage, connected by an oversized shower that serves as the centerpiece of the space. A nearby Guest Suite and second full Bath provide ideal accommodations for visitors. Upstairs, a Bedroom, full Bath, and flexible expansion space offer opportunities for customization. With its combination of seclusion, beauty, and proximity to Saucon Valley Country Club, this property delivers a level of ease and sophistication. It is a place meant to be savored—where the landscape becomes part of daily life and privacy is an enduring luxury....
Contact an agent
Home facts
- Year built:1956
- Subdivision & Development:Saucon Valley Garden Houses
- Listing ID #:782321
- Added:1 day(s) ago
- Updated:August 14, 2026 at 02:41 AM
Rooms and interior
- Bedrooms:3
- Total bathrooms:4
- Full bathrooms:3
- Half bathrooms:1
- Rooms Total:10
- Flooring:Hardwood, Tile
- Dining Description:Dining Area, Entrance Foyer, Separate Formal Dining Room
- Kitchen Description:Dishwasher, Disposal, Electric Oven, Electric Range, Microwave, Refrigerator
- Basement:Yes
- Basement Description:Partial
- Living area:3,346 sq. ft.
Heating and cooling
- Cooling:Central Air
- Heating:Forced Air, Gas
- Central air:Yes
Structure and exterior
- Roof:Shingle, Wood
- Year built:1956
- Building area:3,346 sq. ft.
- Lot Features:Backs to Common Ground, Cul De Sac
- Architectural Style:Colonial
- Construction Materials:Stone, Wood Siding
- Exterior Features:Breezeway, Covered, Patio, Porch, Screened
- Levels:2 Story
Schools
- High school:Saucon Valley
- Middle school:Saucon Valley
- Elementary school:Saucon Valley
Utilities
- Water:Public
- Sewer:Community Coop Sewer, Septic Tank
Finances and disclosures
- Price:$2,950,000
- Price per sq. ft.:$881.65
- Tax amount:$14,779
Features and amenities
- Appliances:Dishwasher, Disposal, Electric Oven, Gas Water Heater, Microwave, Refrigerator, Trash Compactor
- Laundry features:Main Level, Washer Hookup
Parking
- Parking description:Garage, Garage Door Opener
- Garage:Yes
- Garage spaces:3
New listings near 1596 Weyhill Circle
- New
 Listed by BHGRE$225,000Active3.24 Acres
2620 Banko Ln, HELLERTOWN, PA 18055
MLS# PANH2010488Listed by: Better Homes and Gardens Real Estate Valley Partners - Open Sat, 12 to 2pmNew
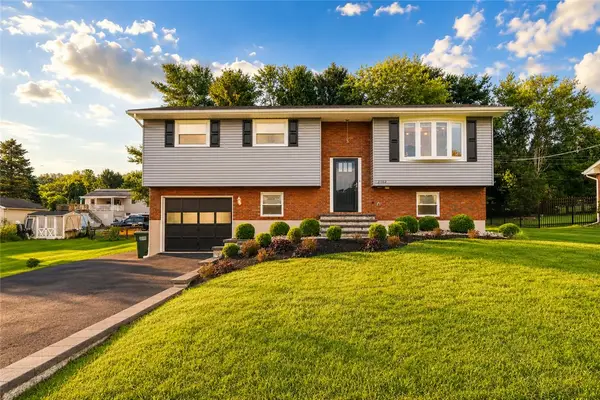 $415,000Active4 beds 2 baths1,599 sq. ft.
2102 Schwab Avenue, Bethlehem City, PA 18015
MLS# 782585Listed by: ALLENTOWN CITY REALTY - New
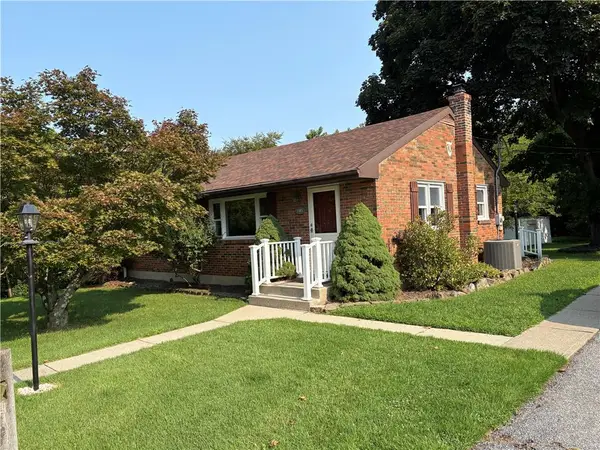 $334,900Active3 beds 1 baths936 sq. ft.
1383 Scottie Lane, Lower Saucon Twp, PA 18015
MLS# 782555Listed by: BHHS REGENCY REAL ESTATE - New
 $999,900Active4 beds 4 baths5,339 sq. ft.
2690 Imperial Crest Ln, HELLERTOWN, PA 18055
MLS# PANH2010448Listed by: RE/MAX UNLIMITED REAL ESTATE - Open Sun, 1 to 4pmNew
 $595,000Active3 beds 2 baths3,067 sq. ft.
1848 Felicity Lane, Hellertown Boro, PA 18055
MLS# 782039Listed by: HOWARD HANNA THEFREDERICKGROUP  $354,900Pending3 beds 1 baths988 sq. ft.
1688 Pleasant View Rd, BETHLEHEM, PA 18015
MLS# PANH2010406Listed by: BHHS FOX & ROACH - CENTER VALLEY $849,900Pending4 beds 4 baths3,608 sq. ft.
2475 Woodland Hills Ct, HELLERTOWN, PA 18055
MLS# PANH2010364Listed by: EXP REALTY, LLC- New
 $2,920,000Active4 beds 1 baths1,404 sq. ft.
4065 Country Side Lane, Lower Saucon Twp, PA 18055
MLS# 781800Listed by: BHHS FOX & ROACH EASTON  $165,000Active3 beds 1 baths1,176 sq. ft.
1291 Seidersville Road, Lower Saucon Twp, PA 18015
MLS# 781757Listed by: IRONVALLEY RE OF LEHIGH VALLEY


Protect your home and budget from life's surprises with an Assurant Home Warranty, backed by a partner that supports you through every step of homeownership. Explore Plans.
© 2026 Better Homes and Gardens Real Estate LLC. An Anywhere Real Estate company. All rights reserved. Better Homes and Gardens® Real Estate is a registered trademark owned by Meredith Operations Corporation, licensed to Better Homes and Gardens Real Estate LLC and used with permission. Better Homes and Gardens Real Estate LLC fully supports the principles of the Fair Housing Act and the Equal Opportunity Act. Listing information is deemed reliable but is not guaranteed accurate.
Each office is independently owned and operated.
Any services or products provided by third parties are not provided by, affiliated with or related to Better Homes and Gardens Real Estate LLC, or its affiliated companies.