
3533 Old Philadelphia Pike, Lower Saucon, PA 18015
Local realty services provided by:Better Homes and Gardens Real Estate Cassidon Realty
3533 Old Philadelphia Pike,Lower Saucon Twp, PA 18015
$379,900
- 4 Beds
- 2 Baths
- 2,106 sq. ft.
- Single family
- Active
Listed by: sean p. burke
Office: managed by equinox inc
MLS#:781027
Source:PA_LVAR
Price summary
- Price:$379,900
- Price per sq. ft.:$180.39
About this home
Welcome to 3533 Old Philadelphia Pike, a beautifully updated and versatile home located in the highly sought-after Saucon Valley School District. Offering the perfect blend of modern upgrades, comfortable living spaces, and multi-generational flexibility, this move-in-ready property is designed to accommodate a variety of lifestyles.
The main level features three spacious bedrooms and a full bath, complemented by refinished hardwood flooring throughout the living areas. The modern kitchen showcases quartz countertops, new appliances, and ample cabinet space, creating a stylish and functional gathering place. Enjoy seamless indoor-outdoor living with direct access from the mudroom to an oversized 25' x 13' deck, ideal for entertaining, dining, or relaxing while overlooking the property.
The lower level offers a private in-law suite with its own entrance, making it perfect for extended family or guests. This thoughtfully designed space includes hardwood floors in the bedrooms and dining area, a tiled kitchen with granite countertops and modern appliances, a comfortable living room with wall-to-wall carpeting, multiple closets, washer and dryer hookups, and access to a covered patio.
Additional features include a high-efficiency HVAC system with a gas furnace and central air conditioning, LED lighting, ceiling fans, and abundant storage space. Numerous recent improvements provide peace of mind, including a new roof (2022), water heater (2023), central air unit (2026), new main-level kitchen appliances (2026), refinished floors (2026), and fresh interior paint (2026).
This exceptional property combines modern amenities, flexible living arrangements, and a desirable location with convenient access to shopping, dining, schools, and major roadways. Don't miss the opportunity to make this beautifully updated Saucon Valley home your own....
Contact an agent
Home facts
- Year built:1930
- Listing ID #:781027
- Added:1 day(s) ago
- Updated:July 24, 2026 at 06:38 PM
Rooms and interior
- Bedrooms:4
- Total bathrooms:2
- Full bathrooms:2
- Rooms Total:11
- Flooring:Carpet, Ceramic Tile, Hardwood, Vinyl
- Dining Description:Dining Area, Separate Formal Dining Room
- Kitchen Description:Dishwasher, Disposal, Electric Oven, Electric Range, Gas Cooktop, Gas Oven, Gas Range, Microwave, Refrigerator
- Basement:Yes
- Basement Description:Egress Windows, Exterior Entry, Full, Partially Finished, Sump Pump, Walk Out Access
- Living area:2,106 sq. ft.
Heating and cooling
- Cooling:Ceiling Fans, Central Air
- Heating:Forced Air, Gas
- Central air:Yes
Structure and exterior
- Roof:Asphalt, Fiberglass
- Year built:1930
- Building area:2,106 sq. ft.
- Lot area:0.11 Acres
- Lot Features:Sloped
- Architectural Style:Bungalow
- Construction Materials:Aluminum Siding, Wood Siding
- Exterior Features:Covered, Deck, Fence, Patio, Porch, Shed
- Foundation Description:Block
- Levels:2 Story
Schools
- High school:Saucon Valley High School
- Middle school:Saucon Valley Middle school
- Elementary school:Saucon Valley Elementary
Utilities
- Water:Public
- Sewer:Public Sewer
Finances and disclosures
- Price:$379,900
- Price per sq. ft.:$180.39
- Tax amount:$3,056
Features and amenities
- Appliances:Dishwasher, Disposal, Electric Oven, Gas Cooktop, Gas Oven, Gas Range, Gas Water Heater, Microwave, Refrigerator, Washer
- Laundry features:Electric Dryer Hookup, Lower Level, Upper Level, Washer, Washer Hookup
Parking
- Parking description:Off Street, On Street
New listings near 3533 Old Philadelphia Pike
- Coming Soon
 $1,050,000Coming Soon5 beds 4 baths
2505 Black River Rd, BETHLEHEM, PA 18015
MLS# PANH2010360Listed by: BHHS FOX & ROACH-DOYLESTOWN - New
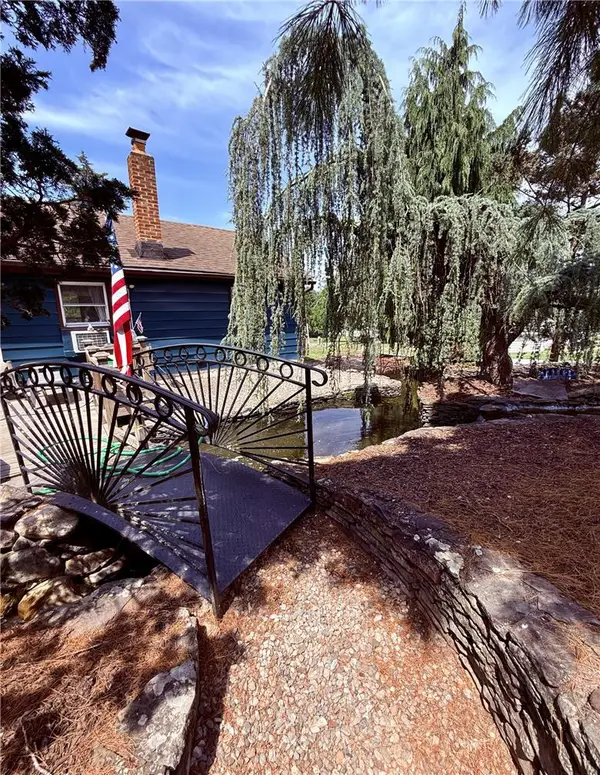 $450,000Active2 beds 1 baths880 sq. ft.
1988 Herbert Avenue, Hellertown Boro, PA 18055
MLS# 781162Listed by: RE/MAX CENTRAL - CENTER VALLEY - New
 $280,000Active2 beds 2 baths1,263 sq. ft.
1947 Willings Lane, Hellertown Boro, PA 18055
MLS# 781303Listed by: COLDWELL BANKER HEARTHSIDE - Open Sun, 1 to 3pmNew
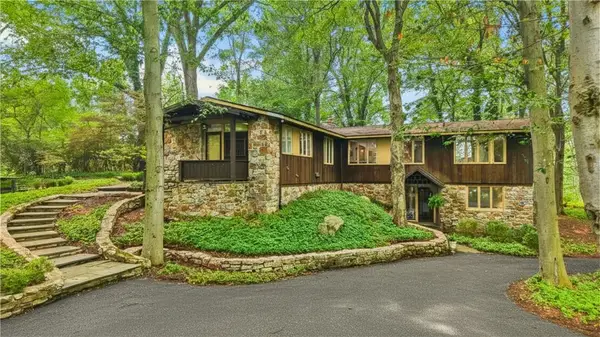 $2,500,000Active3 beds 3 baths3,025 sq. ft.
1657 Linden Oaks Lane, Bethlehem City, PA 18015
MLS# 781236Listed by: DOREY, CAROL C REAL ESTATE - New
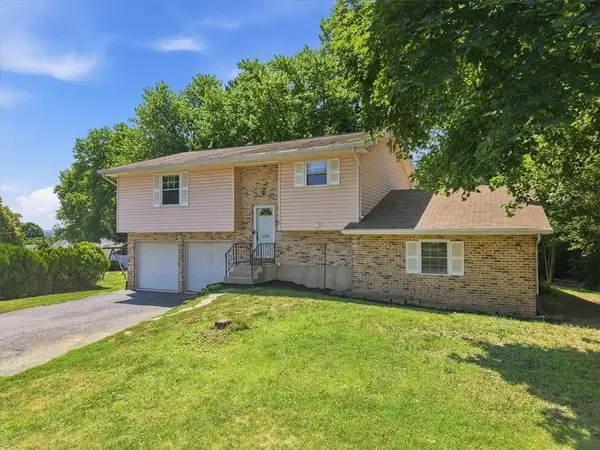 Listed by BHGRE$349,900Active3 beds 2 baths1,600 sq. ft.
2386 Black River Road, Lower Saucon Twp, PA 18015
MLS# 780653Listed by: BHGRE VALLEY PARTNERS-BETHLEHM - New
 $559,000Active4 beds 3 baths2,081 sq. ft.
3609 Old Philadelphia Pike, Bethlehem City, PA 18015
MLS# 780081Listed by: DOREY, CAROL C REAL ESTATE  $325,000Pending4 beds 1 baths1,064 sq. ft.
2529 Ringhoffer Rd, HELLERTOWN, PA 18055
MLS# PANH2010280Listed by: REALTY OUTFITTERS- Open Sat, 11am to 1pm
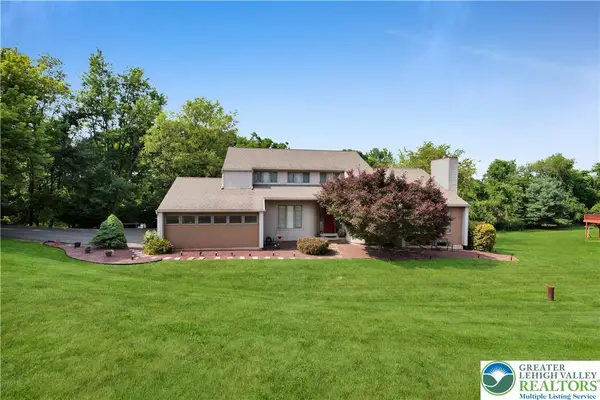 $709,900Active4 beds 4 baths3,422 sq. ft.
2081 Dolores Lane, Lower Saucon Twp, PA 18055
MLS# 780042Listed by: COLDWELL BANKER HEARTHSIDE 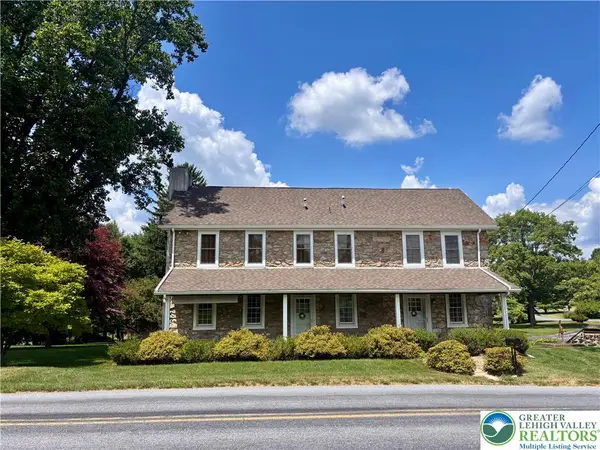 $899,900Active3 beds 3 baths2,717 sq. ft.
3590 Drifting Drive, Lower Saucon Twp, PA 18055
MLS# 780335Listed by: CENTURY 21 KEIM REALTORS


Protect your home and budget from life's surprises with an Assurant Home Warranty, backed by a partner that supports you through every step of homeownership. Explore Plans.
© 2026 Better Homes and Gardens Real Estate LLC. An Anywhere Real Estate company. All rights reserved. Better Homes and Gardens® Real Estate is a registered trademark owned by Meredith Operations Corporation, licensed to Better Homes and Gardens Real Estate LLC and used with permission. Better Homes and Gardens Real Estate LLC fully supports the principles of the Fair Housing Act and the Equal Opportunity Act. Listing information is deemed reliable but is not guaranteed accurate.
Each office is independently owned and operated.
Any services or products provided by third parties are not provided by, affiliated with or related to Better Homes and Gardens Real Estate LLC, or its affiliated companies.