
1964 Willings Lane, Lower Saucon, PA 18055
Local realty services provided by:Better Homes and Gardens Real Estate Valley Partners
1964 Willings Lane,Hellertown Boro, PA 18055
$270,000
- 2 Beds
- 2 Baths
- 1,010 sq. ft.
- Townhouse
- Active
Listed by: anne m. geis
Office: re/max real estate
MLS#:777203
Source:PA_LVAR
Price summary
- Price:$270,000
- Price per sq. ft.:$267.33
- Monthly HOA dues:$280
About this home
***MULTIPLE OFFERS RECEIVED. BEST AND FINAL DEADLINE- THURSDAY, MAY 21 AT 3:00PM*** Spotless and move-in ready, this bright and spacious first-floor garden condo in ever-popular Society Hill offers truly easy living. The open Living/Dining Room provides generous space for everyday comfort, while the beautifully updated Kitchen features granite counters, tumbled-stone backsplash, and tile flooring. The Primary Suite includes a full Bath with a walk-in shower. A second Bedroom—complete with sliding doors to the back patio and yard—sits alongside a convenient hall Bath and a large Laundry Room. LVP floors throughout, an additional oversized closet for storage, Newer HVAC (2020), extra-wide doorways, and no steps make this home exceptionally accessible. Enjoy the unbeatable location: stroll to Main Street shops, restaurants, and the Sunday Farmers Market, hop on the rail trail, or relax by the neighborhood pool. Society Hill offers a wonderful blend of convenience and lifestyle, with all exterior maintenance handled for you. All this, just minutes from Routes 78 and 309, the Promenade Shops, and Lehigh University....
Contact an agent
Home facts
- Year built:1992
- Listing ID #:777203
- Added:2 day(s) ago
- Updated:May 22, 2026 at 02:54 PM
Rooms and interior
- Bedrooms:2
- Total bathrooms:2
- Full bathrooms:1
- Half bathrooms:1
- Rooms Total:4
- Flooring:Luxury Vinyl, Luxury Vinyl Plank, Tile
- Dining Description:Dining Area
- Kitchen Description:Dishwasher, Disposal, Microwave, Refrigerator
- Basement:Yes
- Living area:1,010 sq. ft.
Heating and cooling
- Cooling:Central Air
- Heating:Forced Air, Gas
- Central air:Yes
Structure and exterior
- Roof:Asphalt, Fiberglass
- Year built:1992
- Building area:1,010 sq. ft.
- Construction Materials:Aluminum Siding
- Exterior Features:Patio
- Levels:1 Story
Utilities
- Water:Public
- Sewer:Public Sewer
Finances and disclosures
- Price:$270,000
- Price per sq. ft.:$267.33
- Tax amount:$2,468
Features and amenities
- Appliances:Dishwasher, Disposal, Gas Water Heater, Microwave, Refrigerator
- Laundry features:Washer Hookup
Parking
- Parking description:Off Street
- Garage:Yes
- Garage spaces:1
New listings near 1964 Willings Lane
- Open Sun, 1 to 4pmNew
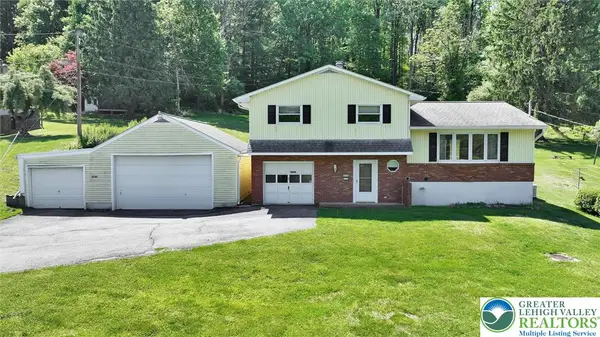 $335,000Active3 beds 2 baths1,543 sq. ft.
2346 Polk Valley Road, Lower Saucon Twp, PA 18055
MLS# 777184Listed by: HOWARDHANNA THEFREDERICKGROUP - New
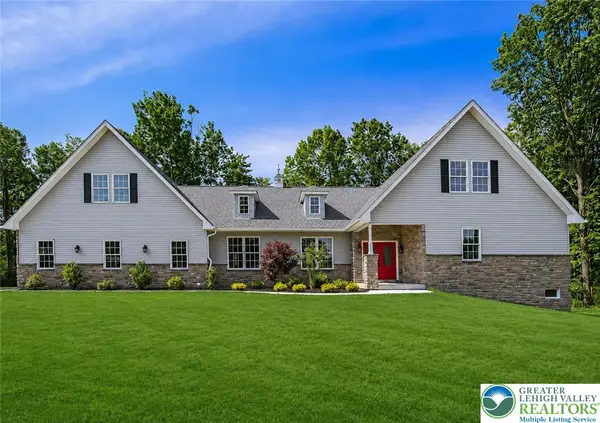 $999,900Active5 beds 3 baths3,223 sq. ft.
2640 Eagle Lane, Lower Saucon Twp, PA 18055
MLS# 777103Listed by: OPUS ELITE REAL ESTATE - New
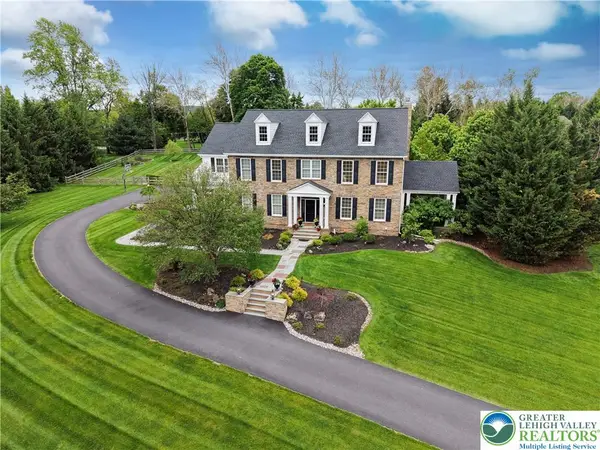 $1,850,000Active5 beds 5 baths6,538 sq. ft.
1866 Obriens Court, Lower Saucon Twp, PA 18015
MLS# 777393Listed by: KELLER WILLIAMS NORTHAMPTON 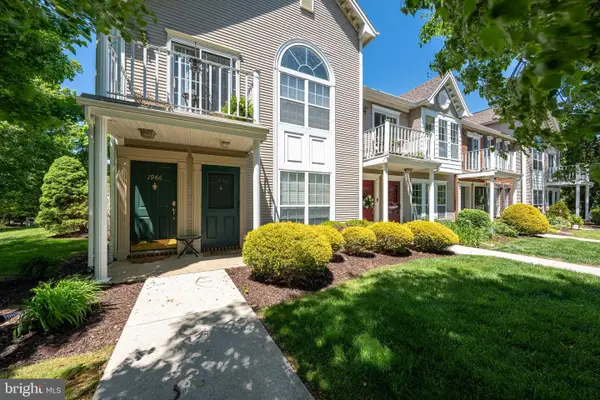 $250,000Pending2 beds 2 baths1,263 sq. ft.
1964 Mattis St, HELLERTOWN, PA 18055
MLS# PANH2009930Listed by: KELLER WILLIAMS REAL ESTATE - BETHLEHEM- New
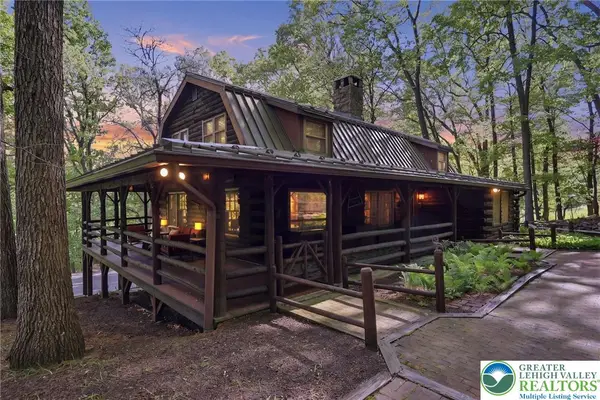 $779,000Active3 beds 3 baths2,894 sq. ft.
2244 Springtown Hill Road, Lower Saucon Twp, PA 18055
MLS# 776917Listed by: KELLER WILLIAMS REAL ESTATE - New
 $419,900Active4 beds 2 baths2,106 sq. ft.
3533 Old Philadelphia Pike, Lower Saucon Twp, PA 18015
MLS# 776740Listed by: MANAGED BY EQUINOX INC 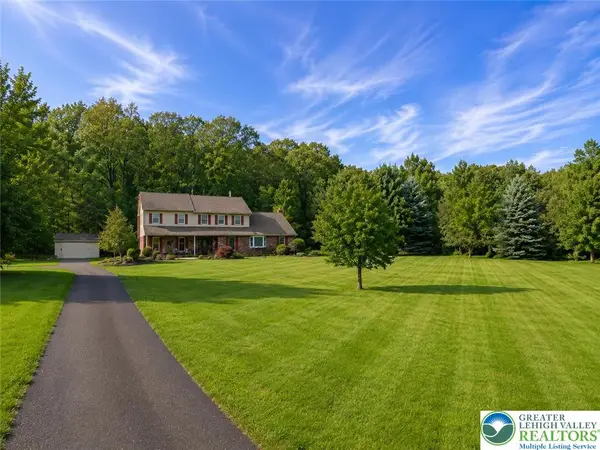 $725,000Active5 beds 4 baths3,312 sq. ft.
1625 Rosalie Drive, Lower Saucon Twp, PA 18055
MLS# 776714Listed by: CENTURY 21 KEIM REALTORS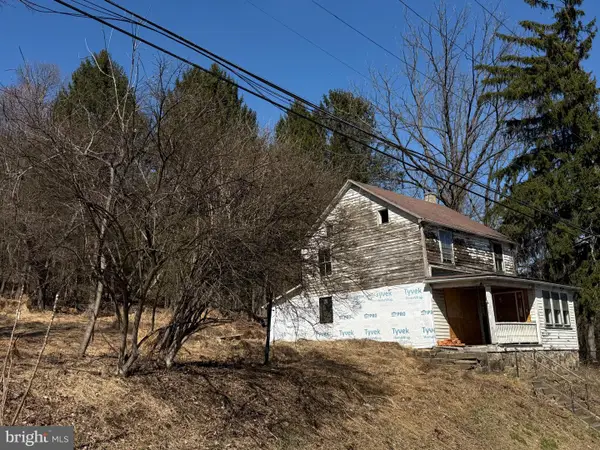 $180,000Active1.59 Acres
1229 Seidersville Rd, BETHLEHEM, PA 18015
MLS# PANH2009824Listed by: BHHS HOMESALE REALTY- READING BERKS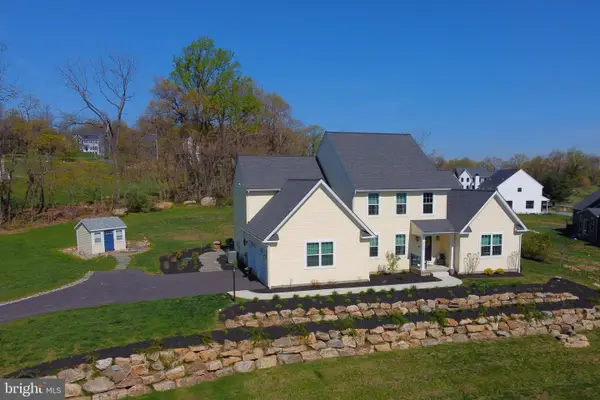 $900,000Active4 beds 3 baths3,090 sq. ft.
2645 Longridge Dr, HELLERTOWN, PA 18055
MLS# PANH2009816Listed by: REALTY OUTFITTERS


Protect your home and budget from life's surprises with an Assurant Home Warranty, backed by a partner that supports you through every step of homeownership. Explore Plans.
© 2026 Better Homes and Gardens Real Estate LLC. An Anywhere Real Estate company. All rights reserved. Better Homes and Gardens® Real Estate is a registered trademark owned by Meredith Operations Corporation, licensed to Better Homes and Gardens Real Estate LLC and used with permission. Better Homes and Gardens Real Estate LLC fully supports the principles of the Fair Housing Act and the Equal Opportunity Act. Listing information is deemed reliable but is not guaranteed accurate.
Each office is independently owned and operated.
Any services or products provided by third parties are not provided by, affiliated with or related to Better Homes and Gardens Real Estate LLC, or its affiliated companies.