
209 Main St, Lykens, PA 17048
Local realty services provided by:Better Homes and Gardens Real Estate Valley Partners
209 Main St,Lykens, PA 17048
$104,900
- 3 Beds
- 2 Baths
- 1,368 sq. ft.
- Single family
- Active
Listed by: nathan r daniels
Office: iron valley real estate of central pa
MLS#:PADA2061794
Source:BRIGHTMLS
Price summary
- Price:$104,900
- Price per sq. ft.:$76.68
About this home
Come take a look at this charming 3-bedroom, 1.5-bath home full of character and comfort! Relax on the inviting front porch before stepping inside to a cozy living room featuring a beautiful fireplace and original hardwood floors throughout. The home also offers a spacious dining area, a well-appointed kitchen, and additional storage space in the attic. Outside, you’ll find a nice backyard and a detached garage, providing plenty of room for outdoor enjoyment and storage. Don’t miss your opportunity to make this home yours schedule your showing today!
Contact an agent
Home facts
- Year built:1922
- Subdivision & Development:LYKENS BOROUGH
- Listing ID #:PADA2061794
- Added:90 day(s) ago
- Updated:October 07, 2026 at 01:59 PM
Rooms and interior
- Bedrooms:3
- Total bathrooms:2
- Full bathrooms:1
- Half bathrooms:1
- Basement:Yes
- Basement Description:Full
- Living area:1,368 sq. ft.
Heating and cooling
- Cooling:Window Unit(s)
- Heating:Baseboard - Hot Water, Oil
Structure and exterior
- Year built:1922
- Building area:1,368 sq. ft.
- Lot area:0.06 Acres
- Architectural Style:Side-by-Side
- Construction Materials:Frame
- Exterior Features:Porch(es)
- Foundation Description:Permanent
- Levels:2 Stories
Schools
- High school:UPPER DAUPHIN AREA
Utilities
- Water:Public
- Sewer:Public Sewer
Finances and disclosures
- Price:$104,900
- Price per sq. ft.:$76.68
- Tax amount:$1,450 (2025)
Features and amenities
- Amenities:100 Amp Service
Parking
- Parking description:Additional Storage Area, Detached Garage, On Street
- Garage:Yes
- Garage spaces:1
New listings near 209 Main St
 $139,900Active2 beds 2 baths1,648 sq. ft.
528 S 2nd St, LYKENS, PA 17048
MLS# PADA2064454Listed by: IRON VALLEY REAL ESTATE OF CENTRAL PA $139,900Active3 beds 1 baths1,718 sq. ft.
325 Spruce St, LYKENS, PA 17048
MLS# PADA2064174Listed by: UNITED COUNTRY MAGNOLIA REALTY SERVICES $230,000Pending5 beds 2 baths2,268 sq. ft.
630 N 2nd St, LYKENS, PA 17048
MLS# PADA2064188Listed by: IRON VALLEY REAL ESTATE OF CENTRAL PA $67,900Active0.96 Acres
0 Route 209, LYKENS, PA 17048
MLS# PADA2064126Listed by: IRON VALLEY REAL ESTATE OF CENTRAL PA $89,900Pending3 beds 1 baths1,125 sq. ft.
430 North St, LYKENS, PA 17048
MLS# PADA2064130Listed by: IRON VALLEY REAL ESTATE OF CENTRAL PA $234,900Active4 beds 2 baths2,236 sq. ft.
418 Main St, LYKENS, PA 17048
MLS# PADA2064028Listed by: KELLER WILLIAMS KEYSTONE REALTY $225,000Active3 beds 2 baths2,144 sq. ft.
141 Hill St, LYKENS, PA 17048
MLS# PADA2063442Listed by: UNITED COUNTRY MAGNOLIA REALTY SERVICES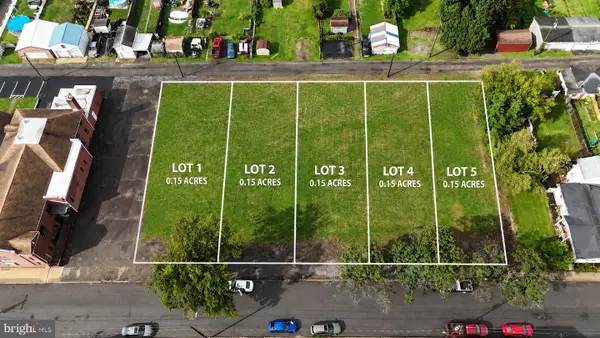 $59,900Active0.75 Acres
557 N 2nd St, LYKENS, PA 17048
MLS# PADA2063872Listed by: IRON VALLEY REAL ESTATE OF CENTRAL PA $275,000Active3 beds 1 baths1,900 sq. ft.
419 Chestnut St, LYKENS, PA 17048
MLS# PADA2063600Listed by: UNITED COUNTRY MAGNOLIA REALTY SERVICES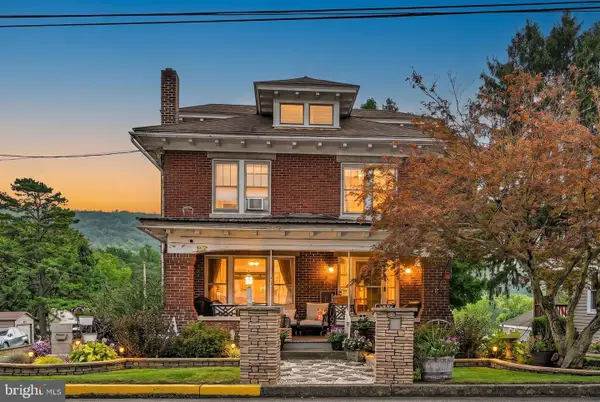 $179,999Pending3 beds 2 baths2,633 sq. ft.
623 Pottsville St, LYKENS, PA 17048
MLS# PADA2063472Listed by: SAUNDERS REAL ESTATE


Protect your home and budget from life's surprises with an Assurant Home Warranty, backed by a partner that supports you through every step of homeownership. Explore Plans.
© 2026 Better Homes and Gardens Real Estate LLC. An Anywhere Real Estate company. All rights reserved. Better Homes and Gardens® Real Estate is a registered trademark owned by Meredith Operations Corporation, licensed to Better Homes and Gardens Real Estate LLC and used with permission. Better Homes and Gardens Real Estate LLC fully supports the principles of the Fair Housing Act and the Equal Opportunity Act. Listing information is deemed reliable but is not guaranteed accurate.
Each office is independently owned and operated.
Any services or products provided by third parties are not provided by, affiliated with or related to Better Homes and Gardens Real Estate LLC, or its affiliated companies.