
321 Central Ave, Malvern, PA 19355
Local realty services provided by:Better Homes and Gardens Real Estate Valley Partners
321 Central Ave,Malvern, PA 19355
$849,000
- 4 Beds
- 4 Baths
- 3,266 sq. ft.
- Single family
- Active
Upcoming open houses
- Fri, Sep 2502:00 pm - 05:00 pm
- Sat, Sep 2602:00 pm - 04:00 pm
Listed by: richard k cassell, enkelejda pishkashi
Office: kw empower
MLS#:PACT2134994
Source:BRIGHTMLS
Price summary
- Price:$849,000
- Price per sq. ft.:$259.95
About this home
Nestled in the serene Ronnie Park subdivision, this stunning ranch-style home has undergone a remarkable renovation, completed in 2026, that seamlessly blends luxury with comfort. With a generous 2,016 square feet of finished living space, this residence offers an inviting atmosphere perfect for both relaxation and entertaining. As you step inside, you are greeted by an open-concept layout that enhances the flow of natural light throughout the home. The spacious living areas are designed with high-end finishes, showcasing exquisite craftsmanship and attention to detail. The heart of the home features a gourmet kitchen equipped with top-of-the-line appliances, elegant cabinetry, and a stylish island that serves as a focal point for gatherings. The home boasts four well-appointed bedrooms, each designed to provide a tranquil retreat. The four luxurious bathrooms are outfitted with modern fixtures and finishes, ensuring a spa-like experience at home. The fully finished basement adds valuable space for recreation or relaxation, offering endless possibilities for customization to suit your lifestyle. Outside, the property sits on a beautifully landscaped 0.3-acre lot, providing ample space for outdoor activities or simply enjoying the fresh air. The brick exterior not only enhances the home's curb appeal but also ensures durability and low maintenance. Parking is a breeze with a convenient driveway, allowing for easy access and ample space for guests. While the home does not feature a pool, the expansive yard offers plenty of room for future outdoor enhancements, such as a patio or garden, perfect for enjoying warm summer evenings. This residence is more than just a home; it embodies an exclusive lifestyle characterized by comfort, elegance, and modern convenience. With its prime location in Ronnie Park, you'll enjoy a peaceful neighborhood while being just a short drive away from local amenities and attractions. Experience the perfect blend of luxury and warmth in this beautifully renovated home, where every detail has been thoughtfully curated to create a space that feels like home. Don't miss the opportunity to make this exquisite property your own....
Contact an agent
Home facts
- Year built:1992
- Subdivision & Development:RONNIE PARK
- Listing ID #:PACT2134994
- Added:22 day(s) ago
- Updated:September 24, 2026 at 11:48 PM
Rooms and interior
- Bedrooms:4
- Total bathrooms:4
- Full bathrooms:4
- Basement:Yes
- Basement Description:Fully Finished, Partial
- Living area:3,266 sq. ft.
Heating and cooling
- Cooling:Central A/C
- Heating:Central, Electric
Structure and exterior
- Year built:1992
- Building area:3,266 sq. ft.
- Lot area:0.3 Acres
- Architectural Style:Ranch/Rambler
- Construction Materials:Brick
- Foundation Description:Slab
- Levels:1 Story
Utilities
- Water:Public
- Sewer:Public Sewer
Finances and disclosures
- Price:$849,000
- Price per sq. ft.:$259.95
- Tax amount:$6,191 (2026)
New listings near 321 Central Ave
- Coming Soon
 $595,000Coming Soon3 beds 3 baths2,120 sq. ft.
44 Spring Rd, MALVERN, PA 19355
MLS# PACT2136182Listed by: UNITED REAL ESTATE - Coming SoonOpen Sun, 2 to 4pm
 $1,600,000Coming Soon6 beds 7 baths4,577 sq. ft.
1 Wheelock Ln, MALVERN, PA 19355
MLS# PACT2135196Listed by: COMPASS PENNSYLVANIA, LLC - New
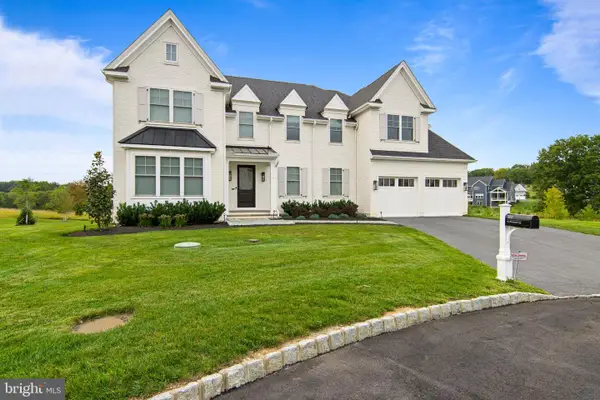 $2,950,000Active5 beds 7 baths7,400 sq. ft.
310 Old Kingfisher Ln, MALVERN, PA 19355
MLS# PACT2134376Listed by: BHHS FOX & ROACH MALVERN-PAOLI - New
 $1,799,000Active5 beds 5 baths6,278 sq. ft.
769 S Warren Ave, MALVERN, PA 19355
MLS# PACT2136348Listed by: BHHS FOX & ROACH WAYNE-DEVON - Open Sat, 1 to 3pmNew
 $924,900Active4 beds 3 baths2,584 sq. ft.
4 Crumley Ave, MALVERN, PA 19355
MLS# PACT2136078Listed by: COMPASS PENNSYLVANIA, LLC - Open Thu, 11am to 1pmNew
 $2,500,000Active5 beds 6 baths7,136 sq. ft.
969 S Wisteria Dr, MALVERN, PA 19355
MLS# PACT2135790Listed by: COMPASS PENNSYLVANIA, LLC  $395,000Pending3 beds 3 baths1,580 sq. ft.
36 Markel Rd, MALVERN, PA 19355
MLS# PACT2135914Listed by: LONG & FOSTER REAL ESTATE, INC.- New
 $618,602Active3 beds 3 baths1,827 sq. ft.
636 Kemlyn Rd #homesite 262, MALVERN, PA 19355
MLS# PACT2136100Listed by: TOLL BROTHERS REAL ESTATE, INC. - Open Thu, 11am to 4pmNew
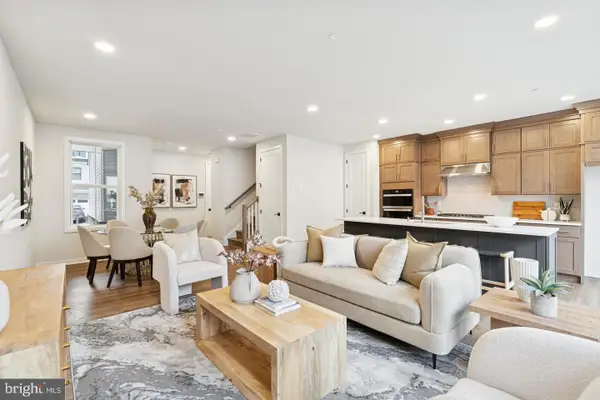 $592,618Active3 beds 3 baths1,827 sq. ft.
634 Kemlyn Rd #homesite 261, MALVERN, PA 19355
MLS# PACT2136108Listed by: TOLL BROTHERS REAL ESTATE, INC. - Open Thu, 11am to 4pmNew
 $655,678Active3 beds 3 baths2,093 sq. ft.
632 Kemlyn Rd #homesite 260, MALVERN, PA 19355
MLS# PACT2136110Listed by: TOLL BROTHERS REAL ESTATE, INC.


Protect your home and budget from life's surprises with an Assurant Home Warranty, backed by a partner that supports you through every step of homeownership. Explore Plans.
© 2026 Better Homes and Gardens Real Estate LLC. An Anywhere Real Estate company. All rights reserved. Better Homes and Gardens® Real Estate is a registered trademark owned by Meredith Operations Corporation, licensed to Better Homes and Gardens Real Estate LLC and used with permission. Better Homes and Gardens Real Estate LLC fully supports the principles of the Fair Housing Act and the Equal Opportunity Act. Listing information is deemed reliable but is not guaranteed accurate.
Each office is independently owned and operated.
Any services or products provided by third parties are not provided by, affiliated with or related to Better Homes and Gardens Real Estate LLC, or its affiliated companies.