
127 Alroy Rd, Malvern, PA 19355
Local realty services provided by:Better Homes and Gardens Real Estate Valley Partners
127 Alroy Rd,Malvern, PA 19355
$1,075,000
- 4 Beds
- 4 Baths
- 3,008 sq. ft.
- Single family
- Active
Listed by: thomas toole iii, sarah tymon hogg
Office: re/max main line-west chester
MLS#:PACT2132518
Source:BRIGHTMLS
Price summary
- Price:$1,075,000
- Price per sq. ft.:$357.38
- Monthly HOA dues:$318
About this home
Welcome to 127 Alroy Road, a Toll Brothers new construction carriage home set on a premium lot in the sought-after Anfield at Malvern community, all within the top-rated Great Valley School District. With 4 bedrooms, 3.5 baths, and roughly $177,000 in builder upgrades selected by the current owners, this home delivers the polish of a fully customized new build without the wait. A welcoming foyer opens the home, finished in large-format porcelain tile that carries through the entry, kitchen, laundry, and every bath. A powder room sits just off the entry, and a mudroom connects to the two-car garage with two electric vehicle charging outlets on dedicated 240V circuits. Beyond the entry, the open-concept main level flows effortlessly between the kitchen, great room, and casual dining area, all grounded by wide-plank hardwood floors. The gourmet kitchen is the showpiece. An extended granite center island anchors the space, paired with full granite countertops and a dramatic full-height granite slab backsplash that carries the same stone all the way up the wall, a custom upgrade you rarely see outside of high-end renovations. The full KitchenAid appliance suite includes a 36-inch five-burner gas cooktop, a 30-inch combination wall oven with true convection and built-in microwave, a 600 CFM vented hood, and an ultra-quiet 44-decibel dishwasher. Add crown-topped cabinetry, a Kohler pull-down faucet, an expansive walk-in pantry, and recessed lighting on dimmers in the adjoining great room, and you have a kitchen built for both weeknights and holidays. Sliding doors open to a 12' x 20' Trex composite deck, ideal for morning coffee or weekend entertaining. Upstairs, the primary suite is a true retreat, brightened by three front-facing windows and finished in hardwood. The spa-inspired en-suite offers a double vanity, a fully tiled shower taken to the ceiling with a marble bench seat, built-in niches, a brushed nickel framed glass door, and a Kohler Purist rainhead and handshower, plus a private water closet and an oversized walk-in closet just beyond. A second bedroom enjoys its own en-suite bath and walk-in closet, a rare and welcome touch for guests or multigenerational living. Two additional bedrooms also feature hardwood floors and share a well-appointed hall bath with a double vanity and floor-to-ceiling tile surround. A spacious laundry area with quartz countertops, a sink, cabinetry, and a newly added washer and dryer completes the level. The fully finished lower level adds real, livable square footage. Luxury vinyl plank flooring, recessed lighting, and an open oak railing make it ready to become your exercise room, media room, or family hangout, while two unfinished areas provide the kind of storage that is hard to find in newer construction. Oak staircases with stained risers connect all three levels. The home is also fully outfitted for modern living. A Toll Brothers smart home security system includes a video doorbell, two exterior floodlight cameras with audio and recording, glass-break and motion detection, and a supplemental fire and carbon monoxide bundle. Best of all, the sellers include a brand-new 75-inch wall-mounted television and custom window and door treatments throughout, professionally made by Blinds To Go. That is thousands of dollars in move-in costs you simply do not have to absorb. Life at Anfield at Malvern extends well beyond the front door, with a clubhouse, outdoor pool, pickleball courts, playground, and walking and jogging paths. You are minutes from shopping and dining in Malvern and King of Prussia, with quick access to all major roadways for an easy commute. Why wait to build and spend a year in a design studio? Schedule your private showing before this one is gone....
Contact an agent
Home facts
- Year built:2025
- Subdivision & Development:ANFIELD AT MALVERN
- Listing ID #:PACT2132518
- Added:47 day(s) ago
- Updated:September 23, 2026 at 01:57 PM
Rooms and interior
- Bedrooms:4
- Total bathrooms:4
- Full bathrooms:3
- Half bathrooms:1
- Flooring:Ceramic Tile, Engineered Wood
- Dining Description:Dining Area, Dining Room
- Bathrooms Description:Full Bath, Half Bath, Primary Bath(s), Primary Bathroom
- Kitchen Description:Built-In Microwave, Cooktop, Dishwasher, Disposal, Kitchen - Gourmet, Kitchen - Island, Oven - Wall, Pantry, Range Hood, Recessed Lighting, Six Burner Stove, Stainless Steel Appliances, Upgraded Countertops, Water Heater
- Bedroom Description:Primary Bedroom, Walk In Closet(s)
- Basement:Yes
- Basement Description:Full, Interior Access, Partially Finished, Sump Pump, Windows
- Living area:3,008 sq. ft.
Heating and cooling
- Cooling:Central A/C
- Heating:Forced Air, Natural Gas
Structure and exterior
- Roof:Pitched, Shingle
- Year built:2025
- Building area:3,008 sq. ft.
- Lot area:0.05 Acres
- Lot Features:Backs to Trees, Level, Premium
- Architectural Style:Traditional
- Construction Materials:Stone, Vinyl Siding
- Exterior Features:Deck(s), Exterior Lighting, Flood Lights, Patio(s), Sidewalks, Street Lights
- Foundation Description:Concrete Perimeter
- Levels:2 Stories
Schools
- High school:GREAT VALLEY
- Middle school:GREAT VALLEY
- Elementary school:K.D. MARKLEY
Utilities
- Water:Public
- Sewer:Public Sewer
Finances and disclosures
- Price:$1,075,000
- Price per sq. ft.:$357.38
- Tax amount:$11,607 (2026)
Features and amenities
- Laundry features:Laundry
- Amenities:Carbon Monoxide Detector(s), Recessed Lighting, Security System, Smoke Detector
- Smart home:Yes
Parking
- Parking description:Attached Garage, Built In, Electric Vehicle Charging Station(s), Garage - Front Entry, Garage Door Opener, Inside Access, Paved Driveway, Private
- Garage:Yes
- Garage spaces:2
New listings near 127 Alroy Rd
- Coming Soon
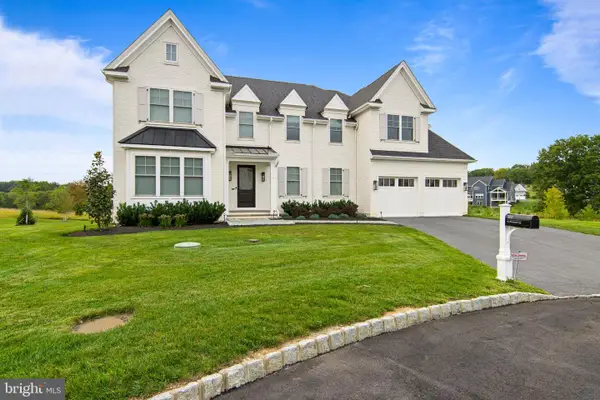 $2,950,000Coming Soon5 beds 7 baths7,400 sq. ft.
310 Old Kingfisher Ln, MALVERN, PA 19355
MLS# PACT2134376Listed by: BHHS FOX & ROACH MALVERN-PAOLI - Coming SoonOpen Thu, 11am to 1pm
 $895,000Coming Soon3 beds 4 baths3,425 sq. ft.
30 Tulip Dr, MALVERN, PA 19355
MLS# PACT2135854Listed by: BHHS FOX & ROACH WAYNE-DEVON - New
 $1,799,000Active5 beds 5 baths6,278 sq. ft.
769 S Warren Ave, MALVERN, PA 19355
MLS# PACT2136348Listed by: BHHS FOX & ROACH WAYNE-DEVON - Open Sat, 1 to 3pmNew
 $924,900Active4 beds 3 baths2,584 sq. ft.
4 Crumley Ave, MALVERN, PA 19355
MLS# PACT2136078Listed by: COMPASS PENNSYLVANIA, LLC - Open Thu, 11am to 1pmNew
 $2,500,000Active5 beds 6 baths7,136 sq. ft.
969 S Wisteria Dr, MALVERN, PA 19355
MLS# PACT2135790Listed by: COMPASS PENNSYLVANIA, LLC - New
 $395,000Active3 beds 3 baths1,580 sq. ft.
36 Markel Rd, MALVERN, PA 19355
MLS# PACT2135914Listed by: LONG & FOSTER REAL ESTATE, INC. - New
 $618,602Active3 beds 3 baths1,827 sq. ft.
636 Kemlyn Rd #homesite 262, MALVERN, PA 19355
MLS# PACT2136100Listed by: TOLL BROTHERS REAL ESTATE, INC. - Open Wed, 11am to 4pmNew
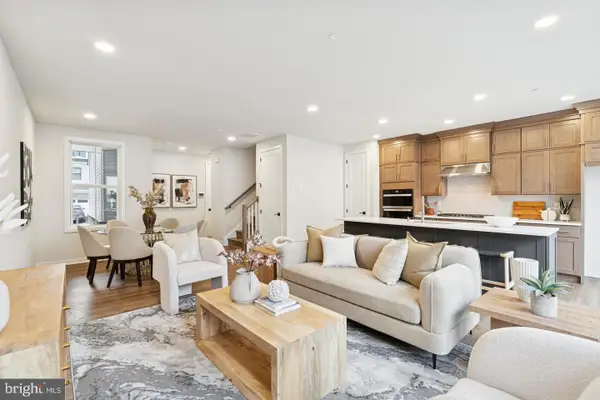 $592,618Active3 beds 3 baths1,827 sq. ft.
634 Kemlyn Rd #homesite 261, MALVERN, PA 19355
MLS# PACT2136108Listed by: TOLL BROTHERS REAL ESTATE, INC. - Open Wed, 11am to 4pmNew
 $655,678Active3 beds 3 baths2,093 sq. ft.
632 Kemlyn Rd #homesite 260, MALVERN, PA 19355
MLS# PACT2136110Listed by: TOLL BROTHERS REAL ESTATE, INC. - New
 $569,900Active4 beds 4 baths2,138 sq. ft.
105 Longwood Ct, MALVERN, PA 19355
MLS# PACT2131728Listed by: EXP REALTY, LLC


Protect your home and budget from life's surprises with an Assurant Home Warranty, backed by a partner that supports you through every step of homeownership. Explore Plans.
© 2026 Better Homes and Gardens Real Estate LLC. An Anywhere Real Estate company. All rights reserved. Better Homes and Gardens® Real Estate is a registered trademark owned by Meredith Operations Corporation, licensed to Better Homes and Gardens Real Estate LLC and used with permission. Better Homes and Gardens Real Estate LLC fully supports the principles of the Fair Housing Act and the Equal Opportunity Act. Listing information is deemed reliable but is not guaranteed accurate.
Each office is independently owned and operated.
Any services or products provided by third parties are not provided by, affiliated with or related to Better Homes and Gardens Real Estate LLC, or its affiliated companies.