
218 Archer Ct, Malvern, PA 19355
Local realty services provided by:Better Homes and Gardens Real Estate Murphy & Co.
218 Archer Ct,Malvern, PA 19355
$519,000
- 3 Beds
- 3 Baths
- 1,920 sq. ft.
- Townhouse
- Active
Listed by: william holder, sam qawasmy
Office: real of pennsylvania
MLS#:PACT2134066
Source:BRIGHTMLS
Price summary
- Price:$519,000
- Price per sq. ft.:$270.31
- Monthly HOA dues:$370
About this home
Welcome to 218 Archer Court in Malvern, PA, a spacious and inviting 3-bedroom, 2.5-bath townhome located in the highly sought-after Rustmont community in Willistown Township and the award-winning Great Valley School District.
Step inside to a clean, neutral interior and a comfortable floor plan designed for both everyday living and entertaining. The first floor features a well-appointed kitchen that opens to the family room, where a charming brick fireplace creates a warm and welcoming focal point. A bright breakfast area provides the perfect spot for casual meals, while the formal dining room offers additional space for gatherings and entertaining. A convenient powder room completes the main level.
Sliding glass doors lead from the living area to a private deck, offering a peaceful outdoor space for morning coffee, dining, or simply relaxing.
Upstairs, the spacious primary bedroom features its own private full bathroom. Two additional bedrooms and a hall bathroom provide plenty of room for family or guests.
The full walk-out basement offers abundant storage and plenty of potential for future use. With direct access to the outdoors, this lower level provides even more versatility to an already spacious home.
The property also includes two assigned parking spaces, while the HOA provides the convenience of exterior building maintenance, including roof replacement, wood trim, shutters, gutters, snow removal, landscaping, trash service, and common-area maintenance.
Location is another highlight! Enjoy being just minutes from charming Malvern Borough, with its local shopping, restaurants, and the Malvern train station offering regional rail service to Center City Philadelphia. Commuters will appreciate quick access to Route 202 and the Pennsylvania Turnpike, while nearby shopping and dining destinations include Downtown Worthington, Wegmans, Target, The Grove, and numerous restaurants and conveniences.
With its spacious floor plan, private deck, walk-out basement, desirable community, and exceptional Malvern location, 218 Archer Court offers the space and convenience you've been looking for.
Come take a tour and discover all that this truly special property has to offer!...
Contact an agent
Home facts
- Year built:1983
- Subdivision & Development:RUSTMONT
- Listing ID #:PACT2134066
- Added:49 day(s) ago
- Updated:October 13, 2026 at 02:11 PM
Rooms and interior
- Bedrooms:3
- Total bathrooms:3
- Full bathrooms:2
- Half bathrooms:1
- Rooms Total:7
- Flooring:Carpet, Laminate Plank
- Dining Description:Dining Area, Dining Room
- Kitchen Description:Breakfast Area, Built-In Microwave, Carpet, Dishwasher, Oven/Range - Electric, Refrigerator, Stainless Steel Appliances
- Bedroom Description:Carpet
- Basement:Yes
- Basement Description:Full, Unfinished, Walkout Level
- Living area:1,920 sq. ft.
Heating and cooling
- Cooling:Central A/C
- Heating:Electric, Heat Pump(s)
Structure and exterior
- Roof:Asphalt
- Year built:1983
- Building area:1,920 sq. ft.
- Lot area:0.04 Acres
- Lot Features:Suburban
- Architectural Style:Colonial
- Foundation Description:Concrete Perimeter
- Levels:2 Stories
Utilities
- Water:Public
- Sewer:Public Sewer
Finances and disclosures
- Price:$519,000
- Price per sq. ft.:$270.31
- Tax amount:$4,458 (2026)
Features and amenities
- Laundry features:Dryer, Hookup, Washer
- Amenities:Carpet, Ceiling Fan(s)
Parking
- Parking description:Off Street
New listings near 218 Archer Ct
- Coming Soon
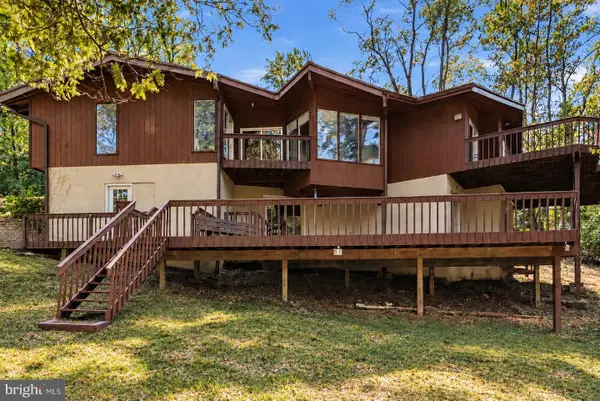 $949,900Coming Soon5 beds 3 baths3,366 sq. ft.
2367 Pheasant Hill Ln, MALVERN, PA 19355
MLS# PACT2137538Listed by: LPT REALTY, LLC - Open Tue, 11am to 4pmNew
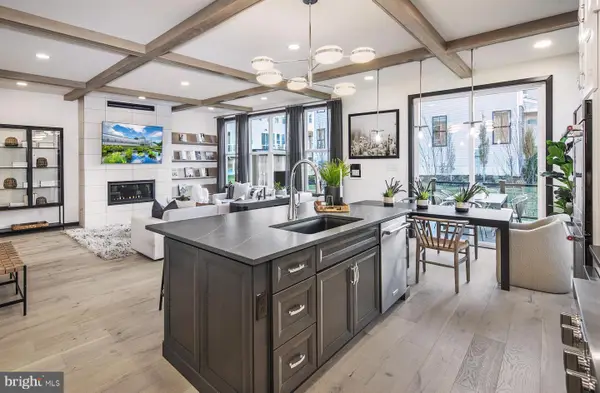 $753,773Active4 beds 3 baths2,556 sq. ft.
388 Gilman St #homesite 114, MALVERN, PA 19355
MLS# PACT2137646Listed by: TOLL BROTHERS REAL ESTATE, INC. - Open Tue, 12 to 4pmNew
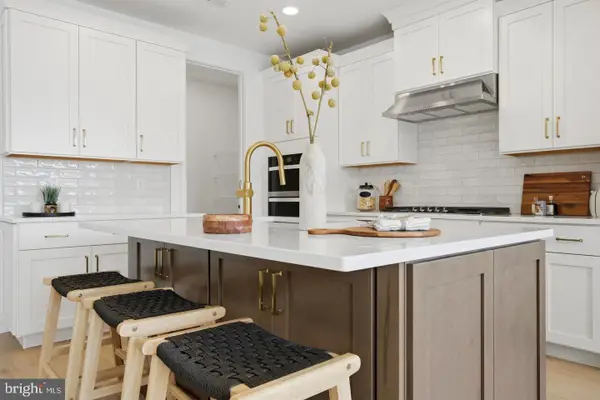 $714,438Active3 beds 3 baths2,434 sq. ft.
384 Gilman St #homesite 112, MALVERN, PA 19355
MLS# PACT2137648Listed by: TOLL BROTHERS REAL ESTATE, INC. - Open Tue, 11am to 3pmNew
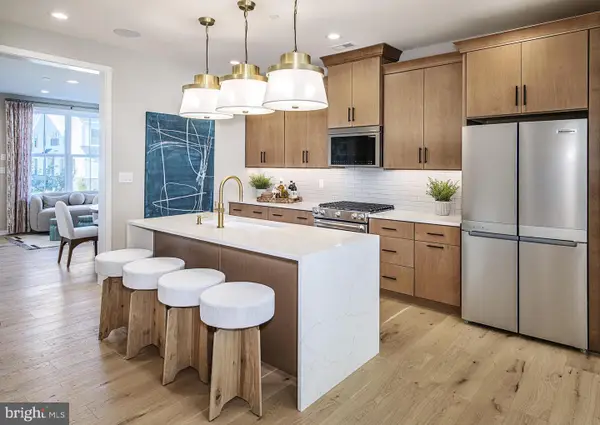 $639,980Active3 beds 3 baths2,423 sq. ft.
547 Anfield Rd #homesite 275, MALVERN, PA 19355
MLS# PACT2133946Listed by: TOLL BROTHERS REAL ESTATE, INC. - Open Tue, 11am to 3pmNew
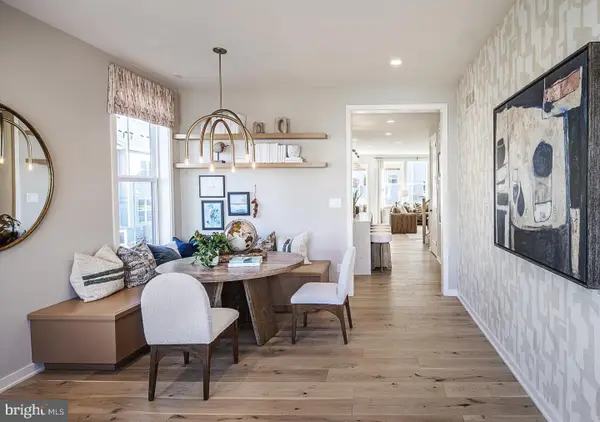 $631,205Active3 beds 3 baths2,093 sq. ft.
551 Anfield Rd #homesite 273, MALVERN, PA 19355
MLS# PACT2137644Listed by: TOLL BROTHERS REAL ESTATE, INC. - New
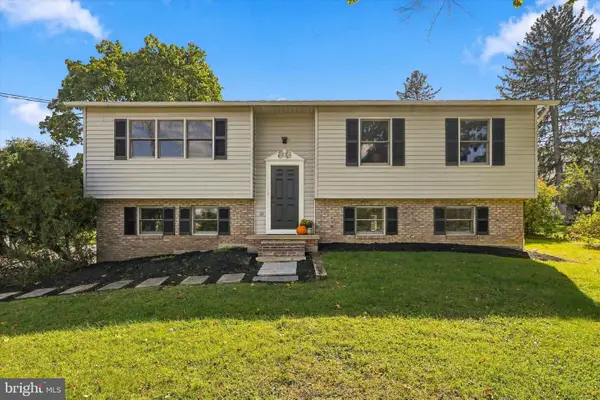 $575,000Active3 beds 3 baths2,246 sq. ft.
342 W Central Ave, MALVERN, PA 19355
MLS# PACT2137630Listed by: KELLER WILLIAMS REAL ESTATE -EXTON - Open Sat, 12 to 2pmNew
 $575,000Active3 beds 3 baths2,174 sq. ft.
119 Weybridge Dr #10, MALVERN, PA 19355
MLS# PACT2137608Listed by: COMPASS PENNSYLVANIA, LLC - New
 $779,000Active4 beds 3 baths2,439 sq. ft.
6 Forest Way, MALVERN, PA 19355
MLS# PACT2137572Listed by: ENGEL & VOLKERS  $1,250,000Pending4 beds 3 baths5,320 sq. ft.
20 Craig Ln, MALVERN, PA 19355
MLS# PACT2136940Listed by: KELLER WILLIAMS REALTY DEVON-WAYNE- New
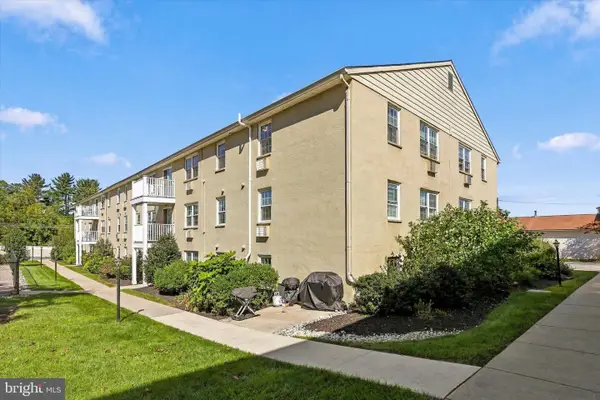 $260,000Active2 beds 1 baths1,032 sq. ft.
175 W King St #301, MALVERN, PA 19355
MLS# PACT2137390Listed by: KW GREATER WEST CHESTER


Protect your home and budget from life's surprises with an Assurant Home Warranty, backed by a partner that supports you through every step of homeownership. Explore Plans.
© 2026 Better Homes and Gardens Real Estate LLC. An Anywhere Real Estate company. All rights reserved. Better Homes and Gardens® Real Estate is a registered trademark owned by Meredith Operations Corporation, licensed to Better Homes and Gardens Real Estate LLC and used with permission. Better Homes and Gardens Real Estate LLC fully supports the principles of the Fair Housing Act and the Equal Opportunity Act. Listing information is deemed reliable but is not guaranteed accurate.
Each office is independently owned and operated.
Any services or products provided by third parties are not provided by, affiliated with or related to Better Homes and Gardens Real Estate LLC, or its affiliated companies.