
33 Sagewood Dr #12, Malvern, PA 19355
Local realty services provided by:Better Homes and Gardens Real Estate Murphy & Co.
33 Sagewood Dr #12,Malvern, PA 19355
$689,000
- 3 Beds
- 3 Baths
- 2,746 sq. ft.
- Townhouse
- Active
Upcoming open houses
- Sun, May 3112:00 pm - 02:00 pm
Listed by: derek j. greene
Office: the greene realty group
MLS#:PACT2126872
Source:BRIGHTMLS
Price summary
- Price:$689,000
- Price per sq. ft.:$250.91
- Monthly HOA dues:$544
About this home
Welcome to 33 Sagewood Drive in Charlestown Meadows.
A rarely offered, highly coveted, end unit backing up to a wooded serine setting. This charming home has been lovingly maintained by the original single owner. Decorator colors throughout highlight the formal settings, while the casual flow of the main level allows for a very relaxed lifestyle and stylish main floor living. The large living room is warmed by a marble natural gas fireplace for chilly winter nights.
Steps away from the main living area is the expansive first floor primary suite with a two massive walk-in closets, a bank of bright windows flood the bedroom with natural light and a spacious primary bath with two separate sinks, soaking tub and large walk-in shower.
The formal dining room is off the living room featuring a lit trayed ceiling, and custom molding throughout the beautiful space. The custom kitchen with 42 inch tall solid wood cabinets, Performance appliances, including a double wall oven and a gas cook top, granite counters with a hi-top breakfast bar as well as a separate breakfast nook spacious enough for a full size table. The second floor features a breath-taking family room loft overlooking the living room. Here you will find plenty of space for relaxing, play, or study in the built-in work area. The second floor features two very bright generous size bedrooms both with walk-in closets and custom window treatments. A large double vanity bath with separated tub and toilet room. The massive basement is unfinished and has been outfitted with plumbing and an egress window offering
future expansion potential.
And let us not forget the many benefits of Charlestown Meadows. A wonderful club house with a full gym, party room, sauna coupled with an outdoor area that seems to go on and on. Large pool, smaller kiddy pool, tot lot, and tennis court make this the resort you come home to every night. And not that this will be on your mind this summer, but next winter heavy snows are cleared from your sidewalk and driveway, and of course this summer, your shrubs will be pruned and flower beds mulched for you. What a great place to call home!
Taken together, the amenities in this community deliver a premier level of lifestyle and value. All of this is located within the sought after Great Valley School District and within minutes from major highways, shopping, and dining....
Contact an agent
Home facts
- Year built:2005
- Listing ID #:PACT2126872
- Added:1 day(s) ago
- Updated:May 29, 2026 at 11:50 PM
Rooms and interior
- Bedrooms:3
- Total bathrooms:3
- Full bathrooms:2
- Half bathrooms:1
- Rooms Total:7
- Flooring:Carpet, Ceramic Tile, Hardwood
- Dining Description:Dining Room, Formal/Separate Dining Room
- Bathrooms Description:Bathroom 3, WhirlPool/HotTub
- Kitchen Description:Breakfast Area, Built-In Range, Cooktop - Down Draft, Crown Moldings, Dishwasher, Disposal, ENERGY STAR Dishwasher, ENERGY STAR Refrigerator, Energy Efficient Appliances, Exhaust Fan, Kitchen - Eat-In, Kitchen - Gourmet, Kitchen - Table Space, Refrigerator
- Bedroom Description:Walk In Closet(s)
- Basement:Yes
- Basement Description:Drainage System, Full, Interior Access, Poured Concrete, Rough Bath Plumb, Space For Rooms, Sump Pump, Unfinished
- Living area:2,746 sq. ft.
Heating and cooling
- Cooling:Central A/C
- Heating:90% Forced Air, Natural Gas
Structure and exterior
- Roof:Architectural Shingle
- Year built:2005
- Building area:2,746 sq. ft.
- Architectural Style:Colonial
- Construction Materials:Advanced Framing, Stone, Vinyl Siding
- Exterior Features:Patio(s)
- Foundation Description:Concrete Perimeter
- Levels:2 Stories
Utilities
- Water:Public
- Sewer:Public Septic
Finances and disclosures
- Price:$689,000
- Price per sq. ft.:$250.91
- Tax amount:$8,154 (2025)
Features and amenities
- Laundry features:Dryer, ENERGY STAR Clothes Washer, Laundry, Washer - Front Loading
- Amenities:200+ Amp Service, Carbon Monoxide Detector(s), Ceiling Fan(s), Chair Railings, Crown Moldings, Double Pane Windows, Security System, Skylight(s), Smoke Detector
Parking
- Parking description:Asphalt Driveway, Attached Garage, Garage - Front Entry
- Garage:Yes
- Garage spaces:2
New listings near 33 Sagewood Dr #12
- New
 $2,500,000Active13.5 Acres
757 Hillview Rd, MALVERN, PA 19355
MLS# PACT2126944Listed by: CLASSIC REAL ESTATE OF CHESTER COUNTY, LLC - New
 $550,000Active3 beds 3 baths1,996 sq. ft.
116 Weybridge Dr, MALVERN, PA 19355
MLS# PACT2125718Listed by: COMPASS PENNSYLVANIA, LLC - Open Sat, 12 to 2pmNew
 $1,450,000Active4 beds 4 baths3,900 sq. ft.
1105 Tinkerhill Ln, MALVERN, PA 19355
MLS# PACT2126828Listed by: LONG & FOSTER REAL ESTATE, INC. - Coming Soon
 $2,100,000Coming Soon5 beds 6 baths
101 Tramore Cir, MALVERN, PA 19355
MLS# PACT2125646Listed by: KELLER WILLIAMS MAIN LINE - Open Sat, 11am to 1pmNew
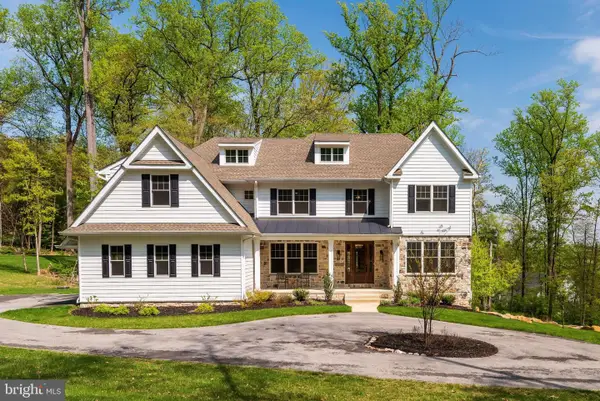 $1,850,000Active5 beds 4 baths4,586 sq. ft.
2085 Diamond Rock Hill Rd, MALVERN, PA 19355
MLS# PACT2124506Listed by: KELLER WILLIAMS REAL ESTATE -EXTON - Open Sat, 12 to 2pmNew
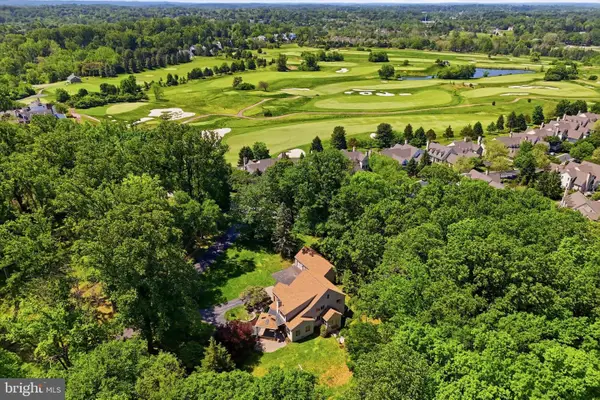 $845,000Active3 beds 3 baths3,555 sq. ft.
151 Line Rd, MALVERN, PA 19355
MLS# PACT2125986Listed by: DUFFY REAL ESTATE-NARBERTH - Open Sat, 12 to 3pmNew
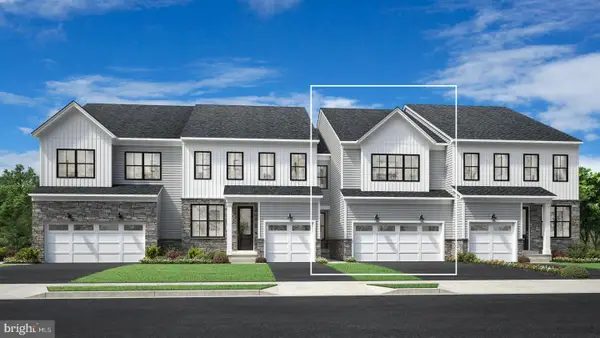 $675,000Active3 beds 3 baths1,827 sq. ft.
604 Kemlyn Rd #lot 183, MALVERN, PA 19355
MLS# PACT2126724Listed by: TOLL BROTHERS REAL ESTATE, INC. - Open Sat, 12 to 3pmNew
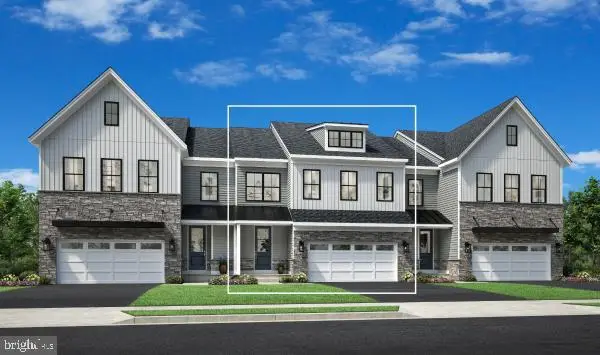 $755,000Active3 beds 3 baths2,434 sq. ft.
703 Walton Breck Way #homesite 217, MALVERN, PA 19355
MLS# PACT2126714Listed by: TOLL BROTHERS REAL ESTATE, INC. - Open Sat, 11am to 2pmNew
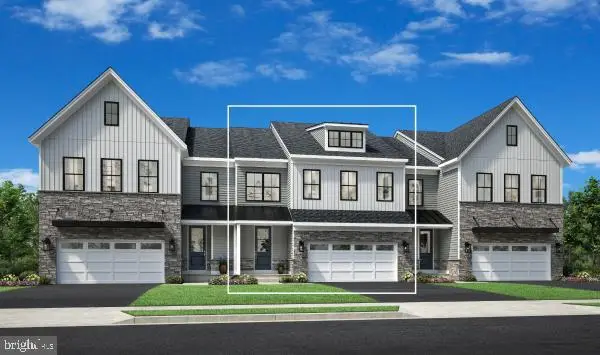 $780,000Active3 beds 3 baths2,434 sq. ft.
704 Walton_breck Way #homesite 232, MALVERN, PA 19355
MLS# PACT2126720Listed by: TOLL BROTHERS REAL ESTATE, INC.


Protect your home and budget from life's surprises with an Assurant Home Warranty, backed by a partner that supports you through every step of homeownership. Explore Plans.
© 2026 Better Homes and Gardens Real Estate LLC. An Anywhere Real Estate company. All rights reserved. Better Homes and Gardens® Real Estate is a registered trademark owned by Meredith Operations Corporation, licensed to Better Homes and Gardens Real Estate LLC and used with permission. Better Homes and Gardens Real Estate LLC fully supports the principles of the Fair Housing Act and the Equal Opportunity Act. Listing information is deemed reliable but is not guaranteed accurate.
Each office is independently owned and operated.
Any services or products provided by third parties are not provided by, affiliated with or related to Better Homes and Gardens Real Estate LLC, or its affiliated companies.