
Lot 2-a Estates At Howell Ridge, Malvern, PA 19355
Local realty services provided by:Better Homes and Gardens Real Estate Murphy & Co.
Lot 2-a Estates At Howell Ridge,Malvern, PA 19355
$2,550,000
- 4 Beds
- 5 Baths
- 4,270 sq. ft.
- Single family
- Active
Listed by: steven christie
Office: kw greater west chester
MLS#:PACT2126192
Source:BRIGHTMLS
Price summary
- Price:$2,550,000
- Price per sq. ft.:$597.19
About this home
Set high above the valley in the heart of Malvern, The Estates at Howell Ridge offers a rare opportunity to build a custom luxury home on a breathtaking 4.9 acre homesite with sweeping panoramic views. Combining privacy, timeless architecture, and an exceptional location, this premier offering is just minutes from Route 202, the Pennsylvania Turnpike, Great Valley Corporate Center, upscale shopping, dining, and award-winning Great Valley schools.
Crafted by Hellings Builders, one of Chester County’s most respected custom builders, buyers will work directly with the builder and architect to personalize every aspect of the home—from floor plan adjustments and architectural details to finishes and design selections—creating a truly one-of-a-kind residence tailored to their lifestyle. Buyers may customize the featured Conestoga Model, collaborate on a fully custom design, or bring their own plans to create a home uniquely suited to their vision.
The featured Conestoga Model showcases classic design, elegant proportions, and a layout created for both everyday living and entertaining. A dramatic front-to-back foyer welcomes you into the home, flanked by formal living and dining rooms that create a refined first impression. The gourmet kitchen flows seamlessly into the breakfast area and expansive family room, while thoughtful spaces including a private study, butler’s pantry, oversized mudroom, and dual powder rooms add both functionality and sophistication.
Upstairs, the luxurious owner’s suite serves as a private retreat with a tray ceiling, dressing area, dual walk-in closets, and spa-inspired bath. Secondary bedrooms are generously sized with well-designed en-suite and Jack-and-Jill bath layouts.
An exceptional custom home opportunity in one of Malvern’s most spectacular settings.
NOTE: THE PHOTOS SHOWN ARE OF A COMPLETED HOME AT A DIFFERENT LOCATION AND MAY INCLUDE OPTIONS, UPGRADES, AND ALTERATIONS NOT INCLUDED IN THE BASE PRICE. PLEASE CONTACT LISTING AGENT FOR DETAILS....
Contact an agent
Home facts
- Subdivision & Development:ESTATES AT HOWELL RIDGE
- Listing ID #:PACT2126192
- Added:140 day(s) ago
- Updated:October 14, 2026 at 02:04 PM
Rooms and interior
- Bedrooms:4
- Total bathrooms:5
- Full bathrooms:3
- Half bathrooms:2
- Dining Description:Dining Room, Formal/Separate Dining Room
- Bathrooms Description:Bathroom 2, Bathroom 3, Half Bath, Primary Bathroom
- Kitchen Description:Breakfast Area, Butlers Pantry, Dishwasher, Disposal, Kitchen - Gourmet, Kitchen - Island, Oven - Self Cleaning, Oven/Range - Gas, Pantry, Stainless Steel Appliances
- Bedroom Description:Primary Bedroom, Walk In Closet(s)
- Basement:Yes
- Basement Description:Full
- Living area:4,270 sq. ft.
Heating and cooling
- Cooling:Central A/C
- Heating:Forced Air, Propane - Leased
Structure and exterior
- Building area:4,270 sq. ft.
- Architectural Style:Colonial
- Construction Materials:HardiPlank Type, Stone
- Foundation Description:Concrete Perimeter
- Levels:2 Stories
Schools
- High school:GREAT VALLEY
- Middle school:GREAT VALLEY M.S.
- Elementary school:CHARLESTOWN
Utilities
- Water:Well
Finances and disclosures
- Price:$2,550,000
- Price per sq. ft.:$597.19
Features and amenities
- Laundry features:Laundry
Parking
- Parking description:Attached Garage, Garage - Side Entry, Garage Door Opener
- Garage:Yes
- Garage spaces:3
New listings near Lot 2-a Estates At Howell Ridge
- Coming SoonOpen Fri, 4 to 5:30pm
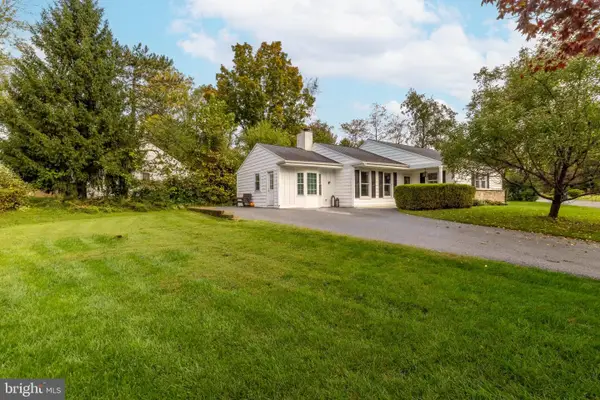 $549,900Coming Soon3 beds 2 baths1,600 sq. ft.
87 Conestoga Rd, MALVERN, PA 19355
MLS# PACT2137612Listed by: QUINN & WILSON, INC. - Coming Soon
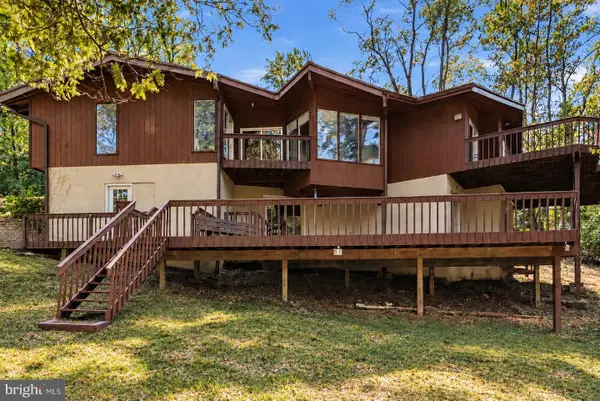 $949,900Coming Soon5 beds 3 baths3,366 sq. ft.
2367 Pheasant Hill Ln, MALVERN, PA 19355
MLS# PACT2137538Listed by: LPT REALTY, LLC - Open Thu, 12 to 2pmNew
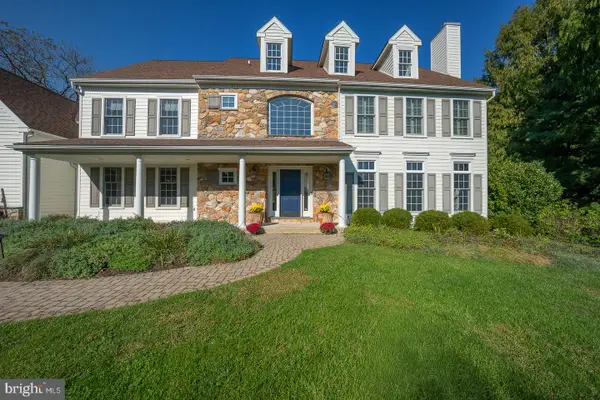 $1,649,000Active5 beds 6 baths4,489 sq. ft.
10 Allyssa Cir, MALVERN, PA 19355
MLS# PACT2137756Listed by: BHHS FOX & ROACH WAYNE-DEVON - Open Wed, 11am to 4pmNew
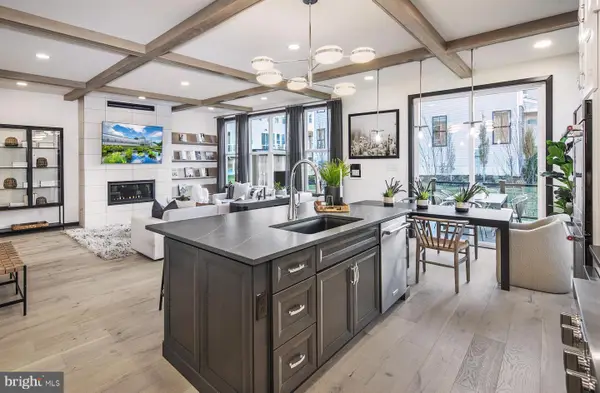 $753,773Active4 beds 3 baths2,556 sq. ft.
388 Gilman St #homesite 114, MALVERN, PA 19355
MLS# PACT2137646Listed by: TOLL BROTHERS REAL ESTATE, INC. - Open Wed, 12 to 4pmNew
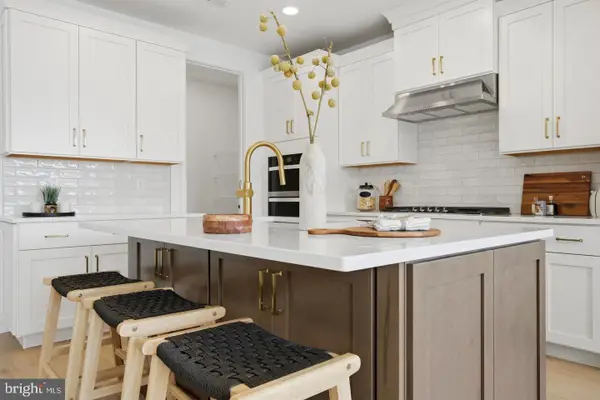 $714,438Active3 beds 3 baths2,434 sq. ft.
384 Gilman St #homesite 112, MALVERN, PA 19355
MLS# PACT2137648Listed by: TOLL BROTHERS REAL ESTATE, INC. - Open Wed, 11am to 3pmNew
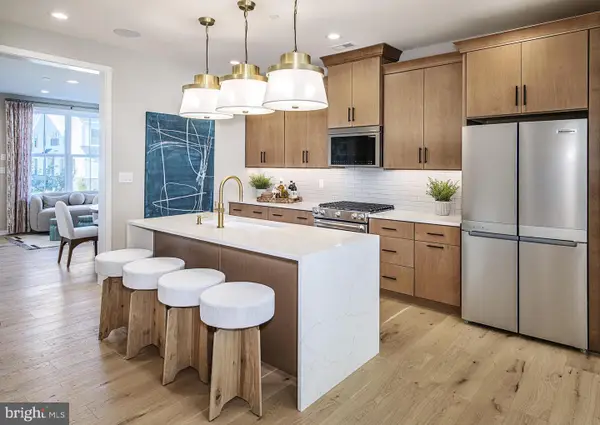 $639,980Active3 beds 3 baths2,423 sq. ft.
547 Anfield Rd #homesite 275, MALVERN, PA 19355
MLS# PACT2133946Listed by: TOLL BROTHERS REAL ESTATE, INC. - Open Wed, 11am to 3pmNew
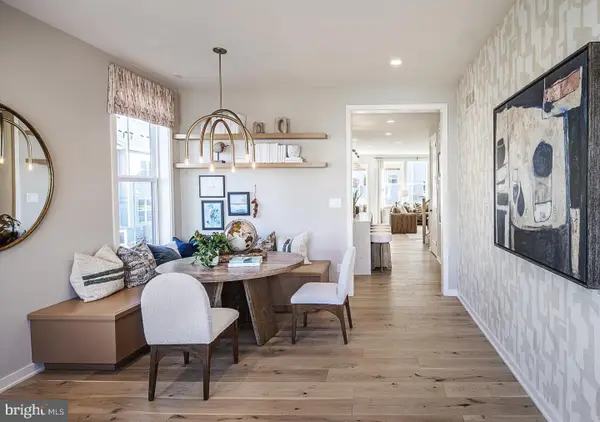 $631,205Active3 beds 3 baths2,093 sq. ft.
551 Anfield Rd #homesite 273, MALVERN, PA 19355
MLS# PACT2137644Listed by: TOLL BROTHERS REAL ESTATE, INC. - New
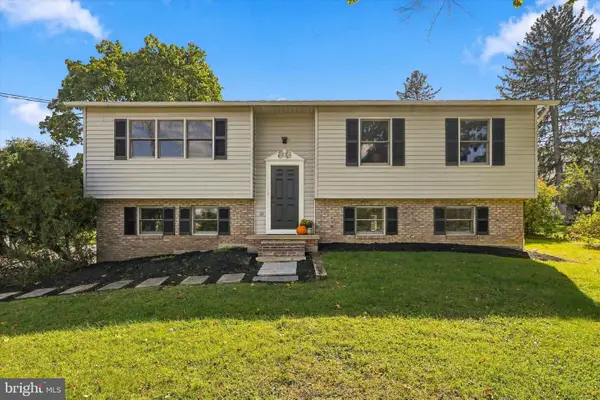 $575,000Active3 beds 3 baths2,246 sq. ft.
342 W Central Ave, MALVERN, PA 19355
MLS# PACT2137630Listed by: KELLER WILLIAMS REAL ESTATE -EXTON - Open Sat, 12 to 2pmNew
 $575,000Active3 beds 3 baths2,174 sq. ft.
119 Weybridge Dr #10, MALVERN, PA 19355
MLS# PACT2137608Listed by: COMPASS PENNSYLVANIA, LLC  $779,000Pending4 beds 3 baths2,439 sq. ft.
6 Forest Way, MALVERN, PA 19355
MLS# PACT2137572Listed by: ENGEL & VOLKERS


Protect your home and budget from life's surprises with an Assurant Home Warranty, backed by a partner that supports you through every step of homeownership. Explore Plans.
© 2026 Better Homes and Gardens Real Estate LLC. An Anywhere Real Estate company. All rights reserved. Better Homes and Gardens® Real Estate is a registered trademark owned by Meredith Operations Corporation, licensed to Better Homes and Gardens Real Estate LLC and used with permission. Better Homes and Gardens Real Estate LLC fully supports the principles of the Fair Housing Act and the Equal Opportunity Act. Listing information is deemed reliable but is not guaranteed accurate.
Each office is independently owned and operated.
Any services or products provided by third parties are not provided by, affiliated with or related to Better Homes and Gardens Real Estate LLC, or its affiliated companies.