
1108 Atland Dr, Mechanicsburg, PA 17055
Local realty services provided by:Better Homes and Gardens Real Estate Valley Partners
1108 Atland Dr,Mechanicsburg, PA 17055
$425,000
- 2 Beds
- 2 Baths
- 2,475 sq. ft.
- Townhouse
- Pending
Listed by: william f. rothman
Office: rsr, realtors, llc.
MLS#:PACB2054374
Source:BRIGHTMLS
Price summary
- Price:$425,000
- Price per sq. ft.:$171.72
- Monthly HOA dues:$18.75
About this home
Welcome home! This well-maintained residence offers 2 bedrooms, 2 full baths, and more than 1,700 square feet of comfortable living space, providing a layout that is both functional and inviting located in highly desirable Mechanicsburg Area School District. From the moment you enter, you’ll appreciate the abundance of natural light and the warm, welcoming atmosphere that carries throughout the home. The spacious floor plan is thoughtfully designed to support everyday living while also offering an easy flow for entertaining family and friends. The kitchen features ample cabinet and counter space, making meal preparation, storage, and daily use both practical and efficient. Generously sized bedrooms provide comfortable retreats with good closet space, while the home’s versatile layout allows for a variety of living arrangements to suit your needs. Whether you are looking for space for a home office, guest accommodation, a hobby room, or an additional sitting area, this home offers the flexibility to adapt to your lifestyle. Outside, the property offers manageable yard space that is ideal for enjoying the outdoors without the burden of extensive maintenance. It is a great setting for relaxing evenings, light gardening, or casual gatherings with family and friends. Conveniently located near shopping, dining, parks, and major commuter routes, this move-in-ready home offers an excellent combination of comfort, accessibility, and location....
Contact an agent
Home facts
- Year built:2003
- Listing ID #:PACB2054374
- Added:57 day(s) ago
- Updated:July 25, 2026 at 08:16 AM
Rooms and interior
- Bedrooms:2
- Total bathrooms:2
- Full bathrooms:2
- Flooring:Carpet, Hardwood
- Dining Description:Dining Room
- Kitchen Description:Dishwasher, Disposal, Oven/Range - Gas, Refrigerator
- Bedroom Description:Primary Bedroom
- Basement:Yes
- Living area:2,475 sq. ft.
Heating and cooling
- Cooling:Central A/C
- Heating:Central, Forced Air, Natural Gas
Structure and exterior
- Roof:Asphalt
- Year built:2003
- Building area:2,475 sq. ft.
- Lot area:0.18 Acres
- Architectural Style:Colonial, Villa
- Construction Materials:Brick, Vinyl Siding
- Exterior Features:Gutter System
- Foundation Description:Concrete Perimeter
- Levels:1 Story
Schools
- High school:MECHANICSBURG AREA
- Elementary school:SHEPHERDSTOWN
Utilities
- Water:Public
- Sewer:Private Sewer
Finances and disclosures
- Price:$425,000
- Price per sq. ft.:$171.72
- Tax amount:$5,450 (2026)
Features and amenities
- Laundry features:Dryer, Washer
- Amenities:200+ Amp Service, Cable TV, Double Hung Windows, Double Pane Windows, Natural Gas Available
Parking
- Parking description:Asphalt Driveway, Attached Garage, Garage - Front Entry, Garage Door Opener, Off Street
- Garage:Yes
- Garage spaces:2
New listings near 1108 Atland Dr
- Open Sun, 1 to 3pmNew
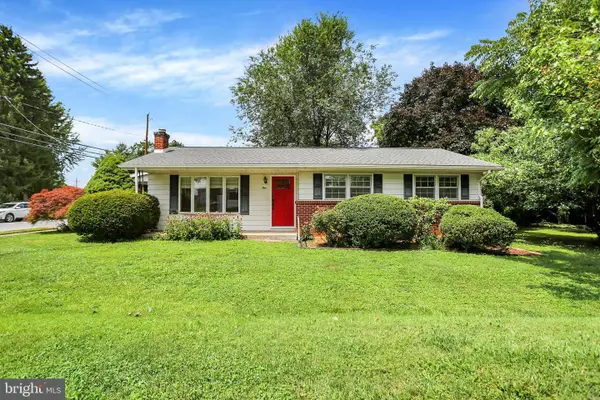 $255,000Active3 beds 1 baths1,104 sq. ft.
1 E Woodland Dr, MECHANICSBURG, PA 17055
MLS# PACB2056730Listed by: COLDWELL BANKER REALTY - Coming Soon
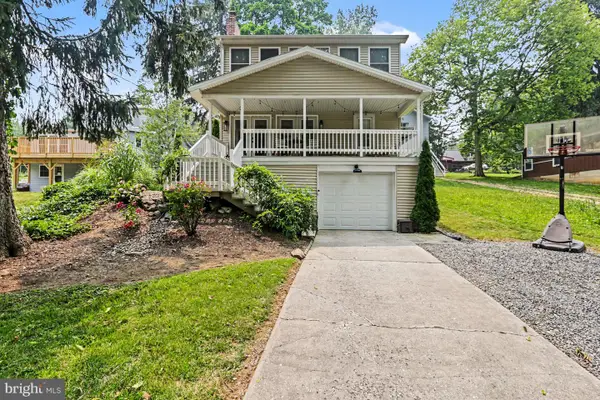 $410,000Coming Soon3 beds 2 baths
5010 Erbs Bridge Rd, MECHANICSBURG, PA 17050
MLS# PACB2056378Listed by: BERKSHIRE HATHAWAY HOMESERVICES HOMESALE REALTY - Coming Soon
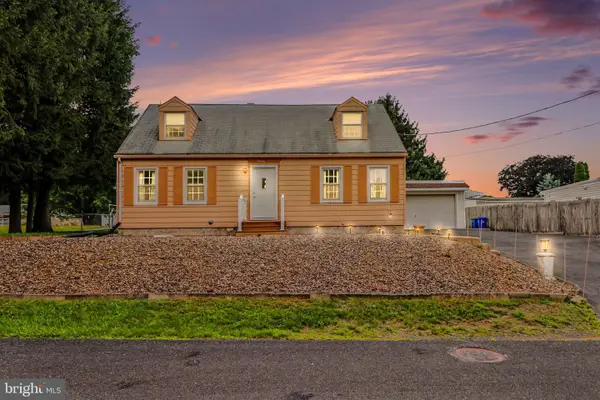 $269,900Coming Soon4 beds 2 baths
114 Maple Dr, MECHANICSBURG, PA 17050
MLS# PACB2056706Listed by: HOWARD HANNA COMPANY-HARRISBURG - New
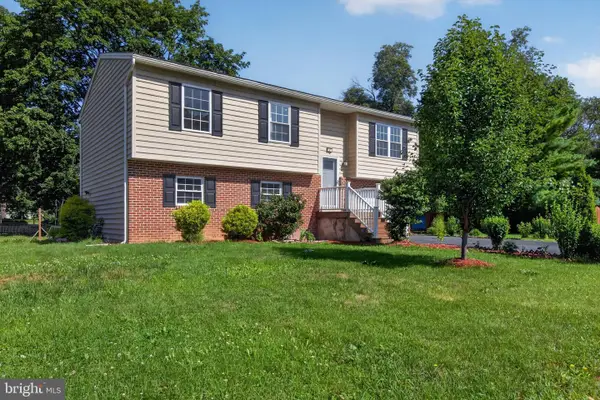 $379,900Active3 beds 3 baths1,795 sq. ft.
2 Raspberry Dr, MECHANICSBURG, PA 17050
MLS# PACB2056770Listed by: IRON VALLEY REAL ESTATE OF CENTRAL PA - New
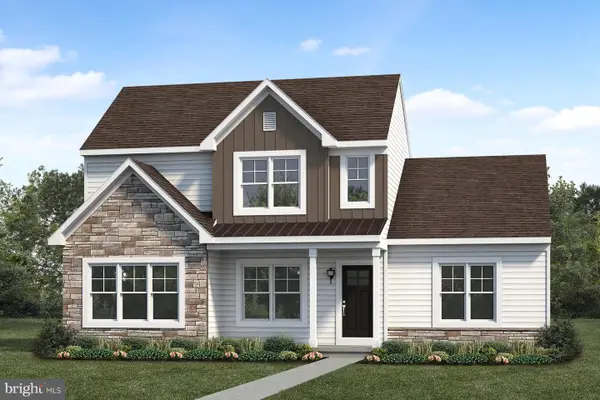 $599,900Active4 beds 3 baths2,281 sq. ft.
503 Charleston Dr, MECHANICSBURG, PA 17055
MLS# PACB2056776Listed by: TODAY'S REALTY - New
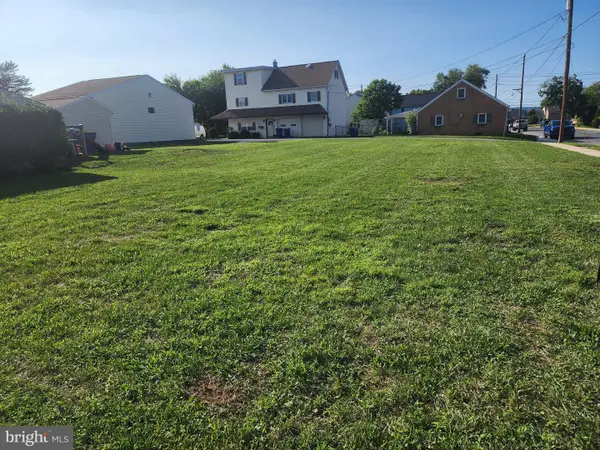 $29,900Active0.17 Acres
N Race St, MECHANICSBURG, PA 17055
MLS# PACB2056686Listed by: KELLER WILLIAMS OF CENTRAL PA - New
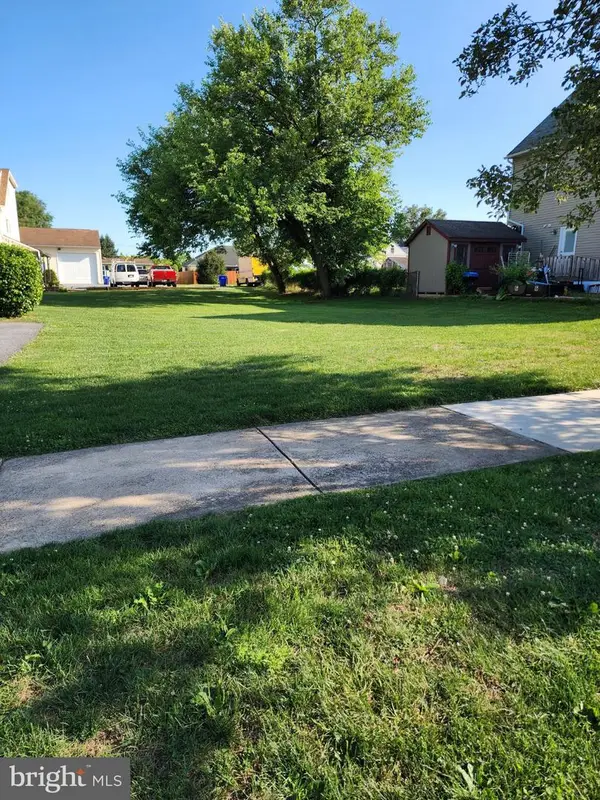 $29,900Active0 Acres
126 E Portland St, MECHANICSBURG, PA 17055
MLS# PACB2056694Listed by: KELLER WILLIAMS OF CENTRAL PA - New
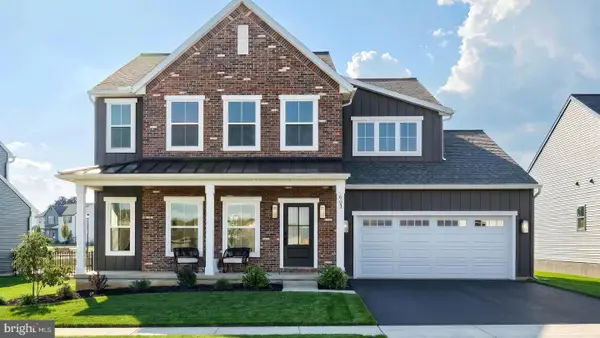 $650,400Active4 beds 3 baths2,491 sq. ft.
603 Estate Dr, MECHANICSBURG, PA 17055
MLS# PACB2056740Listed by: TODAY'S REALTY - Open Sat, 11am to 2pmNew
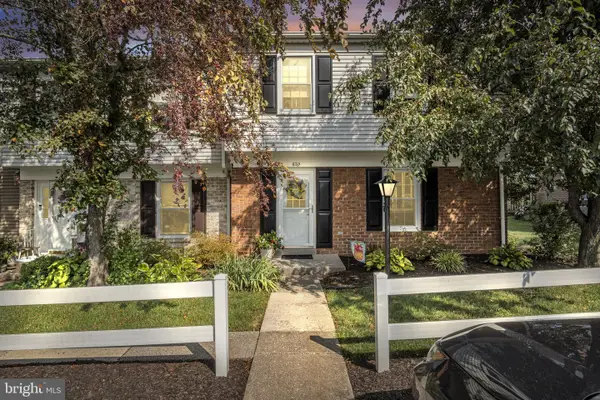 $270,000Active3 beds 3 baths1,656 sq. ft.
630 Allenview Dr, MECHANICSBURG, PA 17055
MLS# PACB2056614Listed by: KELLER WILLIAMS OF CENTRAL PA - New
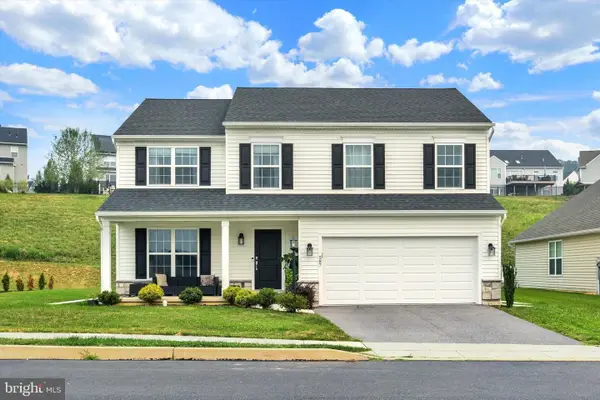 $540,000Active4 beds 3 baths2,332 sq. ft.
587 Smoke House Dr, MECHANICSBURG, PA 17055
MLS# PACB2056612Listed by: JOY DANIELS REAL ESTATE GROUP, LTD


Protect your home and budget from life's surprises with an Assurant Home Warranty, backed by a partner that supports you through every step of homeownership. Explore Plans.
© 2026 Better Homes and Gardens Real Estate LLC. An Anywhere Real Estate company. All rights reserved. Better Homes and Gardens® Real Estate is a registered trademark owned by Meredith Operations Corporation, licensed to Better Homes and Gardens Real Estate LLC and used with permission. Better Homes and Gardens Real Estate LLC fully supports the principles of the Fair Housing Act and the Equal Opportunity Act. Listing information is deemed reliable but is not guaranteed accurate.
Each office is independently owned and operated.
Any services or products provided by third parties are not provided by, affiliated with or related to Better Homes and Gardens Real Estate LLC, or its affiliated companies.