
503 Charleston Dr, Mechanicsburg, PA 17055
Local realty services provided by:Better Homes and Gardens Real Estate Premier
503 Charleston Dr,Mechanicsburg, PA 17055
$599,900
- 4 Beds
- 3 Baths
- 2,281 sq. ft.
- Single family
- Active
Listed by: paul e zimmerman
Office: today's realty
MLS#:PACB2056776
Source:BRIGHTMLS
Price summary
- Price:$599,900
- Price per sq. ft.:$263
- Monthly HOA dues:$85
About this home
UNDER CONSTRUCTION - AVAILABLE THIS WINTER. Located in Wright’s Landing at Legacy Park in Mechanicsburg, this Glenmore floor plan offers a smart new construction home design with first-floor owner’s suite living, open-concept gathering spaces, and upgraded finishes throughout.
A vaulted foyer creates a memorable first impression, opening to a dramatic 2-story great room with an electric fireplace, accent wall detail, and box beam mantel. The first floor features 9’ ceilings, luxury vinyl plank flooring through much of the main level, and a study enhanced with crown molding for a home office or quiet retreat.
The open kitchen is designed for everyday ease and entertaining, featuring stainless steel appliances, quartz countertops, a tile backsplash, and generous prep space that flows into the dining area. From the dining area, enjoy access to an enlarged patio that extends the living space outdoors.
The first-floor owner’s suite offers a private retreat with tray ceiling detail, an expansive closet, and a well-appointed bath with tile shower. A mudroom with entry lockers adds practical storage near the 2-car alley-load garage. Upstairs, two additional bedrooms and a full bath provide comfortable space for guests, family, or hobbies. This home also includes a basement for added storage and future possibilities.
Legacy Park offers a welcoming community atmosphere with a clubhouse, scenic walking trails, a playground, and convenient on-site shopping and dining. Located in Mechanicsburg, residents enjoy easy access to downtown attractions, local parks, and entertainment, shopping, and dining throughout the greater Harrisburg area....
Contact an agent
Home facts
- Year built:2026
- Subdivision & Development:WRIGHT'S LANDING
- Listing ID #:PACB2056776
- Added:60 day(s) ago
- Updated:September 23, 2026 at 01:57 PM
Rooms and interior
- Bedrooms:4
- Total bathrooms:3
- Full bathrooms:2
- Half bathrooms:1
- Flooring:Carpet, Luxury Vinyl Plank, Vinyl
- Dining Description:Dining Room, Formal/Separate Dining Room
- Bathrooms Description:Bathroom 2, Half Bath, Primary Bath(s), Primary Bathroom
- Kitchen Description:Built-In Microwave, Built-Ins, Carpet, Dishwasher, Kitchen - Island, Oven/Range - Gas, Pantry, Recessed Lighting, Stainless Steel Appliances, Upgraded Countertops, Water Heater
- Bedroom Description:Carpet, Entry Level Bedroom, Primary Bedroom, Walk In Closet(s)
- Basement:Yes
- Basement Description:Interior Access, Partial, Sump Pump, Unfinished
- Living area:2,281 sq. ft.
Heating and cooling
- Cooling:Central A/C
- Heating:Forced Air, Natural Gas
Structure and exterior
- Roof:Shingle
- Year built:2026
- Building area:2,281 sq. ft.
- Lot area:0.16 Acres
- Architectural Style:Traditional
- Construction Materials:Batts Insulation, Stick Built, Stone, Vinyl Siding
- Exterior Features:Patio(s), Porch(es), Sidewalks, Street Lights
- Foundation Description:Concrete Perimeter, Crawl Space, Passive Radon Mitigation
- Levels:2 Stories
Schools
- High school:MECHANICSBURG AREA
Utilities
- Water:Public
- Sewer:Public Sewer
Finances and disclosures
- Price:$599,900
- Price per sq. ft.:$263
- Tax amount:$9,704 (2026)
Features and amenities
- Laundry features:Hookup, Laundry, Washer/Dryer Hookups Only
- Amenities:Built-Ins, Carbon Monoxide Detector(s), Carpet, Recessed Lighting, Smoke Detector
Parking
- Parking description:Attached Garage, Garage - Rear Entry, Garage Door Opener, Inside Access, Paved Driveway
- Garage:Yes
- Garage spaces:2
New listings near 503 Charleston Dr
- Coming Soon
 $825,000Coming Soon3 beds 2 baths3,324 sq. ft.
1602 W Lisburn Rd, MECHANICSBURG, PA 17055
MLS# PACB2058614Listed by: IRON VALLEY REAL ESTATE OF CENTRAL PA - Coming Soon
 $699,990Coming Soon4 beds 3 baths3,090 sq. ft.
3903 Pamay Dr, MECHANICSBURG, PA 17050
MLS# PACB2058728Listed by: INCH & CO. REAL ESTATE, LLC - Coming SoonOpen Sun, 1 to 3pm
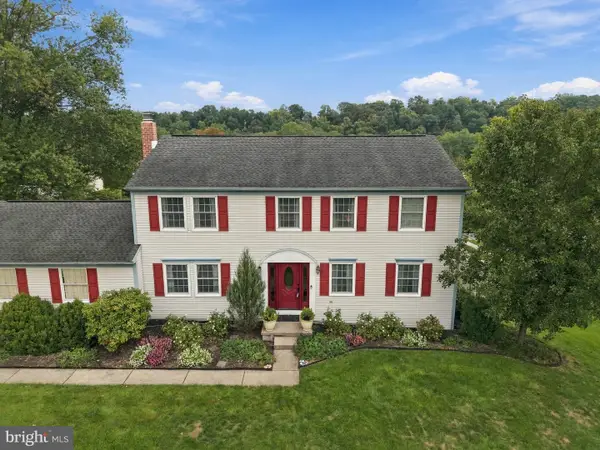 $525,000Coming Soon4 beds 3 baths2,938 sq. ft.
706 Carriage Ln, MECHANICSBURG, PA 17050
MLS# PACB2058696Listed by: LPT REALTY, LLC - Coming Soon
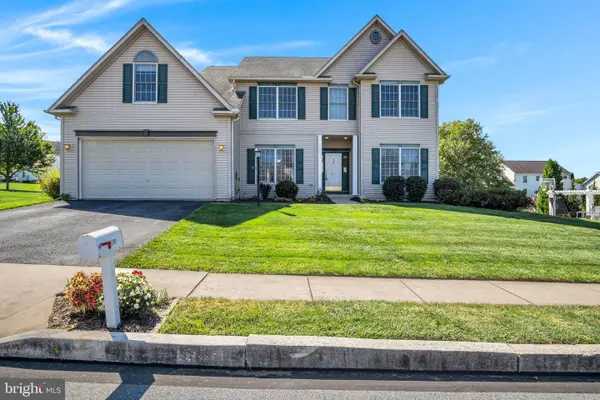 $525,000Coming Soon5 beds 3 baths2,836 sq. ft.
2191 Canterbury Dr, MECHANICSBURG, PA 17055
MLS# PACB2058458Listed by: RE/MAX 1ST ADVANTAGE - Coming Soon
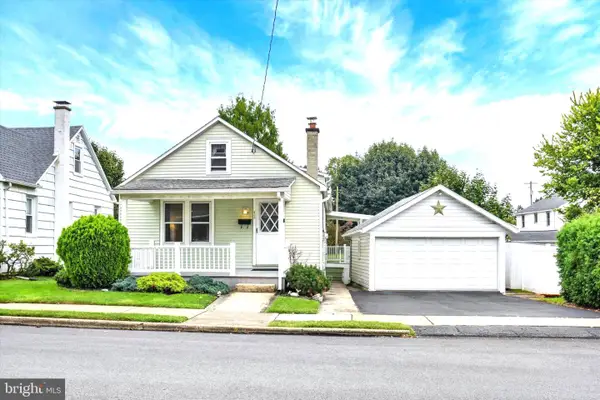 $225,000Coming Soon2 beds 1 baths966 sq. ft.
433 W Keller St, MECHANICSBURG, PA 17055
MLS# PACB2058574Listed by: JOY DANIELS REAL ESTATE GROUP, LTD - Coming Soon
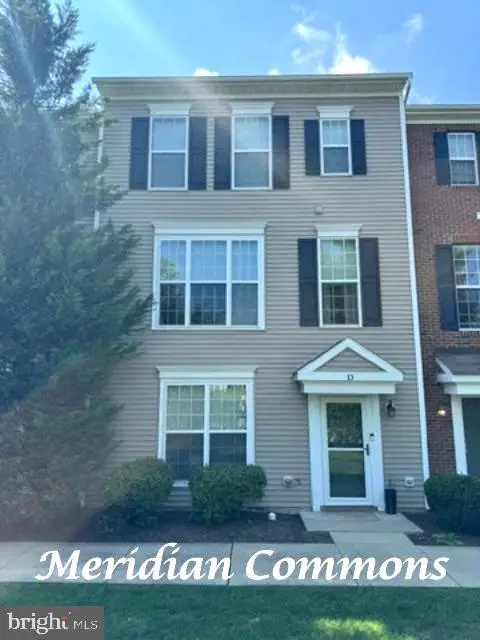 $313,900Coming Soon3 beds 3 baths2,068 sq. ft.
Address Withheld By Seller, MECHANICSBURG, PA 17055
MLS# PACB2058668Listed by: RE/MAX REALTY ASSOCIATES - Coming Soon
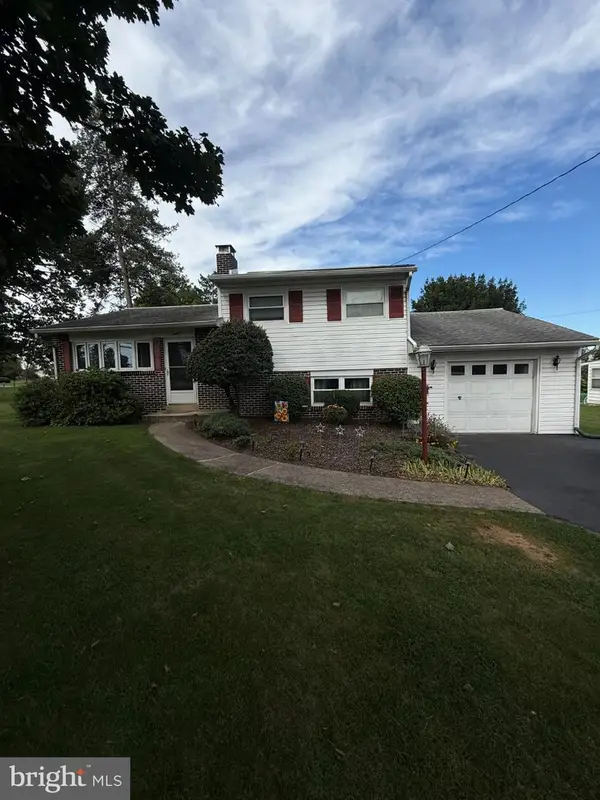 $274,900Coming Soon3 beds 1 baths1,404 sq. ft.
7 Silver Spring Rd, MECHANICSBURG, PA 17050
MLS# PACB2058610Listed by: INCH & CO. REAL ESTATE, LLC - Coming Soon
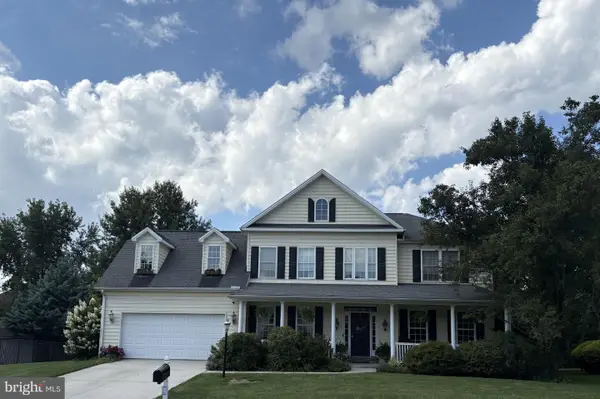 $699,502Coming Soon6 beds 5 baths3,691 sq. ft.
502 Jacob Ln, MECHANICSBURG, PA 17050
MLS# PACB2057992Listed by: HOWARD HANNA COMPANY-CAMP HILL - New
 $189,900Active1 beds 1 baths800 sq. ft.
133 W Locust St #221, MECHANICSBURG, PA 17055
MLS# PACB2058518Listed by: KELLER WILLIAMS OF CENTRAL PA - New
 $479,900Active4 beds 3 baths2,788 sq. ft.
17 Ginger Dr, MECHANICSBURG, PA 17050
MLS# PACB2057354Listed by: TURN KEY REALTY GROUP


Protect your home and budget from life's surprises with an Assurant Home Warranty, backed by a partner that supports you through every step of homeownership. Explore Plans.
© 2026 Better Homes and Gardens Real Estate LLC. An Anywhere Real Estate company. All rights reserved. Better Homes and Gardens® Real Estate is a registered trademark owned by Meredith Operations Corporation, licensed to Better Homes and Gardens Real Estate LLC and used with permission. Better Homes and Gardens Real Estate LLC fully supports the principles of the Fair Housing Act and the Equal Opportunity Act. Listing information is deemed reliable but is not guaranteed accurate.
Each office is independently owned and operated.
Any services or products provided by third parties are not provided by, affiliated with or related to Better Homes and Gardens Real Estate LLC, or its affiliated companies.