
6285 Thornhill Ln, Mechanicsburg, PA 17050
Local realty services provided by:Better Homes and Gardens Real Estate Realty Connect
6285 Thornhill Ln,Mechanicsburg, PA 17050
$389,900
- 2 Beds
- 2 Baths
- 1,439 sq. ft.
- Single family
- Active
Listed by: christina bailey, rebecca a bowman
Office: coldwell banker realty
MLS#:PACB2060324
Source:BRIGHTMLS
Price summary
- Price:$389,900
- Price per sq. ft.:$270.95
- Monthly HOA dues:$122
About this home
Pride of ownership shines throughout this immaculately maintained home on Thornhill Lane! Offering two generously sized bedrooms and an inviting open floor plan, this home combines comfort, style, and functionality. The beautifully appointed kitchen features granite countertops, a soapstone sink, stainless steel appliances, a gas stove, abundant cabinetry, and a pantry for additional storage. The center island provides the perfect spot for casual dining or gathering with guests.
The spacious primary suite offers a walk-in closet, additional linen closet, and private bathroom complete with a double vanity, comfort-height toilet, and walk-in shower. Thoughtful features and meticulous care are evident throughout the home.
Looking for additional space? The expansive, fully insulated basement offers endless possibilities for storage, hobbies, or future finished living space. Step outside to enjoy the back patio, perfect for relaxing or entertaining. Exceptionally well cared for and move-in ready, this is a home you won't want to miss!...
Contact an agent
Home facts
- Year built:2016
- Subdivision & Development:THORNHILL
- Listing ID #:PACB2060324
- Added:1 day(s) ago
- Updated:November 13, 2026 at 08:46 PM
Rooms and interior
- Bedrooms:2
- Total bathrooms:2
- Full bathrooms:2
- Flooring:Hardwood
- Dining Description:Dining Room, Formal/Separate Dining Room
- Bathrooms Description:Bathroom 1, Primary Bathroom
- Kitchen Description:Breakfast Area, Dishwasher, Disposal, Microwave, Oven/Range - Gas
- Bedroom Description:Primary Bedroom
- Basement:Yes
- Basement Description:Interior Access, Poured Concrete
- Living area:1,439 sq. ft.
Heating and cooling
- Cooling:Central A/C
- Heating:Forced Air, Natural Gas
Structure and exterior
- Roof:Asphalt, Fiberglass
- Year built:2016
- Building area:1,439 sq. ft.
- Lot area:0.1 Acres
- Construction Materials:Stick Built, Stone, Vinyl Siding
- Exterior Features:Patio(s)
- Levels:1 Story
Schools
- High school:CUMBERLAND VALLEY
- Middle school:MOUNTAIN VIEW
- Elementary school:WINDING CREEK
Utilities
- Water:Public
- Sewer:Public Sewer
Finances and disclosures
- Price:$389,900
- Price per sq. ft.:$270.95
- Tax amount:$3,858 (2026)
Features and amenities
- Laundry features:Laundry
- Amenities:200+ Amp Service, Double Pane Windows, Smoke Detector
Parking
- Parking description:Additional Storage Area, Attached Garage, Garage - Front Entry, Garage Door Opener, Inside Access, Off Street, On Street, Paved Driveway
- Garage:Yes
- Garage spaces:2
New listings near 6285 Thornhill Ln
- Coming Soon
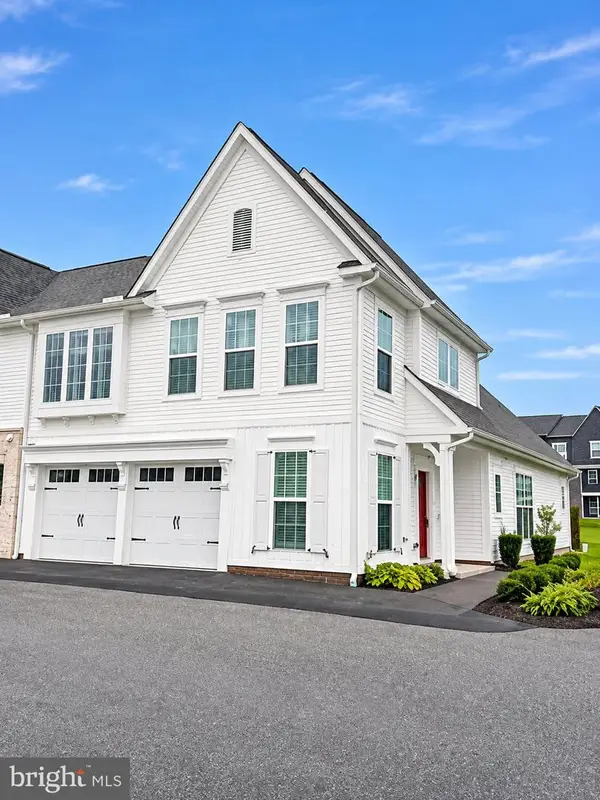 $459,900Coming Soon3 beds 3 baths2,462 sq. ft.
1319 Arlington Way, MECHANICSBURG, PA 17055
MLS# PACB2060408Listed by: JOY DANIELS REAL ESTATE GROUP, LTD - Coming Soon
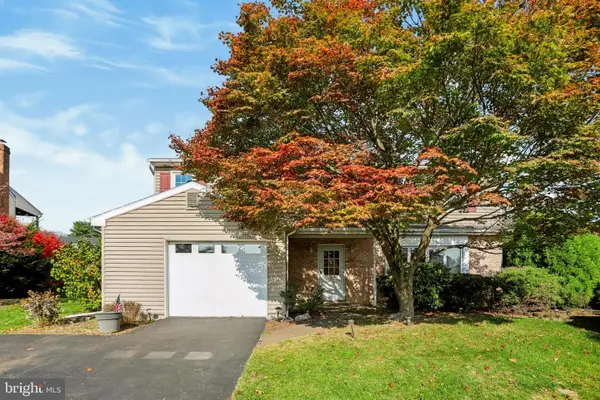 $342,500Coming Soon4 beds 3 baths2,296 sq. ft.
13 Patton Rd, MECHANICSBURG, PA 17055
MLS# PACB2060326Listed by: RE/MAX REALTY ASSOCIATES - Coming Soon
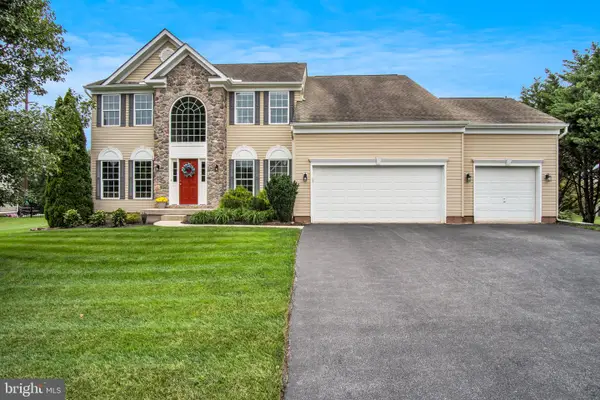 $679,900Coming Soon4 beds 4 baths4,434 sq. ft.
4162 Birchwood Ln, MECHANICSBURG, PA 17055
MLS# PACB2060378Listed by: KELLER WILLIAMS OF CENTRAL PA - Coming Soon
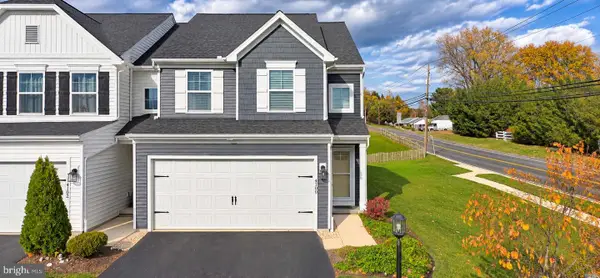 $390,000Coming Soon3 beds 3 baths1,944 sq. ft.
4100 Orrs Town Ct, MECHANICSBURG, PA 17050
MLS# PACB2060360Listed by: JOY DANIELS REAL ESTATE GROUP, LTD - Coming Soon
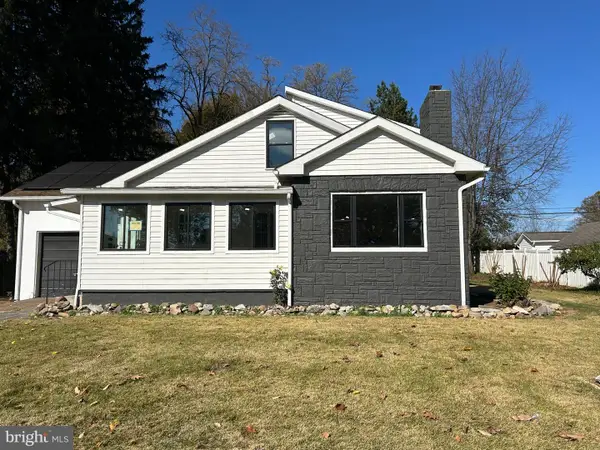 $399,900Coming Soon4 beds 3 baths2,570 sq. ft.
325 E Marble St, MECHANICSBURG, PA 17055
MLS# PACB2060286Listed by: CHARLES & ASSOCIATES RE - Coming Soon
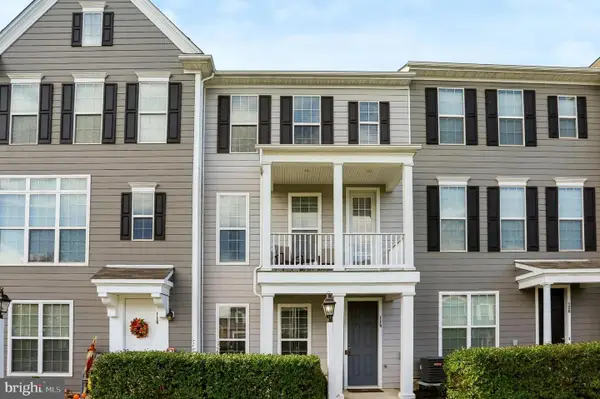 $394,900Coming Soon3 beds 4 baths2,000 sq. ft.
118 Morefield Way, MECHANICSBURG, PA 17050
MLS# PACB2060124Listed by: INCH & CO. REAL ESTATE, LLC - Coming Soon
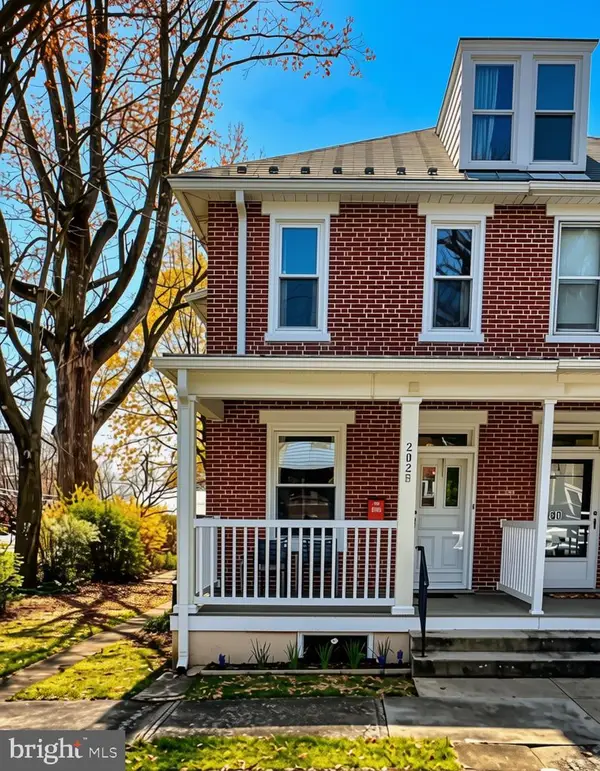 $285,000Coming Soon5 beds 4 baths1,914 sq. ft.
202 E Coover St, MECHANICSBURG, PA 17055
MLS# PACB2059556Listed by: JOY DANIELS REAL ESTATE GROUP, LTD - New
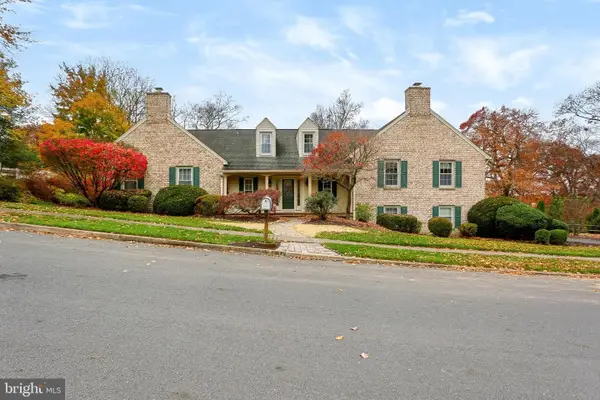 $690,000Active5 beds 6 baths4,676 sq. ft.
464 Woodcrest Dr, MECHANICSBURG, PA 17050
MLS# PACB2060354Listed by: J. H. TROUP, REALTOR - New
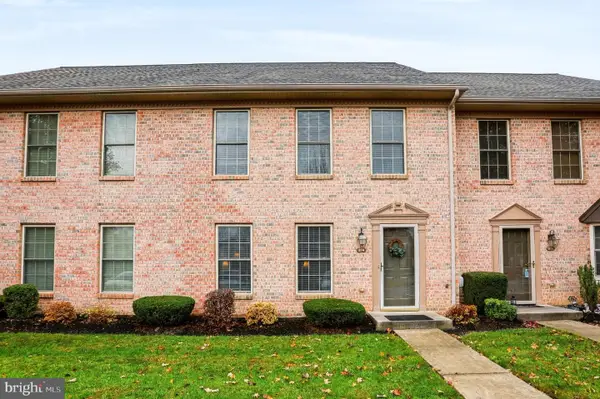 $254,900Active3 beds 3 baths1,452 sq. ft.
374 Melbourne Ln, MECHANICSBURG, PA 17055
MLS# PACB2060404Listed by: HOWARD HANNA COMPANY-CAMP HILL - New
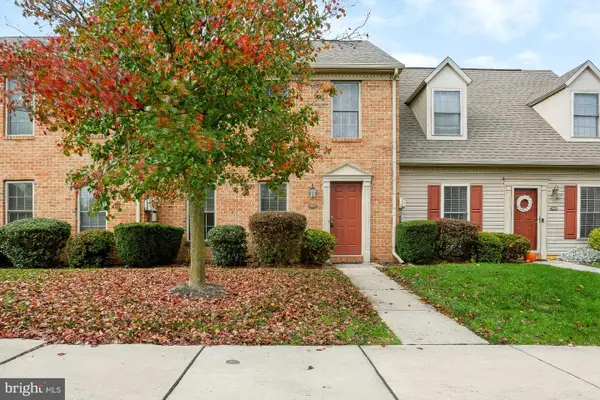 $229,900Active2 beds 2 baths1,232 sq. ft.
331 Stonehedge Ln, MECHANICSBURG, PA 17055
MLS# PACB2060312Listed by: COLDWELL BANKER REALTY


Protect your home and budget from life's surprises with an Assurant Home Warranty, backed by a partner that supports you through every step of homeownership. Explore Plans.
© 2026 Better Homes and Gardens Real Estate LLC. An Anywhere Real Estate company. All rights reserved. Better Homes and Gardens® Real Estate is a registered trademark owned by Meredith Operations Corporation, licensed to Better Homes and Gardens Real Estate LLC and used with permission. Better Homes and Gardens Real Estate LLC fully supports the principles of the Fair Housing Act and the Equal Opportunity Act. Listing information is deemed reliable but is not guaranteed accurate.
Each office is independently owned and operated.
Any services or products provided by third parties are not provided by, affiliated with or related to Better Homes and Gardens Real Estate LLC, or its affiliated companies.