
2427 Clover, Mechanicsburg, PA 17055
Local realty services provided by:Better Homes and Gardens Real Estate GSA Realty
2427 Clover,Mechanicsburg, PA 17055
$435,000
- 3 Beds
- 3 Baths
- 2,430 sq. ft.
- Single family
- Pending
Listed by: valerie taylor
Office: keller williams of central pa
MLS#:PACB2054450
Source:BRIGHTMLS
Price summary
- Price:$435,000
- Price per sq. ft.:$179.01
About this home
Mechanicsburg Schools, Upper Allen Twp! Looking for a quality built home on a large, flat lot offering natural privacy and a less traveled street? This is it! From the moment you step onto the stamped concrete covered porch and begin to explore this immaculate home in Country Square, you will appreciate the meticulous care of the original owners. Envision easy entertaining and comfortable everyday living with the flowing floor plan. Discover your new favorite spot to unwind in the sunken Living Room with cathedral ceiling or by the wood fireplace in the Family Room overlooking the privacy of the tree-lined backyard. Experience the warmth and polish that ¾” solid white maple floors carry through the Foyer, the Family Room, the Kitchen and the Breakfast Room. The timeless well-designed Kitchen offers an abundance of granite countertop space to create your favorite recipes. Casual mealtimes will be comfortably enjoyed at the breakfast bar or in the cozy Breakfast Room. Hosting family and friends is a dream with the oversized deck and private backyard…perfect for outdoor living or simple enjoyment! Find respite from the day upstairs with 3 generous Bedrooms, including a spacious Primary Bedroom with en suite Bath, walk-in shower and walk-in closet. The Lower Level is mostly finished and offers great recreation space and a huge utility room including laundry and mechanicals. You’ll be amazed at the space! The updated custom deck features vinyl railing and balusters and a non-skid Restore resurfacer paint. Important updates and elements include: new HVAC and water heater in 2024; new panel box in 2025; Andersen High Performance Windows throughout; 30” blown insulation (R70). The value of extensive updates, quality materials and components, and economical utilities will save your budget! Located within 10 minutes of PA Turnpike, 15 minutes of Mechanicsburg, 30 minutes of Harrisburg, Carlisle or Gettysburg. Excellent, sought-after location! Look no further!...
Contact an agent
Home facts
- Year built:1988
- Listing ID #:PACB2054450
- Added:59 day(s) ago
- Updated:July 25, 2026 at 08:17 AM
Rooms and interior
- Bedrooms:3
- Total bathrooms:3
- Full bathrooms:2
- Half bathrooms:1
- Dining Description:Dining Room, Formal/Separate Dining Room
- Bathrooms Description:Bathroom 2, Primary Bath(s), Primary Bathroom
- Kitchen Description:Breakfast Area, Built-In Range, Carpet, Dishwasher, Disposal, Oven/Range - Electric, Range Hood, Refrigerator, Upgraded Countertops, Water Heater
- Bedroom Description:Carpet, Primary Bedroom
- Basement:Yes
- Basement Description:Full, Interior Access, Partially Finished, Poured Concrete, Space For Rooms
- Living area:2,430 sq. ft.
Heating and cooling
- Cooling:Central A/C
- Heating:Electric, Heat Pump(s)
Structure and exterior
- Roof:Architectural Shingle
- Year built:1988
- Building area:2,430 sq. ft.
- Lot area:0.23 Acres
- Lot Features:Backs - Open Common Area, Backs to Trees, Front Yard, Landscaping, Level, Rear Yard, SideYard(s)
- Architectural Style:Traditional
- Construction Materials:Stick Built, Vinyl Siding
- Exterior Features:Deck(s), Porch(es), Sidewalks
- Foundation Description:Concrete Perimeter, Passive Radon Mitigation
- Levels:2 Stories
Schools
- High school:MECHANICSBURG AREA
Utilities
- Water:Public
- Sewer:Public Sewer
Finances and disclosures
- Price:$435,000
- Price per sq. ft.:$179.01
- Tax amount:$4,421 (2026)
Features and amenities
- Laundry features:Dryer - Electric, Laundry, Washer
- Amenities:Carpet, Window Treatments
Parking
- Parking description:Asphalt Driveway, Attached Garage, Garage - Front Entry, Garage Door Opener, Inside Access, Off Street, Paved Driveway
- Garage:Yes
- Garage spaces:2
New listings near 2427 Clover
- Open Sun, 1 to 3pmNew
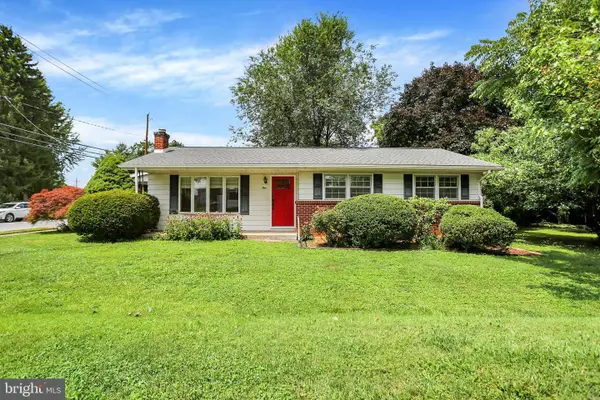 $255,000Active3 beds 1 baths1,104 sq. ft.
1 E Woodland Dr, MECHANICSBURG, PA 17055
MLS# PACB2056730Listed by: COLDWELL BANKER REALTY - Coming Soon
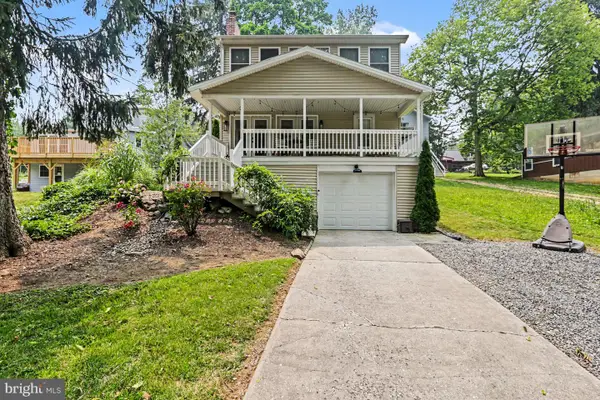 $410,000Coming Soon3 beds 2 baths
5010 Erbs Bridge Rd, MECHANICSBURG, PA 17050
MLS# PACB2056378Listed by: BERKSHIRE HATHAWAY HOMESERVICES HOMESALE REALTY - Coming Soon
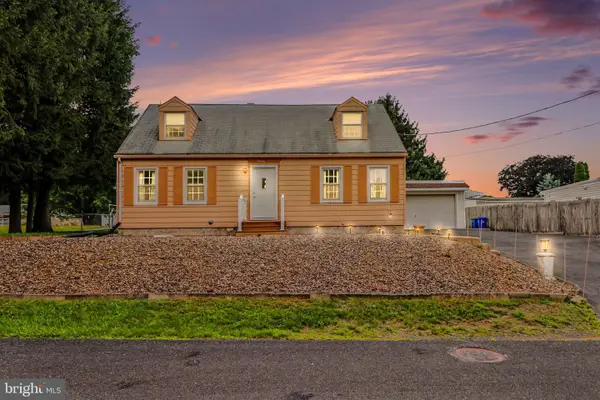 $269,900Coming Soon4 beds 2 baths
114 Maple Dr, MECHANICSBURG, PA 17050
MLS# PACB2056706Listed by: HOWARD HANNA COMPANY-HARRISBURG - New
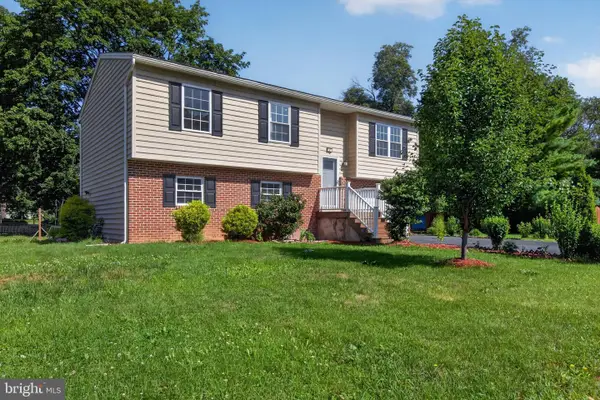 $379,900Active3 beds 3 baths1,795 sq. ft.
2 Raspberry Dr, MECHANICSBURG, PA 17050
MLS# PACB2056770Listed by: IRON VALLEY REAL ESTATE OF CENTRAL PA - New
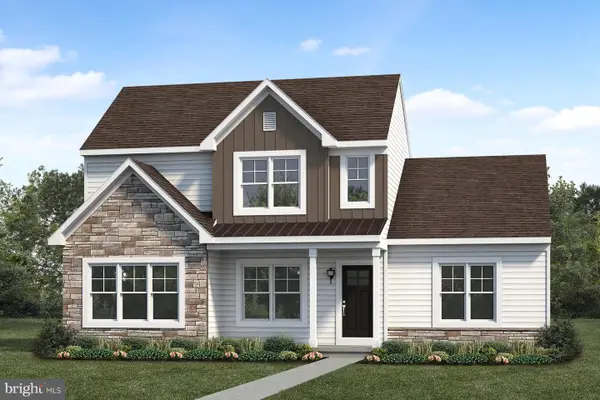 $599,900Active4 beds 3 baths2,281 sq. ft.
503 Charleston Dr, MECHANICSBURG, PA 17055
MLS# PACB2056776Listed by: TODAY'S REALTY - New
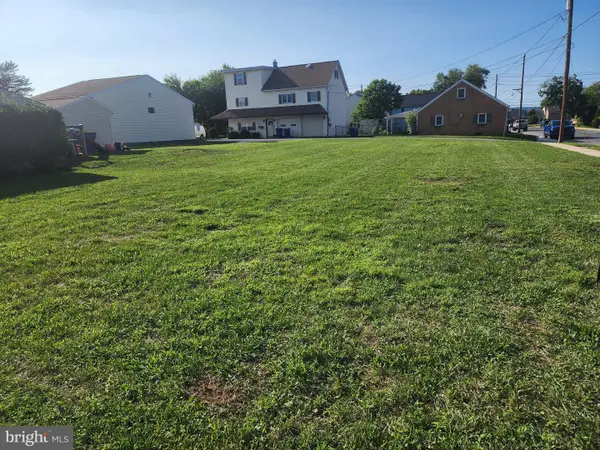 $29,900Active0.17 Acres
N Race St, MECHANICSBURG, PA 17055
MLS# PACB2056686Listed by: KELLER WILLIAMS OF CENTRAL PA - New
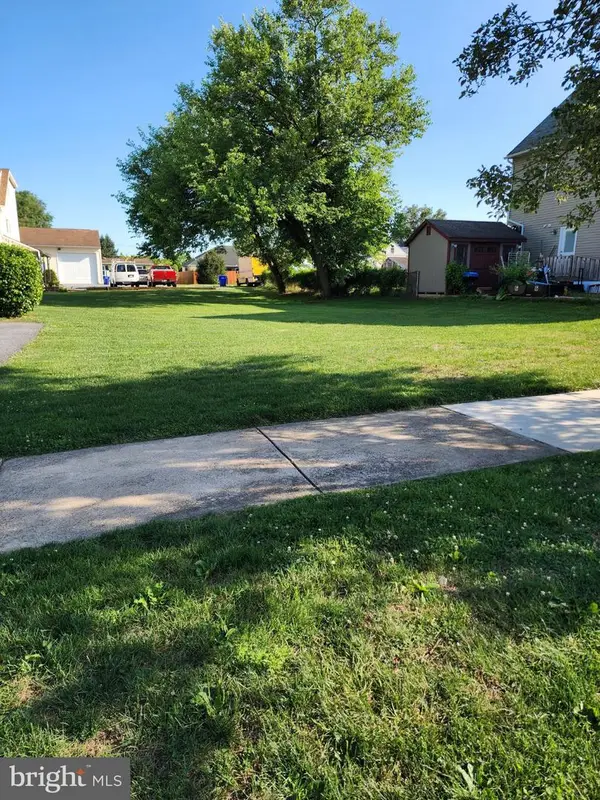 $29,900Active0 Acres
126 E Portland St, MECHANICSBURG, PA 17055
MLS# PACB2056694Listed by: KELLER WILLIAMS OF CENTRAL PA - New
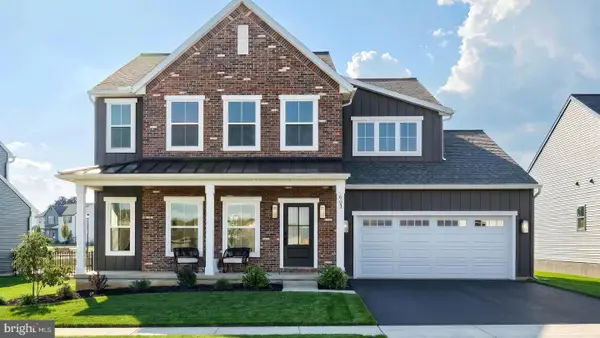 $650,400Active4 beds 3 baths2,491 sq. ft.
603 Estate Dr, MECHANICSBURG, PA 17055
MLS# PACB2056740Listed by: TODAY'S REALTY - Open Sat, 11am to 2pmNew
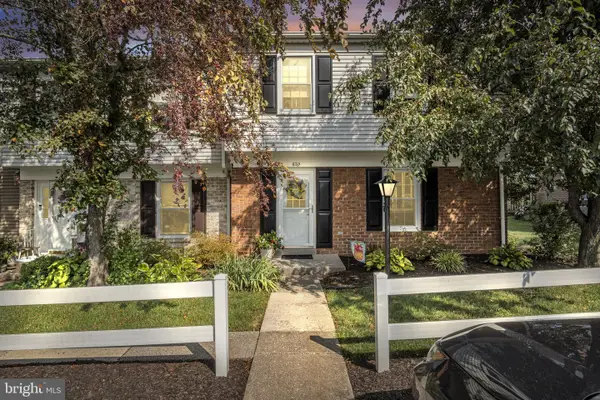 $270,000Active3 beds 3 baths1,656 sq. ft.
630 Allenview Dr, MECHANICSBURG, PA 17055
MLS# PACB2056614Listed by: KELLER WILLIAMS OF CENTRAL PA - New
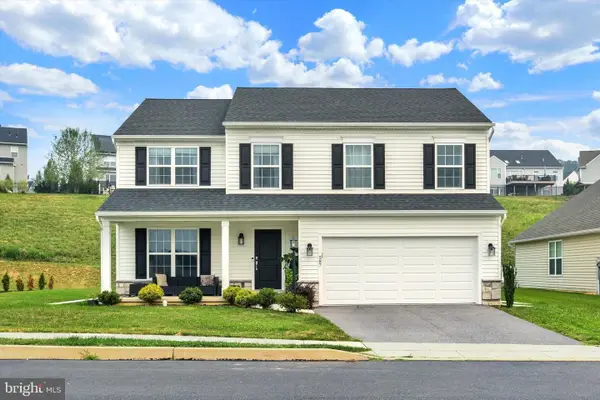 $540,000Active4 beds 3 baths2,332 sq. ft.
587 Smoke House Dr, MECHANICSBURG, PA 17055
MLS# PACB2056612Listed by: JOY DANIELS REAL ESTATE GROUP, LTD


Protect your home and budget from life's surprises with an Assurant Home Warranty, backed by a partner that supports you through every step of homeownership. Explore Plans.
© 2026 Better Homes and Gardens Real Estate LLC. An Anywhere Real Estate company. All rights reserved. Better Homes and Gardens® Real Estate is a registered trademark owned by Meredith Operations Corporation, licensed to Better Homes and Gardens Real Estate LLC and used with permission. Better Homes and Gardens Real Estate LLC fully supports the principles of the Fair Housing Act and the Equal Opportunity Act. Listing information is deemed reliable but is not guaranteed accurate.
Each office is independently owned and operated.
Any services or products provided by third parties are not provided by, affiliated with or related to Better Homes and Gardens Real Estate LLC, or its affiliated companies.