
3112 Overlook Dr, Mechanicsburg, PA 17055
Local realty services provided by:Better Homes and Gardens Real Estate Realty Connect
3112 Overlook Dr,Mechanicsburg, PA 17055
$549,990
- 4 Beds
- 3 Baths
- 2,567 sq. ft.
- Single family
- Active
Upcoming open houses
- Sun, Sep 2701:00 pm - 03:00 pm
Listed by: thomas e despard
Office: cygnet real estate inc.
MLS#:PACB2054514
Source:BRIGHTMLS
Price summary
- Price:$549,990
- Price per sq. ft.:$214.25
- Monthly HOA dues:$71
About this home
This Elgin offers 2,679 sq ft of thoughtfully designed living space with 4 bedrooms, 2.5 bathrooms, and breathtaking views throughout. A charming front entrance, enhanced by timeless architecture and professionally landscaped curb appeal, creates a warm and welcoming first impression. Inside, 9-foot ceilings and luxury vinyl plank flooring flow throughout the main level, creating an open, airy feel filled with natural light. The grand front entry opens into an elegant living room and gallery hall that leads to the heart of the home—a spacious great room framed by a dramatic wall of windows, seamlessly connected to the dining area and designer kitchen. The kitchen is both stylish and functional, featuring a large eat-in island, granite countertops, full-wall tile backsplash, and beautifully coordinated Oat paint and Slate stain cabinetry. From the great room, step outside to your private backyard and enjoy scenic views that make this homesite truly special. Upstairs, three secondary bedrooms and a generous full bath provide plenty of space, while the primary suite offers a luxurious retreat with a large walk-in closet and spa-inspired bath complete with a tiled shower. The walk-out basement adds even more versatility and natural light. Just a short stroll from Union Lawn movie nights and the Arcona Swim Club, this home is perfectly timed for a move-in before the new school year begins. Situated on the West Shore, Arcona features a neighborhood pool, an artisanal dining restaurant, a Pilates studio, a coffee shop, an ice cream parlor, a pizza shop, a salon, an interior design boutique, a 24-hour fitness center, parks, scenic walking trails, and more all within walking distance from your front door....
Contact an agent
Home facts
- Year built:2026
- Subdivision & Development:ARCONA
- Listing ID #:PACB2054514
- Added:122 day(s) ago
- Updated:September 25, 2026 at 07:44 PM
Rooms and interior
- Bedrooms:4
- Total bathrooms:3
- Full bathrooms:2
- Half bathrooms:1
- Flooring:Carpet
- Dining Description:Combination Dining/Living, Combination Kitchen/Dining, Dining Area, Dining Room, Formal/Separate Dining Room
- Bathrooms Description:Full Bath, Half Bath, Primary Bath(s), Primary Bathroom
- Kitchen Description:Breakfast Area, Built-In Microwave, Built-Ins, Carpet, Combination Kitchen/Living, Dishwasher, Disposal, Kitchen - Eat-In, Kitchen - Gourmet, Kitchen - Island, Microwave, Oven - Self Cleaning
- Bedroom Description:Carpet, Primary Bedroom, Walk In Closet(s)
- Basement:Yes
- Basement Description:Full
- Living area:2,567 sq. ft.
Heating and cooling
- Cooling:Central A/C
- Heating:Forced Air, Natural Gas
Structure and exterior
- Roof:Architectural Shingle
- Year built:2026
- Building area:2,567 sq. ft.
- Lot area:0.15 Acres
- Lot Features:Cleared, Landscaping
- Architectural Style:Contemporary
- Construction Materials:Stick Built
- Exterior Features:Exterior Lighting, Porch(es), Sidewalks
- Foundation Description:Concrete Perimeter
- Levels:2 Stories
Schools
- High school:CEDAR CLIFF
- Middle school:ALLEN
- Elementary school:ROSSMOYNE
Utilities
- Water:Public
- Sewer:Public Sewer
Finances and disclosures
- Price:$549,990
- Price per sq. ft.:$214.25
Features and amenities
- Laundry features:Hookup, Laundry, Washer/Dryer Hookups Only
- Amenities:200+ Amp Service, Built-Ins, Cable TV Available, Carbon Monoxide Detector(s), Carpet, Smoke Detector
Parking
- Parking description:Attached Garage, Built In, Free, Garage - Front Entry, Garage Door Opener, Inside Access, Off Street
- Garage:Yes
- Garage spaces:2
New listings near 3112 Overlook Dr
- Coming Soon
 $420,000Coming Soon3 beds 3 baths1,836 sq. ft.
3111 Parade St W, MECHANICSBURG, PA 17055
MLS# PACB2058894Listed by: BROKERSREALTY.COM - Coming SoonOpen Sat, 12 to 2pm
 $739,900Coming Soon5 beds 5 baths3,798 sq. ft.
1233 Innox Rd, MECHANICSBURG, PA 17055
MLS# PACB2058830Listed by: NEXTHOME CAPITAL REALTY - Coming Soon
 $825,000Coming Soon3 beds 2 baths3,324 sq. ft.
1602 W Lisburn Rd, MECHANICSBURG, PA 17055
MLS# PACB2058614Listed by: IRON VALLEY REAL ESTATE OF CENTRAL PA - Coming Soon
 $699,990Coming Soon4 beds 3 baths3,090 sq. ft.
3903 Pamay Dr, MECHANICSBURG, PA 17050
MLS# PACB2058728Listed by: INCH & CO. REAL ESTATE, LLC - Coming Soon
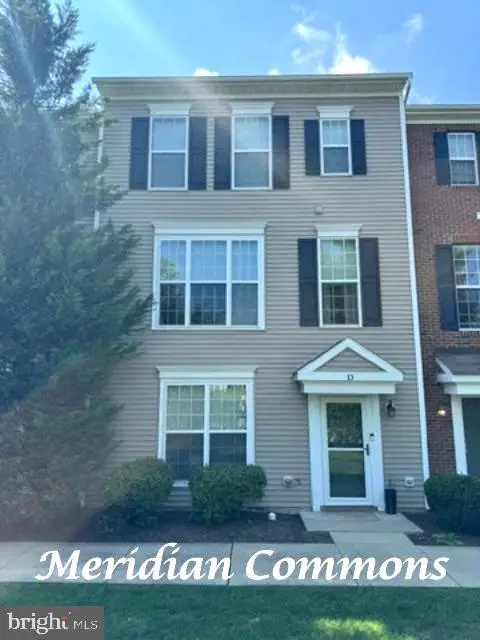 $313,900Coming Soon3 beds 3 baths2,068 sq. ft.
Address Withheld By Seller, MECHANICSBURG, PA 17055
MLS# PACB2058668Listed by: RE/MAX REALTY ASSOCIATES - Coming Soon
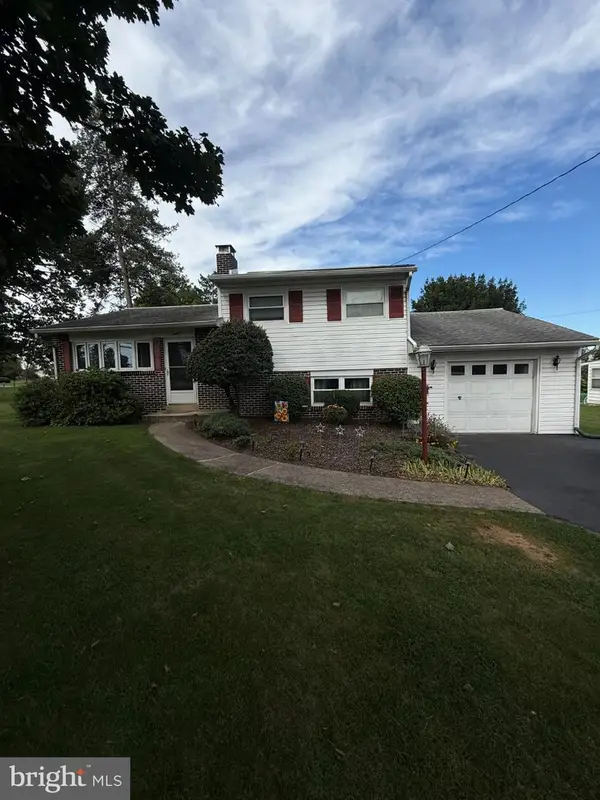 $274,900Coming Soon3 beds 1 baths1,404 sq. ft.
7 Silver Spring Rd, MECHANICSBURG, PA 17050
MLS# PACB2058610Listed by: INCH & CO. REAL ESTATE, LLC - Coming Soon
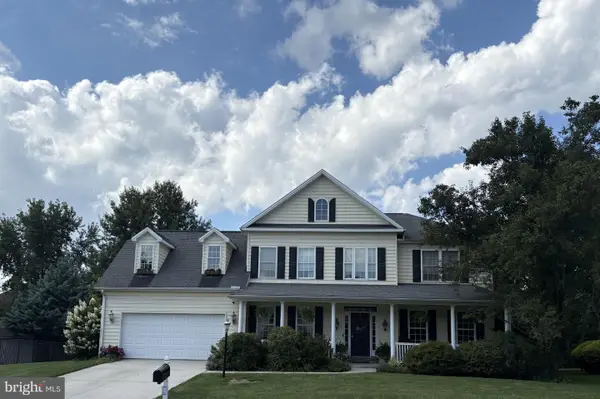 $699,502Coming Soon6 beds 5 baths3,691 sq. ft.
502 Jacob Ln, MECHANICSBURG, PA 17050
MLS# PACB2057992Listed by: HOWARD HANNA COMPANY-CAMP HILL - New
 $435,000Active3 beds 3 baths2,304 sq. ft.
1338 Union Way, MECHANICSBURG, PA 17055
MLS# PACB2058232Listed by: RE/MAX ADVANTAGE REALTY - Open Sun, 3 to 4pmNew
 $384,900Active4 beds 3 baths1,778 sq. ft.
6054 Edward Dr, MECHANICSBURG, PA 17050
MLS# PACB2058904Listed by: COLDWELL BANKER REALTY - New
 $749,000Active8.01 Acres
29 Linda Dr, MECHANICSBURG, PA 17050
MLS# PACB2058890Listed by: COLDWELL BANKER REALTY


Protect your home and budget from life's surprises with an Assurant Home Warranty, backed by a partner that supports you through every step of homeownership. Explore Plans.
© 2026 Better Homes and Gardens Real Estate LLC. An Anywhere Real Estate company. All rights reserved. Better Homes and Gardens® Real Estate is a registered trademark owned by Meredith Operations Corporation, licensed to Better Homes and Gardens Real Estate LLC and used with permission. Better Homes and Gardens Real Estate LLC fully supports the principles of the Fair Housing Act and the Equal Opportunity Act. Listing information is deemed reliable but is not guaranteed accurate.
Each office is independently owned and operated.
Any services or products provided by third parties are not provided by, affiliated with or related to Better Homes and Gardens Real Estate LLC, or its affiliated companies.