
402 Line Road, Mechanicsburg, PA 17050
Local realty services provided by:Better Homes and Gardens Real Estate Murphy & Co.
402 Line Road,Mechanicsburg, PA 17050
$425,000
- 3 Beds
- 3 Baths
- - sq. ft.
- Townhouse
- Coming Soon
Listed by: kristy coppola
Office: coldwell banker realty
MLS#:PACB2054592
Source:BRIGHTMLS
Price summary
- Price:$425,000
- Monthly HOA dues:$106
About this home
Charming, move-in ready, and beautifully updated, this end-unit home in the award-winning Walden Neighborhood by Charter Homes offers the perfect blend of style, comfort, and convenience. Featuring an open floor plan, updated wood flooring throughout, a private office, and abundant natural light, this home is designed for easy everyday living.
The kitchen is both functional and inviting with granite countertops. The family room with fireplace flows seamlessly to the fenced-in backyard—perfect for relaxing or entertaining.
Upstairs, the spacious Owner’s Retreat features a walk-in closet and spa-like bath with double vanities, garden tub, stand-alone shower. Two additional bedrooms, a full bath, and convenient second-floor laundry with a new washer and dryer complete the upper level.
Enjoy the added convenience of a 2-car detached garage and all of Walden’s unmatched amenities—Clubhouse, Pool, Gym, Pilates, Child Care, Salon, Shops, Restaurants, Pub, Coffee Shop, Pizza, and beautiful TerraPark.
This home truly has it all—don’t miss it!...
Contact an agent
Home facts
- Year built:2013
- Listing ID #:PACB2054592
- Added:1 day(s) ago
- Updated:May 29, 2026 at 01:40 PM
Rooms and interior
- Bedrooms:3
- Total bathrooms:3
- Full bathrooms:2
- Half bathrooms:1
- Flooring:Carpet, Hardwood
- Dining Description:Combination Kitchen/Dining, Dining Room
- Bathrooms Description:Primary Bathroom
- Kitchen Description:Breakfast Area, Combination Kitchen/Living, Kitchen - Eat-In, Kitchen - Island
- Bedroom Description:Primary Bedroom, Walk In Closet(s)
- Basement:Yes
- Basement Description:Full, Sump Pump
Heating and cooling
- Cooling:Central A/C
- Heating:Forced Air, Natural Gas
Structure and exterior
- Roof:Architectural Shingle
- Year built:2013
- Lot Features:Corner Lot/Unit, Level, SideYard(s)
- Construction Materials:Brick, Dryvit
- Exterior Features:Sidewalks
- Foundation Description:Concrete Perimeter
- Levels:2 Stories
Schools
- High school:CUMBERLAND VALLEY
Utilities
- Water:Public
- Sewer:Public Sewer
Finances and disclosures
- Price:$425,000
- Tax amount:$4,106 (2025)
Features and amenities
- Amenities:200+ Amp Service
Parking
- Parking description:Covered Parking, Detached Garage, Garage - Rear Entry, Off Street
- Garage:Yes
- Garage spaces:2
New listings near 402 Line Road
- New
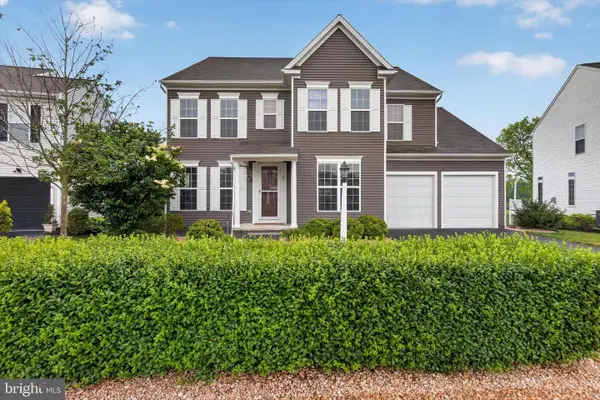 $750,000Active4 beds 4 baths4,608 sq. ft.
87 Edris Lane, MECHANICSBURG, PA 17050
MLS# PACB2054634Listed by: IRON VALLEY REAL ESTATE OF CENTRAL PA 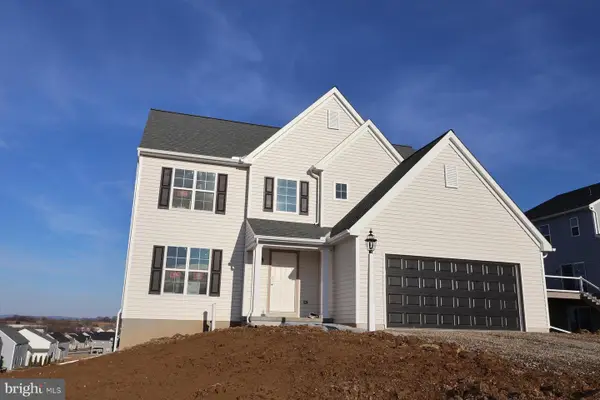 $501,900Pending4 beds 3 baths2,382 sq. ft.
318 Reserve Ln, MECHANICSBURG, PA 17050
MLS# PACB2054628Listed by: COLDWELL BANKER REALTY- New
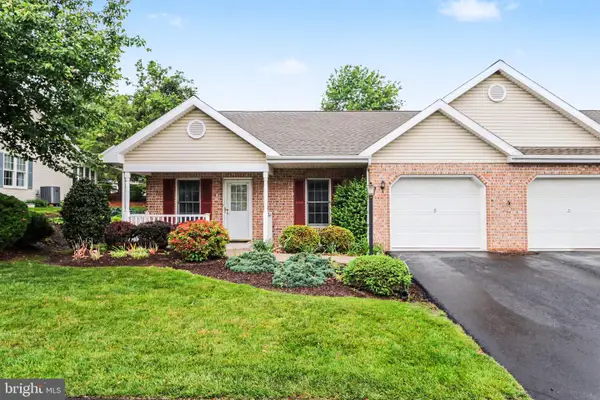 $305,000Active2 beds 2 baths1,285 sq. ft.
19 Blue Mountain Vis, MECHANICSBURG, PA 17050
MLS# PACB2054562Listed by: RE/MAX 1ST ADVANTAGE - Coming Soon
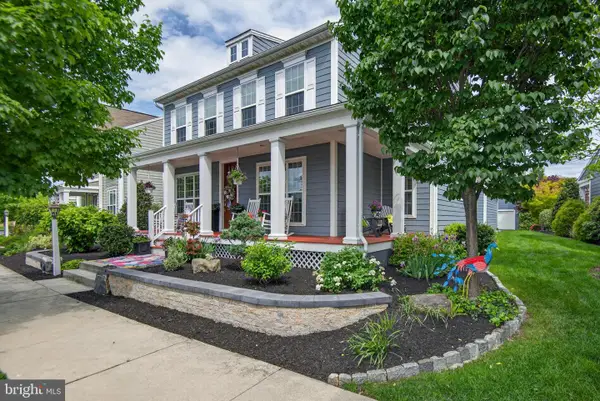 $600,000Coming Soon3 beds 3 baths
174 Walden Way, MECHANICSBURG, PA 17050
MLS# PACB2054598Listed by: COLDWELL BANKER REALTY - New
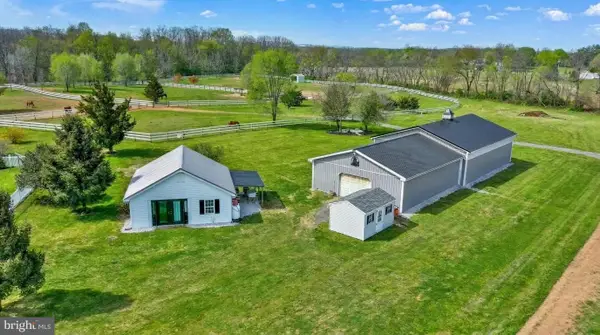 $1,050,000Active3 beds 3 baths1,907 sq. ft.
1130 W Trindle Road, MECHANICSBURG, PA 17050
MLS# PACB2054612Listed by: KELLER WILLIAMS LEGACY - New
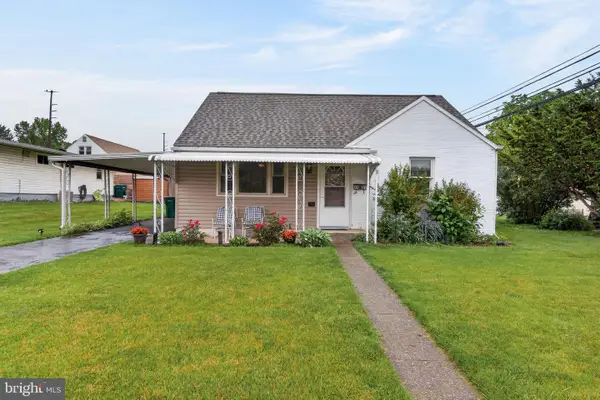 $299,900Active4 beds 1 baths1,136 sq. ft.
4909 Delbrook Rd, MECHANICSBURG, PA 17050
MLS# PACB2054604Listed by: IRON VALLEY REAL ESTATE OF CENTRAL PA - Coming Soon
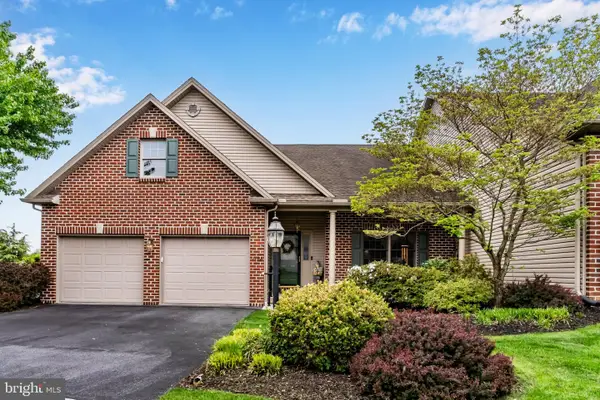 $449,500Coming Soon2 beds 2 baths
1108 Atland Dr, MECHANICSBURG, PA 17055
MLS# PACB2054374Listed by: RSR, REALTORS, LLC - Open Sat, 1 to 3pmNew
 $484,900Active3 beds 3 baths2,016 sq. ft.
4133 Orrs Town Ct, MECHANICSBURG, PA 17050
MLS# PACB2054492Listed by: COLDWELL BANKER REALTY - Coming Soon
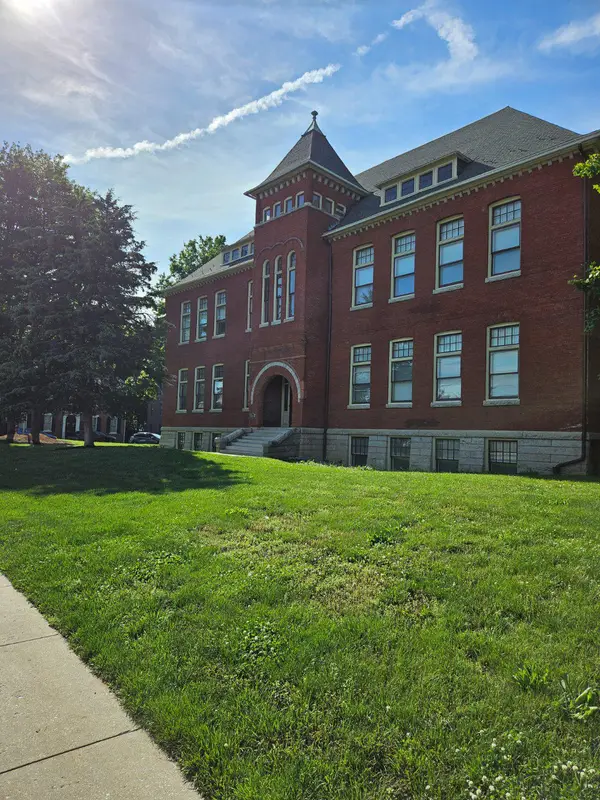 $155,000Coming Soon1 beds 1 baths
133 W Locust St, MECHANICSBURG, PA 17055
MLS# PACB2054564Listed by: IRON VALLEY REAL ESTATE OF CENTRAL PA


Protect your home and budget from life's surprises with an Assurant Home Warranty, backed by a partner that supports you through every step of homeownership. Explore Plans.
© 2026 Better Homes and Gardens Real Estate LLC. An Anywhere Real Estate company. All rights reserved. Better Homes and Gardens® Real Estate is a registered trademark owned by Meredith Operations Corporation, licensed to Better Homes and Gardens Real Estate LLC and used with permission. Better Homes and Gardens Real Estate LLC fully supports the principles of the Fair Housing Act and the Equal Opportunity Act. Listing information is deemed reliable but is not guaranteed accurate.
Each office is independently owned and operated.
Any services or products provided by third parties are not provided by, affiliated with or related to Better Homes and Gardens Real Estate LLC, or its affiliated companies.