
174 Walden Way, Mechanicsburg, PA 17050
Local realty services provided by:Better Homes and Gardens Real Estate GSA Realty
174 Walden Way,Mechanicsburg, PA 17050
$602,000
- 3 Beds
- 3 Baths
- - sq. ft.
- Single family
- Sold
Listed by: leslie st. john
Office: coldwell banker realty
MLS#:PACB2054598
Source:BRIGHTMLS
Sorry, we are unable to map this address
Price summary
- Price:$602,000
- Monthly HOA dues:$51
About this home
Welcome to Walden — One of Mechanicsburg's Most Sought-After Communities
From the moment you arrive, this home makes an impression. A full front porch and dramatic 8-foot entry door welcome you in — setting the tone for everything that follows. Step inside and immediately notice the thoughtful, intimate floor plan. French doors with a decorative transom open to your left into a office/den. to your right is a formal living room or dining room with a stunning barrel ceiling, the left is the 1/2 bath and a walk in pantry to the left, leading into a kitchen that does not disappoint. Painted maple cabinets, ceramic tile backsplash, quartz countertops, a walk-in pantry, and a breakfast bar with pendant lights overlook the living room — complete with a coffered ceiling, elegant fireplace, and rich hardwood floors that flow throughout the entire main level. The living room has a stunning wall of windows.
An extension off the kitchen fills the home with an abundance of natural light through floor-to-ceiling windows on both sides, creating a bright, airy space that truly feels like no other. This leads directly to the two-car garage with a full driveway for additional parking. From the kitchen step outside through the glass door to your private paver patio featuring a gas fireplace, a rounded seating alcove, and lush landscaping — all tucked behind a vinyl fence, perfect for pets and little ones.
Upstairs, the oversized owner's suite impresses from the moment you enter through its double-door entry. The luxurious bathroom features a soaking tub, walk-in glass shower, double bowl vanity, and a generous walk-in closet. Two additional well-sized bedrooms, a full hall bath, and a conveniently located laundry room.
The basement is one of the few in Walden boasting soaring 9-foot ceilings, a roughed-in 3-piece future full bathroom, and Bilco doors leading directly to the backyard — offering endless potential for additional living space, a home gym, or effortless move-in convenience.
***And then there's the community. Walden offers some of the best amenities in the greater Mechanicsburg area — a resort-style pool, natural playground, fitness center, shops, and restaurants — all just steps from your front door. Located in Silver Spring Township, residents also enjoy direct access to Megapark, one of the area's premier recreational destinations featuring walking trails, sports fields, and green space the whole family will love.
Homes like this in Walden do not last long.
📍 Walden | Mechanicsburg, PA | Silver Spring Township...
Contact an agent
Home facts
- Year built:2013
- Subdivision & Development:WALDEN
- Listing ID #:PACB2054598
- Added:90 day(s) ago
- Updated:August 27, 2026 at 05:35 AM
Rooms and interior
- Bedrooms:3
- Total bathrooms:3
- Full bathrooms:2
- Half bathrooms:1
- Flooring:Carpet, Hardwood, Tile/Brick
- Dining Description:Dining Room
- Bathrooms Description:Bathroom 2, Half Bath
- Kitchen Description:Breakfast Area, Built-In Microwave, Built-In Range, Carpet, Cooktop, Dishwasher, Disposal, ENERGY STAR Refrigerator, Pantry, Recessed Lighting
- Bedroom Description:Carpet, Primary Bedroom, Walk In Closet(s)
- Basement:Yes
- Basement Description:Walkout Stairs
Heating and cooling
- Cooling:Central A/C
- Heating:Forced Air, Natural Gas
Structure and exterior
- Roof:Architectural Shingle
- Year built:2013
- Lot Features:Suburban
- Architectural Style:Traditional
- Construction Materials:Blown-In Insulation, HardiPlank Type, Stick Built
- Exterior Features:Extensive Hardscape, Exterior Lighting, Gutter System, Porch(es)
- Foundation Description:Concrete Perimeter, Passive Radon Mitigation
- Levels:3 Story
Schools
- High school:CUMBERLAND VALLEY
Utilities
- Water:Public
- Sewer:Public Sewer
Finances and disclosures
- Price:$602,000
- Tax amount:$5,344 (2023)
Features and amenities
- Laundry features:Dryer, ENERGY STAR Clothes Washer, Laundry
- Amenities:200+ Amp Service, Carpet, Ceiling Fan(s), Recessed Lighting
Parking
- Parking description:Asphalt Driveway, Attached Garage, Garage - Rear Entry, Garage Door Opener
- Garage:Yes
- Garage spaces:2
New listings near 174 Walden Way
- Coming Soon
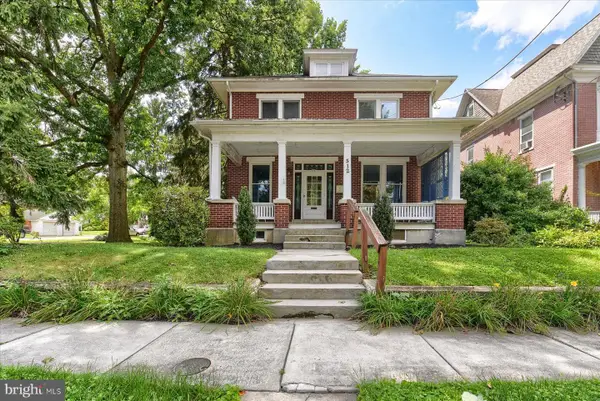 $359,900Coming Soon4 beds 3 baths2,204 sq. ft.
512 S Market St, MECHANICSBURG, PA 17055
MLS# PACB2057936Listed by: RE/MAX REALTY ASSOCIATES - Coming Soon
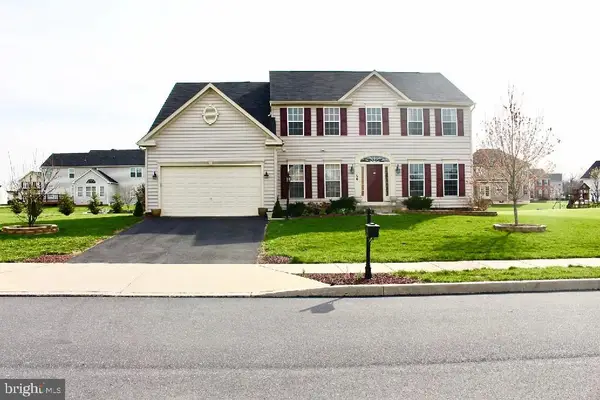 $710,000Coming Soon4 beds 3 baths4,600 sq. ft.
156 Warm Sunday Way, MECHANICSBURG, PA 17050
MLS# PACB2056538Listed by: CAVALRY REALTY LLC - Coming Soon
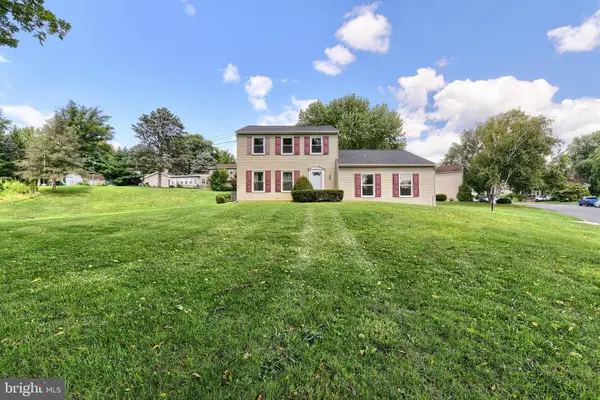 $300,000Coming Soon3 beds 3 baths2,148 sq. ft.
2204 Fenwick Ave, MECHANICSBURG, PA 17055
MLS# PACB2057924Listed by: CHRIS TIMMONS GROUP LLC - Coming Soon
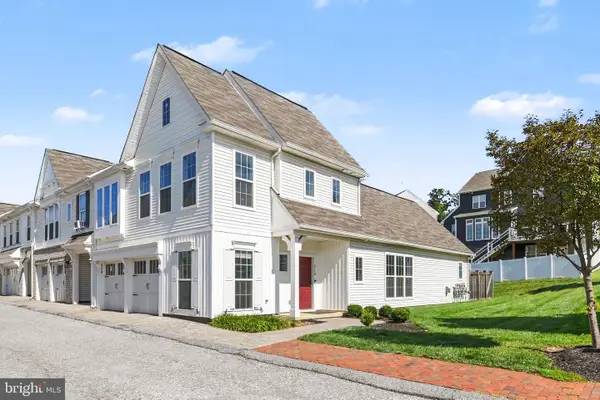 $450,000Coming Soon3 beds 3 baths2,155 sq. ft.
3110 Grove Ct, MECHANICSBURG, PA 17055
MLS# PACB2057926Listed by: EXP REALTY, LLC - Coming Soon
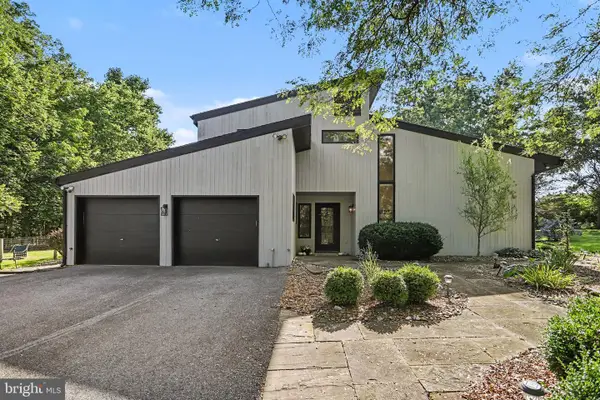 $799,900Coming Soon4 beds 4 baths4,058 sq. ft.
524 Saw Mill Rd, MECHANICSBURG, PA 17055
MLS# PAYK2110636Listed by: RE/MAX 1ST ADVANTAGE - Coming Soon
 $205,000Coming Soon3 beds 2 baths1,240 sq. ft.
15 S Chestnut St, MECHANICSBURG, PA 17055
MLS# PACB2057402Listed by: LPT REALTY, LLC - Coming Soon
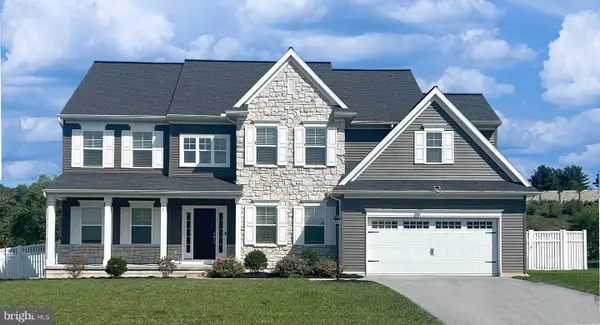 $580,000Coming Soon4 beds 3 baths2,860 sq. ft.
28 Rycroft Rd, MECHANICSBURG, PA 17050
MLS# PACB2057778Listed by: IRON VALLEY REAL ESTATE OF CENTRAL PA - Coming Soon
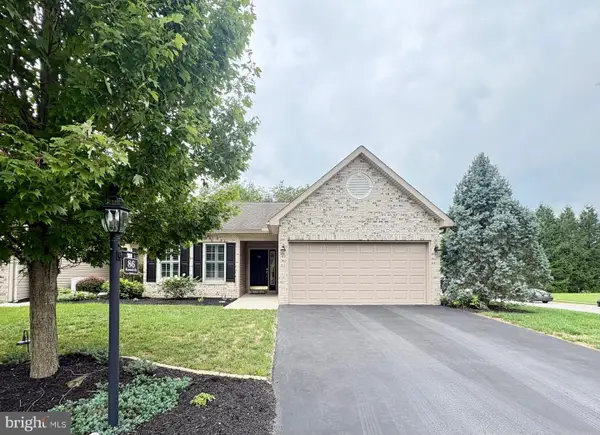 $340,000Coming Soon2 beds 2 baths1,315 sq. ft.
86 Keswick Dr, MECHANICSBURG, PA 17050
MLS# PACB2057734Listed by: LONG & FOSTER REAL ESTATE, INC. - Coming SoonOpen Sat, 11am to 2pm
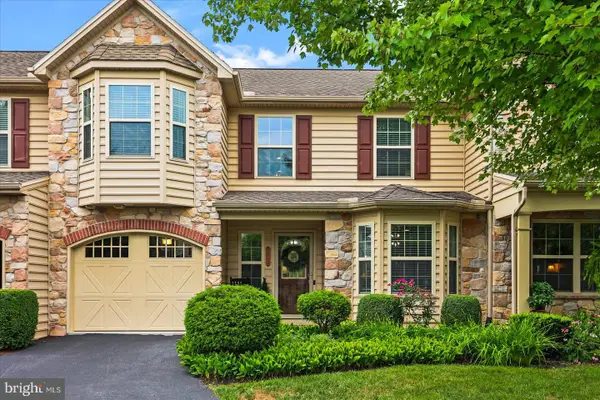 $369,900Coming Soon3 beds 2 baths2,158 sq. ft.
2012 Golden Ct, MECHANICSBURG, PA 17055
MLS# PACB2057632Listed by: IRON VALLEY REAL ESTATE OF YORK COUNTY - New
 $409,900Active3 beds 3 baths1,846 sq. ft.
1630 Haralson Dr, MECHANICSBURG, PA 17055
MLS# PACB2057934Listed by: STRAUB & ASSOCIATES REAL ESTATE


Protect your home and budget from life's surprises with an Assurant Home Warranty, backed by a partner that supports you through every step of homeownership. Explore Plans.
© 2026 Better Homes and Gardens Real Estate LLC. An Anywhere Real Estate company. All rights reserved. Better Homes and Gardens® Real Estate is a registered trademark owned by Meredith Operations Corporation, licensed to Better Homes and Gardens Real Estate LLC and used with permission. Better Homes and Gardens Real Estate LLC fully supports the principles of the Fair Housing Act and the Equal Opportunity Act. Listing information is deemed reliable but is not guaranteed accurate.
Each office is independently owned and operated.
Any services or products provided by third parties are not provided by, affiliated with or related to Better Homes and Gardens Real Estate LLC, or its affiliated companies.