
406 Lake Dr, Mechanicsburg, PA 17055
Local realty services provided by:Better Homes and Gardens Real Estate Premier
Listed by: jennifer debernardis
Office: coldwell banker realty
MLS#:PACB2058826
Source:BRIGHTMLS
Price summary
- Price:$1,050,000
- Price per sq. ft.:$192.52
- Monthly HOA dues:$46
About this home
Welcome to 406 Lake Dr, a stunning 4-bedroom, 3.5-bath home situated on a desirable corner lot in sought-after Braeburn Estates within the Mechanicsburg Area School District. From the moment you step inside, elegant high-end finishes and thoughtful details set the tone. The open floor plan features hardwood floors throughout the main level and offers the perfect blend of style and functionality. The formal dining room showcases custom wainscoting and flows seamlessly into the butler’s pantry complete with a wet bar. The gourmet kitchen features leathered granite countertops, a tile backsplash, and a large center island ideal for entertaining or casual dining. The eat-in kitchen opens to the generously sized family room, where a gas fireplace and abundant natural light create a warm and inviting atmosphere. Tucked away at the rear of the home, the private office provides an ideal work-from-home space. The expansive mudroom offers exceptional everyday functionality with built-in bench seating, lockers, shoe storage, and laundry. Upstairs, the impressive primary suite begins with a bookcase-lined hallway leading to an oversized retreat with dual walk-in closets. The opulent five-piece primary bath creates a spa-like experience at home with a soaking tub and large walk in tiled shower. Two generously sized bedrooms share a Jack-and-Jill bath, while the fourth bedroom features its own private bath. The finished lower level provides additional living space perfect for movie nights, relaxing, entertaining, or a home gym. Outside, the fenced rear yard offers privacy surrounded by mature trees and updated professional landscaping. The covered rear patio is sure to become a favorite spot for quiet dinners or relaxing by the fire pit on cool fall evenings. Additional highlights include a three-car side-entry garage and access to the community pool. Enjoy a prime location just minutes from major highways and downtown Harrisburg while still experiencing the charm of the Braeburn Estates community. Schedule your private tour of 406 Lake Dr today!...
Contact an agent
Home facts
- Year built:2013
- Subdivision & Development:BRAEBURN ESTATES
- Listing ID #:PACB2058826
- Updated:September 28, 2026 at 01:56 PM
Rooms and interior
- Bedrooms:4
- Total bathrooms:4
- Full bathrooms:3
- Half bathrooms:1
- Flooring:Ceramic Tile, Hardwood
- Dining Description:Dining Area, Dining Room, Formal/Separate Dining Room
- Bathrooms Description:Bathroom 2, Bathroom 3, Half Bath, Primary Bath(s), Primary Bathroom
- Kitchen Description:Breakfast Area, Built-Ins, Butlers Pantry, Carpet, Crown Moldings, Kitchen - Eat-In, Kitchen - Gourmet, Kitchen - Island, Kitchen - Table Space, Pantry, Recessed Lighting, Upgraded Countertops, Wet/Dry Bar, Wine Storage
- Bedroom Description:Carpet, Primary Bedroom, Walk In Closet(s)
- Basement:Yes
- Basement Description:Connecting Stairway, Daylight, Full, Fully Finished, Heated, Improved, Partial, Sump Pump
- Living area:5,454 sq. ft.
Heating and cooling
- Cooling:Central A/C, Zoned
- Heating:Forced Air, Natural Gas, Zoned
Structure and exterior
- Roof:Asphalt, Fiberglass
- Year built:2013
- Building area:5,454 sq. ft.
- Lot area:0.67 Acres
- Lot Features:Corner
- Architectural Style:Traditional
- Construction Materials:Frame, Stone
- Exterior Features:Exterior Lighting, Patio(s)
- Foundation Description:Active Radon Mitigation
- Levels:2 Stories
Schools
- High school:MECHANICSBURG AREA
Utilities
- Water:Public
- Sewer:Public Sewer
Finances and disclosures
- Price:$1,050,000
- Price per sq. ft.:$192.52
- Tax amount:$16,536 (2026)
Features and amenities
- Laundry features:Laundry
- Amenities:200+ Amp Service, Built-Ins, Carpet, Ceiling Fan(s), Chair Railings, Crown Moldings, Recessed Lighting, Water Treat System, Wet/Dry Bar
Parking
- Parking description:Attached Garage, Garage - Side Entry, Garage Door Opener, Inside Access, Oversized
- Garage:Yes
- Garage spaces:3
New listings near 406 Lake Dr
- Coming Soon
 $739,900Coming Soon4 beds 4 baths3,740 sq. ft.
6103 Stephens Xing, MECHANICSBURG, PA 17050
MLS# PACB2058958Listed by: RE/MAX REALTY ASSOCIATES - Coming Soon
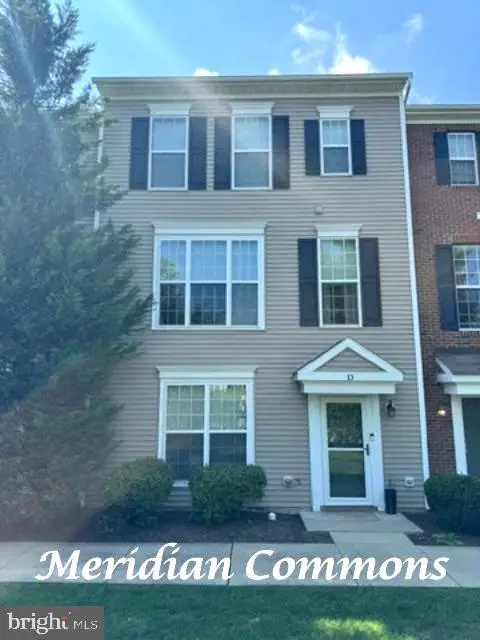 $313,900Coming Soon3 beds 3 baths2,068 sq. ft.
3001 Meridian Cmns #d, MECHANICSBURG, PA 17055
MLS# PACB2058668Listed by: RE/MAX REALTY ASSOCIATES - Coming Soon
 $725,000Coming Soon5 beds 4 baths3,118 sq. ft.
220 Dunbar Dr, MECHANICSBURG, PA 17050
MLS# PACB2058982Listed by: JOY DANIELS REAL ESTATE GROUP, LTD - Coming Soon
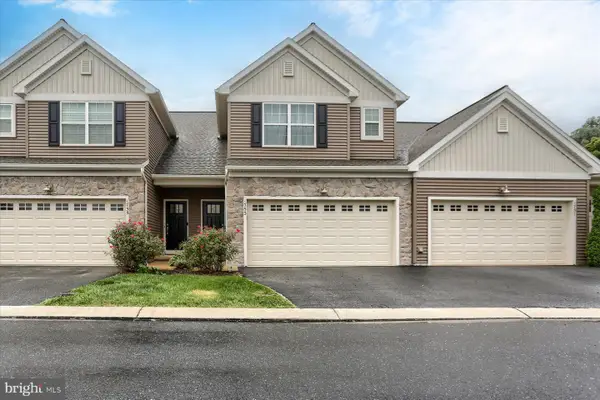 $375,000Coming Soon3 beds 3 baths1,839 sq. ft.
1753 Shady Ln, MECHANICSBURG, PA 17055
MLS# PACB2058956Listed by: HOWARD HANNA COMPANY-CAMP HILL - Coming Soon
 $299,000Coming Soon4 beds 3 baths2,016 sq. ft.
915 Sheffield Ave, MECHANICSBURG, PA 17055
MLS# PACB2058916Listed by: KELLER WILLIAMS LEGACY - Coming Soon
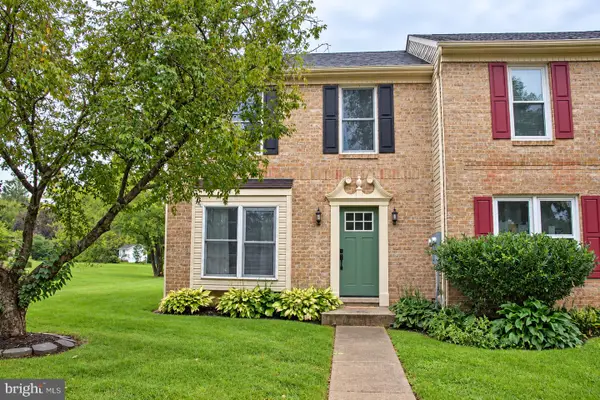 $279,000Coming Soon3 beds 2 baths1,800 sq. ft.
6109 Haymarket Way, MECHANICSBURG, PA 17050
MLS# PACB2058820Listed by: GHIMIRE HOMES - Coming Soon
 $825,000Coming Soon3 beds 2 baths3,324 sq. ft.
1602 W Lisburn Rd, MECHANICSBURG, PA 17055
MLS# PACB2058614Listed by: IRON VALLEY REAL ESTATE OF CENTRAL PA - Coming Soon
 $699,990Coming Soon4 beds 3 baths3,090 sq. ft.
3903 Pamay Dr, MECHANICSBURG, PA 17050
MLS# PACB2058728Listed by: INCH & CO. REAL ESTATE, LLC - Coming SoonOpen Sun, 1 to 3pm
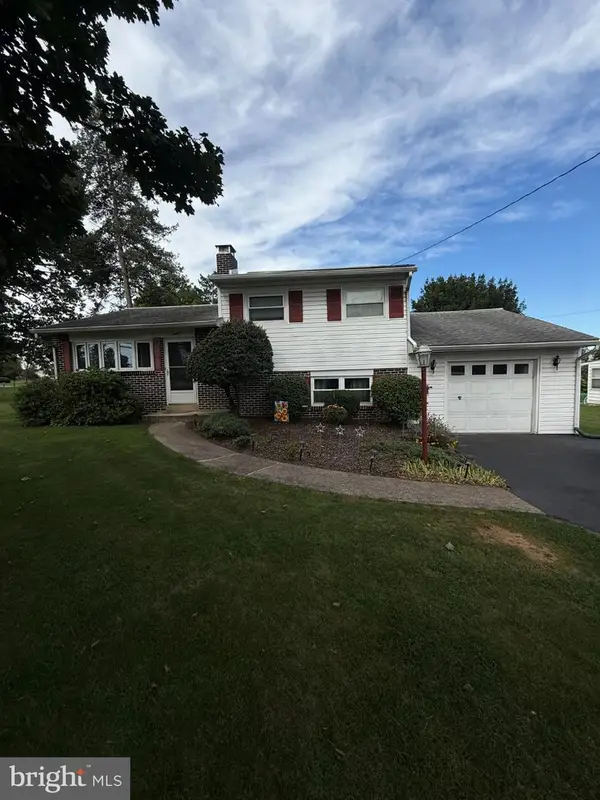 $274,900Coming Soon3 beds 1 baths1,404 sq. ft.
7 Silver Spring Rd, MECHANICSBURG, PA 17050
MLS# PACB2058610Listed by: INCH & CO. REAL ESTATE, LLC - Coming Soon
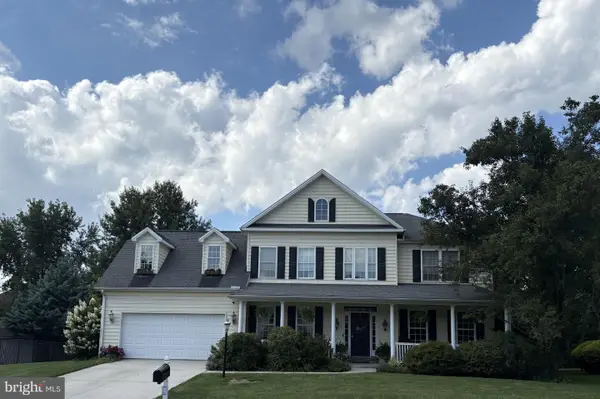 $699,502Coming Soon6 beds 5 baths3,691 sq. ft.
502 Jacob Ln, MECHANICSBURG, PA 17050
MLS# PACB2057992Listed by: HOWARD HANNA COMPANY-CAMP HILL


Protect your home and budget from life's surprises with an Assurant Home Warranty, backed by a partner that supports you through every step of homeownership. Explore Plans.
© 2026 Better Homes and Gardens Real Estate LLC. An Anywhere Real Estate company. All rights reserved. Better Homes and Gardens® Real Estate is a registered trademark owned by Meredith Operations Corporation, licensed to Better Homes and Gardens Real Estate LLC and used with permission. Better Homes and Gardens Real Estate LLC fully supports the principles of the Fair Housing Act and the Equal Opportunity Act. Listing information is deemed reliable but is not guaranteed accurate.
Each office is independently owned and operated.
Any services or products provided by third parties are not provided by, affiliated with or related to Better Homes and Gardens Real Estate LLC, or its affiliated companies.