
1753 Shady Ln, Mechanicsburg, PA 17055
Local realty services provided by:Better Homes and Gardens Real Estate Realty Connect
1753 Shady Ln,Mechanicsburg, PA 17055
$375,000
- 3 Beds
- 3 Baths
- 1,839 sq. ft.
- Townhouse
- Coming Soon
Upcoming open houses
- Sun, Oct 1101:00 pm - 03:00 pm
Listed by: ellen flamini
Office: howard hanna company-camp hill
MLS#:PACB2058956
Source:BRIGHTMLS
Price summary
- Price:$375,000
- Price per sq. ft.:$203.92
- Monthly HOA dues:$93
About this home
Beautifully maintained and built in 2018, this spacious interior townhome features an open floor plan and a peaceful setting overlooking green space and mature trees. Located in a wonderful neighborhood, the home offers a comfortable blend of modern finishes, functional living space, and convenient access to everyday amenities. The main level presents an inviting open-concept layout with a generous living room, dining area, and well-appointed kitchen. The kitchen is equipped with granite countertops, stainless steel appliances, abundant cabinetry, and a large pantry. The dining area opens to a private deck overlooking the surrounding green space and trees, creating a pleasant setting for morning coffee, outdoor dining, or entertaining. A convenient half bath completes the first floor. Arriving on the second floor you will find three spacious bedrooms, including a generously sized primary suite with a private en suite bath. Two additional bedrooms and a second full bathroom provide comfortable accommodations for family, guests, or a home office. The large unfinished walkout basement allows for valuable additional space and excellent potential for future finishing, whether you envision a recreation room, home office, gym, playroom or additional storage. Meticulously maintained throughout, this home presents the benefits of newer construction along with plenty of room to make the space your own. Conveniently located near major highways, shopping, dining, entertainment, and other everyday conveniences, combined with a low-maintenance lifestyle, this home has it all. Schedule your private showing today!...
Contact an agent
Home facts
- Year built:2018
- Subdivision & Development:HANBURY COURT AT WINDING HILLS
- Listing ID #:PACB2058956
- Updated:September 28, 2026 at 11:45 PM
Rooms and interior
- Bedrooms:3
- Total bathrooms:3
- Full bathrooms:2
- Half bathrooms:1
- Dining Description:Dining Area
- Kitchen Description:Built-In Microwave, Dishwasher, Disposal, Oven/Range - Gas, Refrigerator, Stainless Steel Appliances
- Basement:Yes
- Basement Description:Unfinished, Walkout Level
- Living area:1,839 sq. ft.
Heating and cooling
- Cooling:Central A/C
- Heating:Forced Air, Natural Gas
Structure and exterior
- Year built:2018
- Building area:1,839 sq. ft.
- Lot Features:Suburban
- Architectural Style:Traditional
- Construction Materials:Stone, Vinyl Siding
- Exterior Features:Deck(s), Patio(s), Porch(es)
- Foundation Description:Permanent
- Levels:2 Stories
Schools
- High school:MECHANICSBURG AREA
- Middle school:MECHANICSBURG
Utilities
- Water:Public
- Sewer:Public Sewer
Finances and disclosures
- Price:$375,000
- Price per sq. ft.:$203.92
- Tax amount:$5,240 (2026)
Features and amenities
- Laundry features:Dryer, Washer
- Amenities:Ceiling Fan(s)
Parking
- Parking description:Attached Garage, Garage - Front Entry
- Garage:Yes
- Garage spaces:2
New listings near 1753 Shady Ln
- Coming Soon
 $739,900Coming Soon4 beds 4 baths3,740 sq. ft.
6103 Stephens Xing, MECHANICSBURG, PA 17050
MLS# PACB2058958Listed by: RE/MAX REALTY ASSOCIATES - Coming Soon
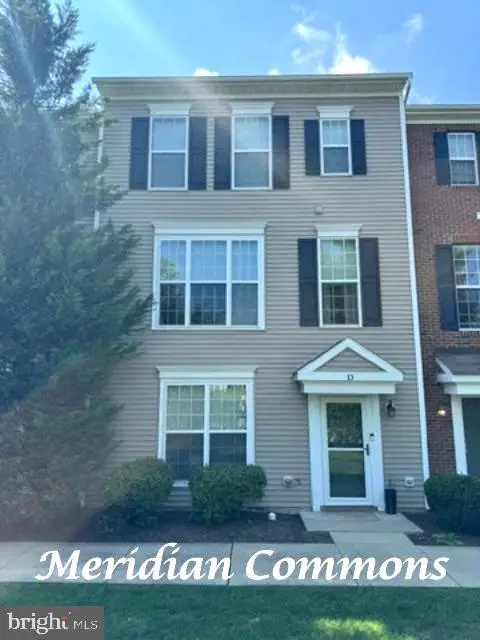 $313,900Coming Soon3 beds 3 baths2,068 sq. ft.
3001 Meridian Cmns #d, MECHANICSBURG, PA 17055
MLS# PACB2058668Listed by: RE/MAX REALTY ASSOCIATES - Coming Soon
 $725,000Coming Soon5 beds 4 baths3,118 sq. ft.
220 Dunbar Dr, MECHANICSBURG, PA 17050
MLS# PACB2058982Listed by: JOY DANIELS REAL ESTATE GROUP, LTD - Coming Soon
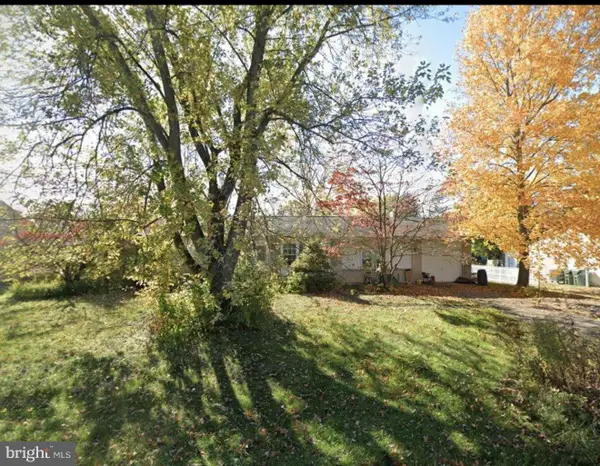 $299,000Coming Soon4 beds 3 baths2,016 sq. ft.
915 Sheffield Ave, MECHANICSBURG, PA 17055
MLS# PACB2058916Listed by: KELLER WILLIAMS LEGACY - Coming Soon
 $1,050,000Coming Soon4 beds 4 baths5,454 sq. ft.
406 Lake Dr, MECHANICSBURG, PA 17055
MLS# PACB2058826Listed by: COLDWELL BANKER REALTY - Coming Soon
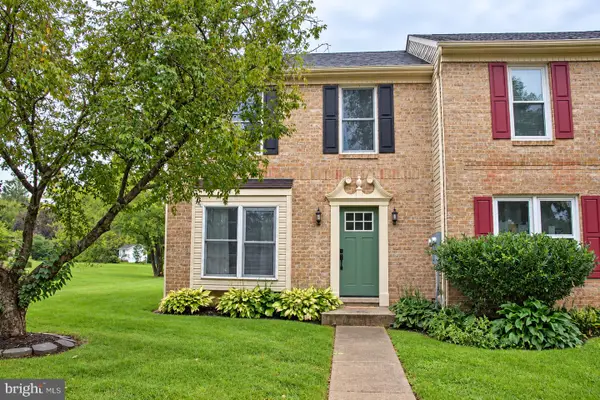 $279,000Coming Soon3 beds 2 baths1,800 sq. ft.
6109 Haymarket Way, MECHANICSBURG, PA 17050
MLS# PACB2058820Listed by: GHIMIRE HOMES - Coming Soon
 $825,000Coming Soon3 beds 2 baths3,324 sq. ft.
1602 W Lisburn Rd, MECHANICSBURG, PA 17055
MLS# PACB2058614Listed by: IRON VALLEY REAL ESTATE OF CENTRAL PA - Coming Soon
 $699,990Coming Soon4 beds 3 baths3,090 sq. ft.
3903 Pamay Dr, MECHANICSBURG, PA 17050
MLS# PACB2058728Listed by: INCH & CO. REAL ESTATE, LLC - Coming SoonOpen Sun, 1 to 3pm
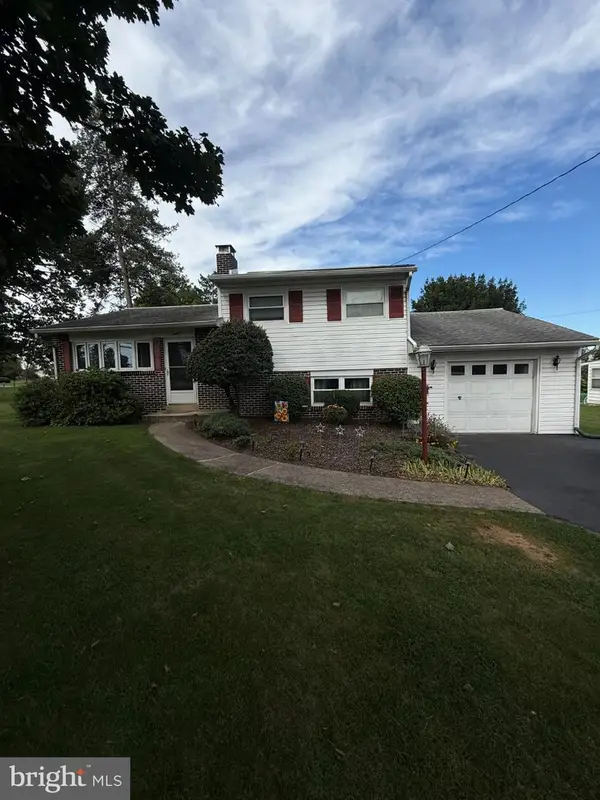 $274,900Coming Soon3 beds 1 baths1,404 sq. ft.
7 Silver Spring Rd, MECHANICSBURG, PA 17050
MLS# PACB2058610Listed by: INCH & CO. REAL ESTATE, LLC


Protect your home and budget from life's surprises with an Assurant Home Warranty, backed by a partner that supports you through every step of homeownership. Explore Plans.
© 2026 Better Homes and Gardens Real Estate LLC. An Anywhere Real Estate company. All rights reserved. Better Homes and Gardens® Real Estate is a registered trademark owned by Meredith Operations Corporation, licensed to Better Homes and Gardens Real Estate LLC and used with permission. Better Homes and Gardens Real Estate LLC fully supports the principles of the Fair Housing Act and the Equal Opportunity Act. Listing information is deemed reliable but is not guaranteed accurate.
Each office is independently owned and operated.
Any services or products provided by third parties are not provided by, affiliated with or related to Better Homes and Gardens Real Estate LLC, or its affiliated companies.