
4831 Charles Rd, Mechanicsburg, PA 17050
Local realty services provided by:Better Homes and Gardens Real Estate Murphy & Co.
4831 Charles Rd,Mechanicsburg, PA 17050
$351,000
- 3 Beds
- 3 Baths
- - sq. ft.
- Single family
- Sold
Listed by: dale e. stipe, michael stipe
Office: coldwell banker realty
MLS#:PACB2054350
Source:BRIGHTMLS
Sorry, we are unable to map this address
Price summary
- Price:$351,000
About this home
This Well-Maintained, Spacious Bi-Level Home is Located in the Heart of Popular, Conveniently Located Hampden Township's Delbrook Manor! It has been Updated throughout, with 3 Bedrooms (including a Master Bath), 2.5 Total Bathrooms, Hardwood and Luxury Plank Vinyl Flooring, Replacement Windows, Fully Finished Lower Level with Large Great Room that Walks out to your Back Yard! One Car Garage w/Opener, Fully Featured Kitchen which includes some Stainless Appliances - this Home is a Delight, Ready to Move In, and Affordably Priced! Be sure to see this Home while it is Available!
Contact an agent
Home facts
- Year built:1975
- Subdivision & Development:DELBROOK MANOR
- Listing ID #:PACB2054350
- Added:72 day(s) ago
- Updated:July 25, 2026 at 10:45 AM
Rooms and interior
- Bedrooms:3
- Total bathrooms:3
- Full bathrooms:2
- Half bathrooms:1
- Flooring:Carpet, Hardwood, Luxury Vinyl Plank
- Dining Description:Combination Dining/Living, Combination Kitchen/Dining, Dining Area
- Bathrooms Description:Primary Bath(s)
- Kitchen Description:Breakfast Area, Built-In Microwave, Built-In Range, Carpet, Cooktop, Dishwasher, Disposal, Kitchen - Eat-In, Microwave, Oven/Range - Electric, Refrigerator, Six Burner Stove, Stainless Steel Appliances, Stove, Surface Unit, Water Heater
- Bedroom Description:Carpet
- Basement:Yes
- Basement Description:Fully Finished, Garage Access, Improved, Interior Access, Outside Entrance, Walkout Level
Heating and cooling
- Cooling:Central A/C
- Heating:Electric, Heat Pump(s)
Structure and exterior
- Roof:Composite
- Year built:1975
- Lot Features:Suburban
- Architectural Style:Bi-level
- Construction Materials:Frame
- Exterior Features:Exterior Lighting
- Foundation Description:Concrete Perimeter
- Levels:2 Stories
Schools
- High school:CUMBERLAND VALLEY
Utilities
- Water:Public
- Sewer:Public Sewer
Finances and disclosures
- Price:$351,000
- Tax amount:$2,727 (2025)
Features and amenities
- Laundry features:Dryer, Washer
- Amenities:200+ Amp Service, Carpet, Replacement Windows
Parking
- Parking description:Attached Garage, Garage - Front Entry, Garage Door Opener, Paved Driveway
- Garage:Yes
- Garage spaces:1
New listings near 4831 Charles Rd
- Coming SoonOpen Sat, 2 to 4pm
 $809,900Coming Soon4 beds 2 baths
13 Springdale Way, MECHANICSBURG, PA 17050
MLS# PACB2057136Listed by: HOWARD HANNA COMPANY-CAMP HILL - Coming Soon
 $279,900Coming Soon3 beds 3 baths
6309 Stanford Ct, MECHANICSBURG, PA 17050
MLS# PACB2057058Listed by: STRAUB & ASSOCIATES REAL ESTATE - Coming SoonOpen Sat, 1 to 3pm
 $205,000Coming Soon2 beds 2 baths
4516 Linden Ave, MECHANICSBURG, PA 17055
MLS# PACB2057114Listed by: KELLER WILLIAMS REALTY - New
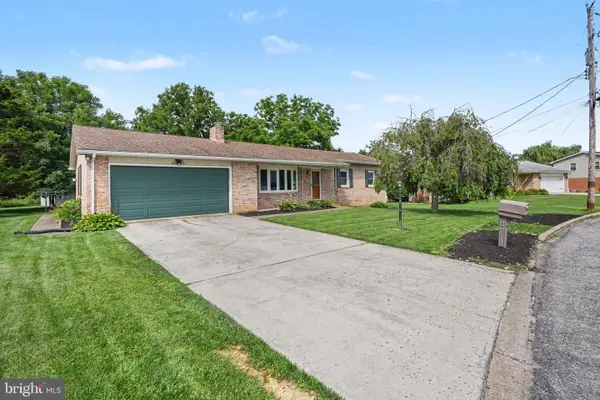 $379,900Active3 beds 2 baths2,001 sq. ft.
909 Spring Cir, MECHANICSBURG, PA 17055
MLS# PACB2055746Listed by: RE/MAX 1ST ADVANTAGE - Coming SoonOpen Fri, 5 to 7pm
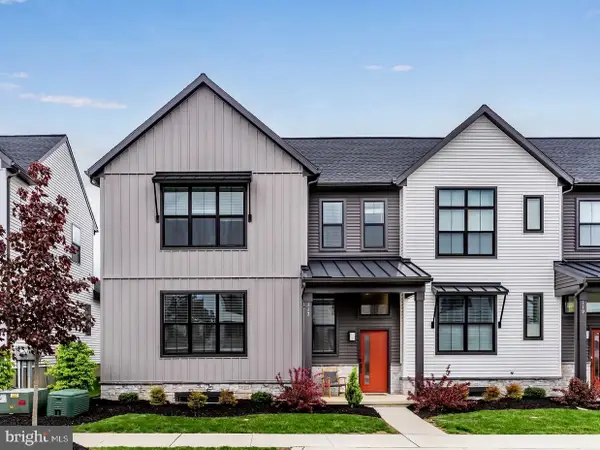 $439,900Coming Soon3 beds 3 baths
117 Larkin Dr, MECHANICSBURG, PA 17055
MLS# PACB2056874Listed by: KELLER WILLIAMS OF CENTRAL PA - Coming SoonOpen Sun, 1 to 3pm
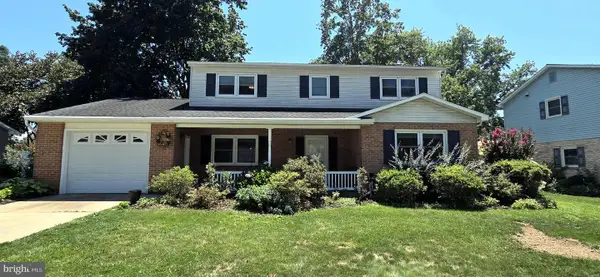 $420,000Coming Soon4 beds 3 baths
912 Alison Ave, MECHANICSBURG, PA 17055
MLS# PACB2057082Listed by: JOY DANIELS REAL ESTATE GROUP, LTD - Coming Soon
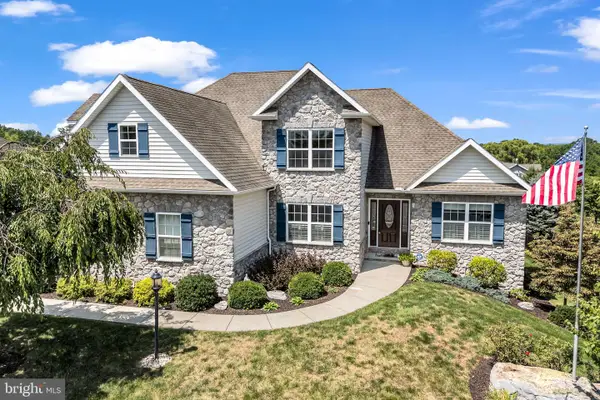 $699,900Coming Soon4 beds 4 baths
834 Tamanini Way, MECHANICSBURG, PA 17055
MLS# PACB2056940Listed by: COLDWELL BANKER REALTY - Coming SoonOpen Sat, 11am to 2pm
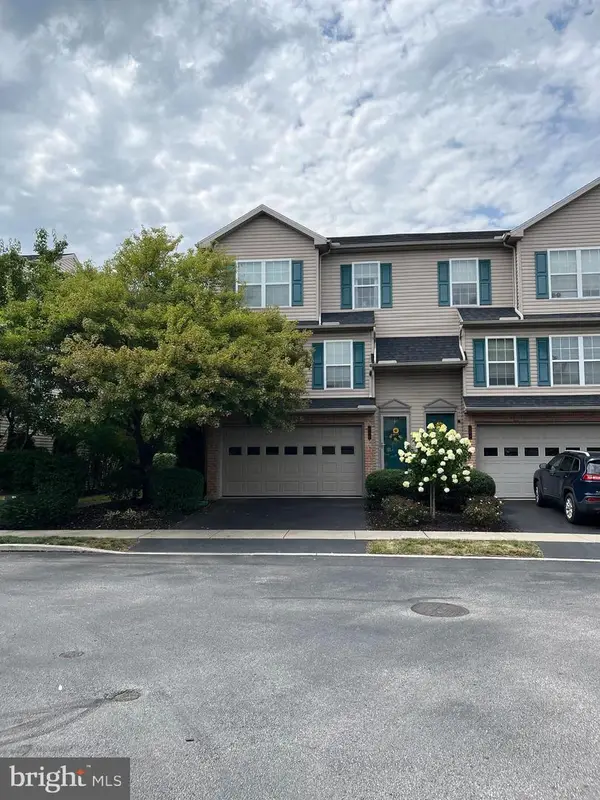 $329,900Coming Soon3 beds 3 baths
510 Meadow Croft Cir, MECHANICSBURG, PA 17055
MLS# PACB2057042Listed by: HOWARD HANNA COMPANY-CAMP HILL - Open Wed, 4 to 6pmNew
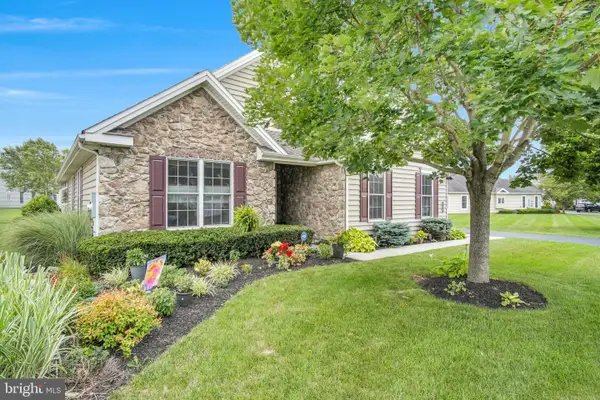 $569,900Active2 beds 2 baths2,459 sq. ft.
280 Founders Way, MECHANICSBURG, PA 17050
MLS# PACB2057036Listed by: IRON VALLEY REAL ESTATE OF CENTRAL PA - Coming SoonOpen Sat, 1 to 3pm
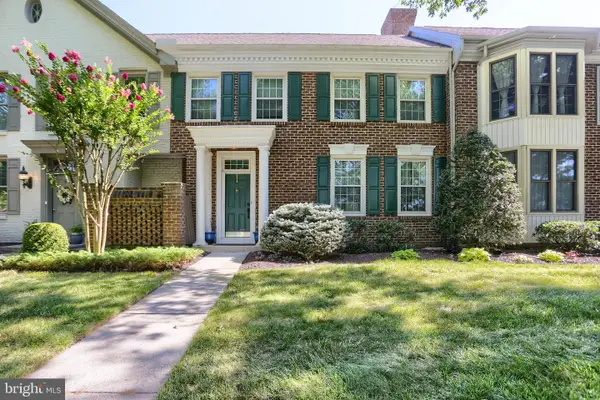 $349,900Coming Soon2 beds 3 baths
49 Devonshire Sq, MECHANICSBURG, PA 17050
MLS# PACB2057040Listed by: INCH & CO. REAL ESTATE, LLC


Protect your home and budget from life's surprises with an Assurant Home Warranty, backed by a partner that supports you through every step of homeownership. Explore Plans.
© 2026 Better Homes and Gardens Real Estate LLC. An Anywhere Real Estate company. All rights reserved. Better Homes and Gardens® Real Estate is a registered trademark owned by Meredith Operations Corporation, licensed to Better Homes and Gardens Real Estate LLC and used with permission. Better Homes and Gardens Real Estate LLC fully supports the principles of the Fair Housing Act and the Equal Opportunity Act. Listing information is deemed reliable but is not guaranteed accurate.
Each office is independently owned and operated.
Any services or products provided by third parties are not provided by, affiliated with or related to Better Homes and Gardens Real Estate LLC, or its affiliated companies.