
512 S Market St, Mechanicsburg, PA 17055
Local realty services provided by:Better Homes and Gardens Real Estate Cassidon Realty
512 S Market St,Mechanicsburg, PA 17055
$359,900
- 4 Beds
- 3 Baths
- 2,204 sq. ft.
- Single family
- Active
Listed by: paul m moats, renee moats
Office: re/max realty associates
MLS#:PACB2057936
Source:BRIGHTMLS
Price summary
- Price:$359,900
- Price per sq. ft.:$163.29
About this home
Step into the graceful character of this charming Mechanicsburg Boro 1920 American Foursquare brick home filled with classic craftsmanship, spacious living spaces and original pine wood flooring. The timeless Arts and Crafts style leaded art glass entry door features graceful botanical motifs and luminous opalescent colors in green, yellow and cream. Exquisite chestnut woodwork showcases elegance throughout the home. The inviting main level includes a combination living room and family room, a formal dining room with vintage sliding pocket doors and a large eat-in kitchen filled with charming exposed brick work and original built-ins. A full bath is also found on this level. Make your way up the timeless mid landing staircase to the 2nd level which features a primary suite with a private full bathroom and a large walk-in closet. The additional 3 bedrooms, with bonus space in one of the bedrooms and the 3rd full bath complete this level. Additionally, from level 2 is an easy entry staircase leading to the full height attic with storage space you will appreciate. Full basement is complete with laundry area and more versatile spaces. Outside is the detached 3 car garage, large front porch and rear patio. As a bonus, there is the added convenience of an easy walk to downtown events, restaurants and coffee shops. Full of history and character, this special home is ready for its next chapter. All that is missing is you....
Contact an agent
Home facts
- Year built:1920
- Subdivision & Development:NONE AVAILABLE
- Listing ID #:PACB2057936
- Added:1 day(s) ago
- Updated:August 28, 2026 at 03:46 PM
Rooms and interior
- Bedrooms:4
- Total bathrooms:3
- Full bathrooms:3
- Dining Description:Dining Room
- Bathrooms Description:Bathroom 1, Bathroom 2, Bathroom 3, Primary Bath(s), Primary Bathroom
- Kitchen Description:Built-Ins, Carpet, Crown Moldings, Freezer, Microwave, Oven/Range - Electric, Refrigerator, Water Heater
- Bedroom Description:Carpet, Primary Bedroom, Walk In Closet(s)
- Basement:Yes
- Basement Description:Full, Partially Finished
- Living area:2,204 sq. ft.
Heating and cooling
- Cooling:Window Unit(s)
- Heating:Natural Gas, Radiator, Steam
Structure and exterior
- Year built:1920
- Building area:2,204 sq. ft.
- Lot area:0.36 Acres
- Architectural Style:Colonial, Federal, Traditional
- Construction Materials:Brick
- Exterior Features:Patio(s), Porch(es)
- Levels:2 Stories
Schools
- High school:MECHANICSBURG AREA
- Middle school:MECHANICSBURG
Utilities
- Water:Public
- Sewer:Public Sewer
Finances and disclosures
- Price:$359,900
- Price per sq. ft.:$163.29
- Tax amount:$5,397 (2026)
Features and amenities
- Laundry features:Dryer - Electric, Laundry, Washer
- Amenities:200+ Amp Service, Attic, Built-Ins, Carpet, Ceiling Fan(s), Crown Moldings
Parking
- Parking description:Detached Carport, Off Street, On Street
New listings near 512 S Market St
- Coming Soon
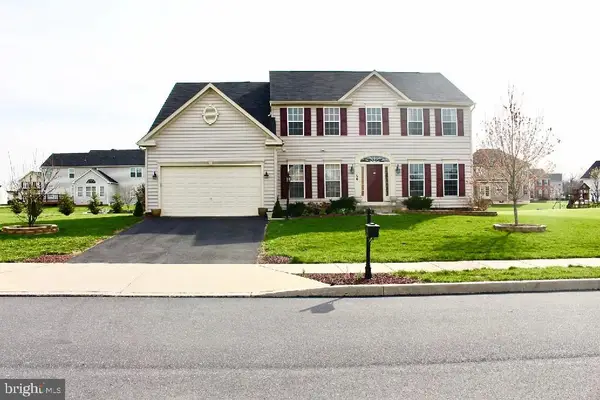 $710,000Coming Soon4 beds 3 baths4,600 sq. ft.
156 Warm Sunday Way, MECHANICSBURG, PA 17050
MLS# PACB2056538Listed by: CAVALRY REALTY LLC - Coming Soon
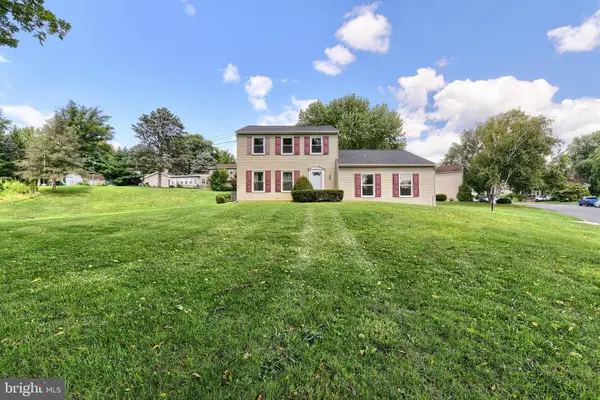 $300,000Coming Soon3 beds 3 baths2,148 sq. ft.
2204 Fenwick Ave, MECHANICSBURG, PA 17055
MLS# PACB2057924Listed by: CHRIS TIMMONS GROUP LLC - Coming SoonOpen Thu, 5 to 7pm
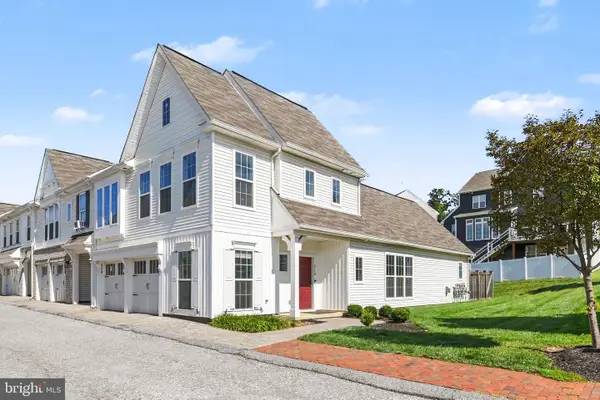 $450,000Coming Soon3 beds 3 baths2,155 sq. ft.
3110 Grove Ct, MECHANICSBURG, PA 17055
MLS# PACB2057926Listed by: EXP REALTY, LLC - Coming Soon
 $205,000Coming Soon3 beds 2 baths1,240 sq. ft.
15 S Chestnut St, MECHANICSBURG, PA 17055
MLS# PACB2057402Listed by: LPT REALTY, LLC - Coming Soon
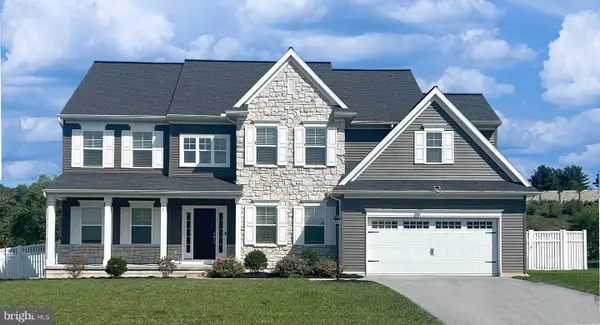 $580,000Coming Soon4 beds 3 baths2,860 sq. ft.
28 Rycroft Rd, MECHANICSBURG, PA 17050
MLS# PACB2057778Listed by: IRON VALLEY REAL ESTATE OF CENTRAL PA - Coming Soon
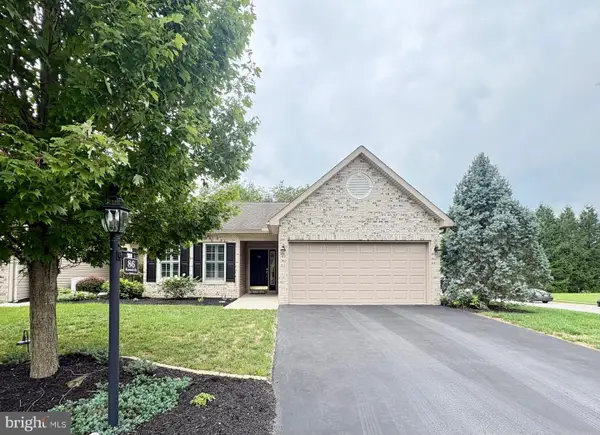 $340,000Coming Soon2 beds 2 baths1,315 sq. ft.
86 Keswick Dr, MECHANICSBURG, PA 17050
MLS# PACB2057734Listed by: LONG & FOSTER REAL ESTATE, INC. - New
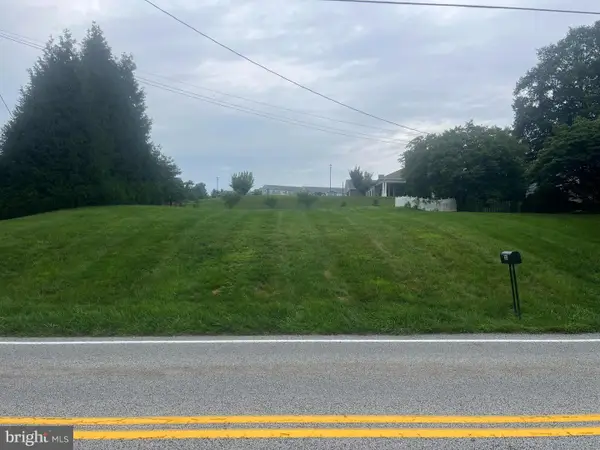 $75,000Active0.26 Acres
314 W Lisburn Rd, MECHANICSBURG, PA 17055
MLS# PACB2057712Listed by: LAWYERS REALTY, LLC - New
 $409,900Active3 beds 3 baths1,846 sq. ft.
1630 Haralson Dr, MECHANICSBURG, PA 17055
MLS# PACB2057934Listed by: STRAUB & ASSOCIATES REAL ESTATE - New
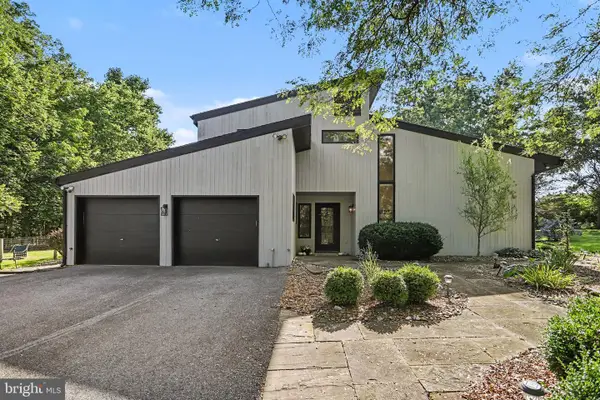 $799,900Active4 beds 4 baths4,058 sq. ft.
524 Saw Mill Rd, MECHANICSBURG, PA 17055
MLS# PAYK2110636Listed by: RE/MAX 1ST ADVANTAGE


Protect your home and budget from life's surprises with an Assurant Home Warranty, backed by a partner that supports you through every step of homeownership. Explore Plans.
© 2026 Better Homes and Gardens Real Estate LLC. An Anywhere Real Estate company. All rights reserved. Better Homes and Gardens® Real Estate is a registered trademark owned by Meredith Operations Corporation, licensed to Better Homes and Gardens Real Estate LLC and used with permission. Better Homes and Gardens Real Estate LLC fully supports the principles of the Fair Housing Act and the Equal Opportunity Act. Listing information is deemed reliable but is not guaranteed accurate.
Each office is independently owned and operated.
Any services or products provided by third parties are not provided by, affiliated with or related to Better Homes and Gardens Real Estate LLC, or its affiliated companies.