
606 Poppy Circle, Mechanicsburg, PA 17050
Local realty services provided by:Better Homes and Gardens Real Estate Valley Partners
606 Poppy Circle,Mechanicsburg, PA 17050
$474,900
- 3 Beds
- 3 Baths
- 2,638 sq. ft.
- Townhouse
- Pending
Listed by: jamie berrier
Office: rsr, realtors, llc.
MLS#:PACB2055048
Source:BRIGHTMLS
Price summary
- Price:$474,900
- Price per sq. ft.:$180.02
About this home
Nestled within the prestigious active older community of Carmella, this exquisite end villa offers a luxurious lifestyle tailored for those seeking comfort and elegance. Designed with a traditional yet open concept architectural style, this residence boasts a harmonious blend of stone and vinyl siding, creating a timeless appeal that welcomes you home. The inviting living area is enhanced by a stunning stone fireplace, perfect for cozy evenings spent with loved ones. The rich hardwood flooring flows seamlessly throughout the main living spaces, while plush carpeting and ceramic tile add warmth and sophistication to the bedrooms and bathrooms. The heart of the home is undoubtedly the gourmet kitchen, equipped with modern appliances and ample counter space, making it a delight for culinary enthusiasts. The main floor laundry and primary suite adds convenience to your daily routine, ensuring that everything you need is within reach. This floorplan offers a 2nd level loft and 2 additional bedrooms along with an office space and full bath! With an attached side-entry garage accommodating two vehicles, parking is never a concern. Enjoy the warm weather months in the screened in porch and adjacent patio. Discover the community's exceptional amenities, including a sparkling outdoor pool & clubhouse. The meticulously maintained common areas and lush landscaping create a serene environment that feels like a retreat. The community's association fee covers a range of services, including lawn care, building maintenance, and access to the health club, allowing you to enjoy a carefree lifestyle. You'll love being just minutes from all the areas favorite dining spots, shopping and major highways, yet be able to come home to a relaxing home in a close-knit neighborhood. Experience the perfect blend of comfort, style, and community in this remarkable home, where every detail has been curated to enhance your living experience. Discover the joys of an E-Z lifestyle-call today!...
Contact an agent
Home facts
- Year built:2016
- Subdivision & Development:CARMELLA
- Listing ID #:PACB2055048
- Added:52 day(s) ago
- Updated:October 06, 2026 at 08:46 AM
Rooms and interior
- Bedrooms:3
- Total bathrooms:3
- Full bathrooms:2
- Half bathrooms:1
- Flooring:Carpet, Ceramic Tile, Hardwood
- Dining Description:Combination Kitchen/Dining, Dining Area, Dining Room, Formal/Separate Dining Room
- Bathrooms Description:Full Bath, Primary Bathroom
- Kitchen Description:Breakfast Area, Built-In Microwave, Carpet, Combination Kitchen/Living, Crown Moldings, Dishwasher, Kitchen - Gourmet, Oven/Range - Gas, Pantry, Recessed Lighting, Stainless Steel Appliances, Upgraded Countertops
- Bedroom Description:Carpet, Entry Level Bedroom, Primary Bedroom
- Living area:2,638 sq. ft.
Heating and cooling
- Cooling:Central A/C
- Heating:Forced Air, Natural Gas
Structure and exterior
- Roof:Asphalt
- Year built:2016
- Building area:2,638 sq. ft.
- Architectural Style:Traditional
- Construction Materials:Stone, Vinyl Siding
- Foundation Description:Slab
- Levels:2 Stories
Schools
- High school:CUMBERLAND VALLEY
- Middle school:EAGLE VIEW
- Elementary school:SILVER SPRING
Utilities
- Water:Public
- Sewer:Public Sewer
Finances and disclosures
- Price:$474,900
- Price per sq. ft.:$180.02
- Tax amount:$5,708 (2025)
Features and amenities
- Amenities:Cable TV Available, Carpet, Ceiling Fan(s), Chair Railings, Crown Moldings, Recessed Lighting
Parking
- Parking description:Attached Garage, Garage - Side Entry, Garage Door Opener
- Garage:Yes
- Garage spaces:2
New listings near 606 Poppy Circle
- Coming Soon
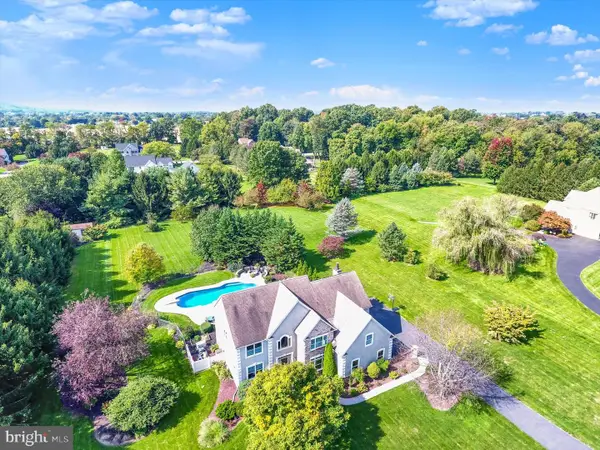 $895,000Coming Soon4 beds 3 baths4,620 sq. ft.
581 Lucinda Ln, MECHANICSBURG, PA 17055
MLS# PACB2059048Listed by: RE/MAX REALTY ASSOCIATES - Coming Soon
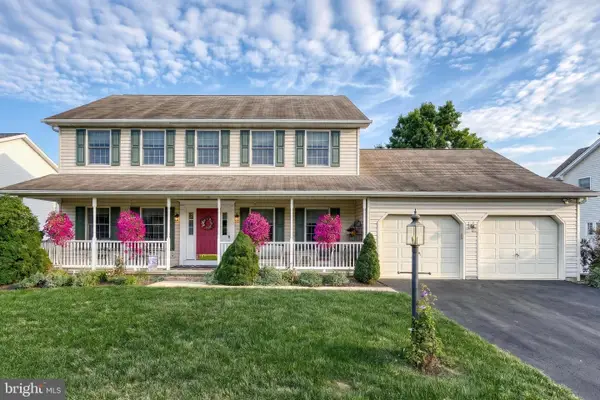 $535,000Coming Soon5 beds 4 baths3,091 sq. ft.
2220 Canterbury Dr, MECHANICSBURG, PA 17055
MLS# PACB2059068Listed by: JOY DANIELS REAL ESTATE GROUP, LTD - Coming SoonOpen Sun, 1 to 3pm
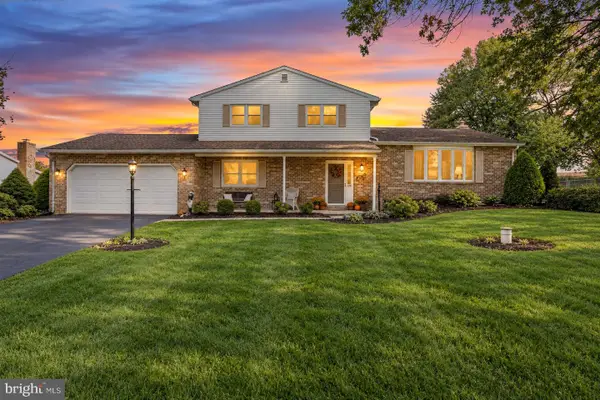 $429,900Coming Soon4 beds 3 baths2,296 sq. ft.
219 Westview Dr, MECHANICSBURG, PA 17055
MLS# PACB2059174Listed by: REAL OF PENNSYLVANIA - Coming SoonOpen Sun, 1 to 3pm
 $725,000Coming Soon5 beds 4 baths4,118 sq. ft.
220 Dunbar Dr, MECHANICSBURG, PA 17050
MLS# PACB2058982Listed by: JOY DANIELS REAL ESTATE GROUP, LTD - Coming Soon
 $825,000Coming Soon3 beds 2 baths3,324 sq. ft.
1602 W Lisburn Rd, MECHANICSBURG, PA 17055
MLS# PACB2058614Listed by: IRON VALLEY REAL ESTATE OF CENTRAL PA - Coming Soon
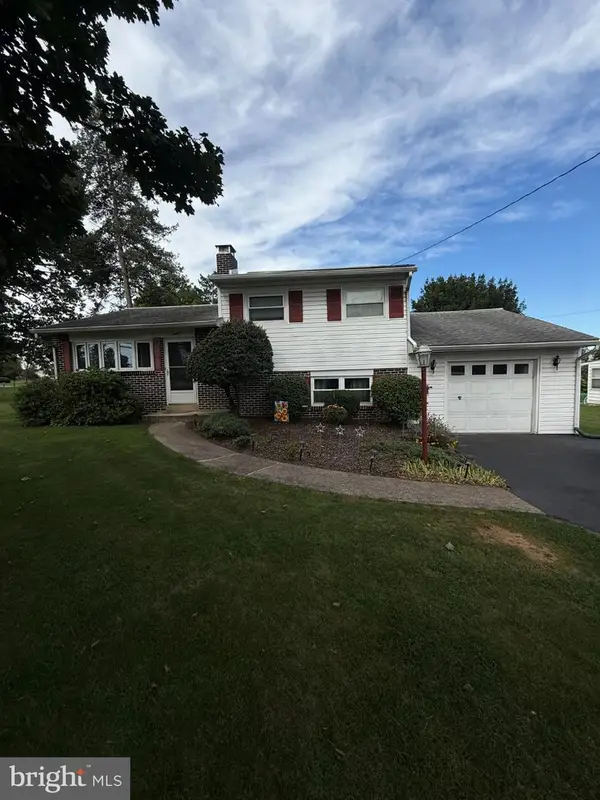 $274,900Coming Soon3 beds 1 baths1,404 sq. ft.
7 Silver Spring Rd, MECHANICSBURG, PA 17050
MLS# PACB2058610Listed by: INCH & CO. REAL ESTATE, LLC - New
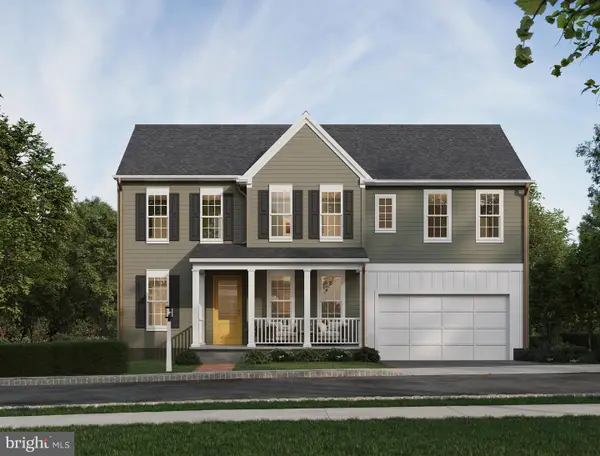 $679,990Active4 beds 3 baths2,915 sq. ft.
1337 Sharps Dr #glasgow, MECHANICSBURG, PA 17055
MLS# PACB2059226Listed by: CYGNET REAL ESTATE INC. - New
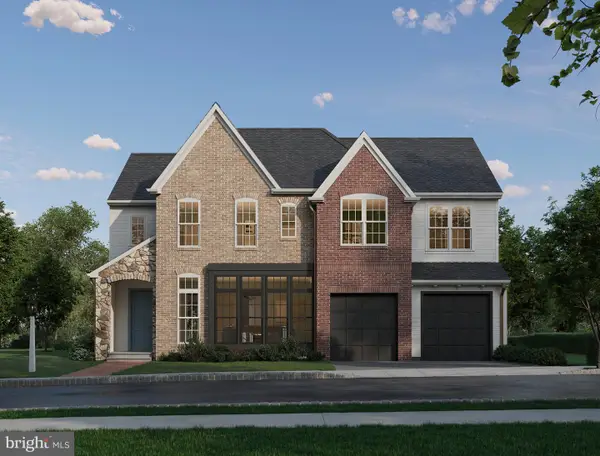 $714,990Active4 beds 3 baths3,570 sq. ft.
1337 Sharps Dr #edinburgh, MECHANICSBURG, PA 17055
MLS# PACB2059212Listed by: CYGNET REAL ESTATE INC. - New
 $148,500Active1 beds 1 baths724 sq. ft.
5401 Oxford Dr #07, MECHANICSBURG, PA 17055
MLS# PACB2059136Listed by: IRON VALLEY REAL ESTATE OF CENTRAL PA - New
 $210,000Active3 beds 3 baths1,090 sq. ft.
515 Lexington Ave, MECHANICSBURG, PA 17055
MLS# PACB2059180Listed by: RE/MAX 1ST ADVANTAGE


Protect your home and budget from life's surprises with an Assurant Home Warranty, backed by a partner that supports you through every step of homeownership. Explore Plans.
© 2026 Better Homes and Gardens Real Estate LLC. An Anywhere Real Estate company. All rights reserved. Better Homes and Gardens® Real Estate is a registered trademark owned by Meredith Operations Corporation, licensed to Better Homes and Gardens Real Estate LLC and used with permission. Better Homes and Gardens Real Estate LLC fully supports the principles of the Fair Housing Act and the Equal Opportunity Act. Listing information is deemed reliable but is not guaranteed accurate.
Each office is independently owned and operated.
Any services or products provided by third parties are not provided by, affiliated with or related to Better Homes and Gardens Real Estate LLC, or its affiliated companies.