
9 Braxton Road, Mechanicsburg, PA 17050
Local realty services provided by:Better Homes and Gardens Real Estate Cassidon Realty
9 Braxton Road,Mechanicsburg, PA 17050
$849,700
- 4 Beds
- 4 Baths
- - sq. ft.
- Single family
- Sold
Listed by: monica iskandar
Office: keller williams of central pa
MLS#:PACB2054462
Source:BRIGHTMLS
Sorry, we are unable to map this address
Price summary
- Price:$849,700
- Monthly HOA dues:$12.5
About this home
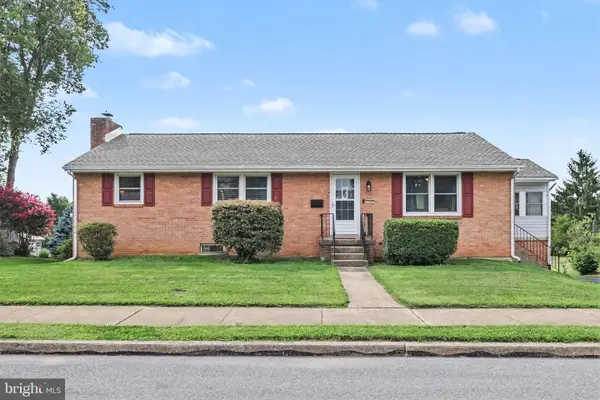
Welcome to this beautifully upgraded Garman-built home in the desirable Peninsula community of Silver Spring Township, located within the Cumberland Valley School District. Built in 2021, this impressive 4-bedroom, 3.5-bath home offers over 4,000 square feet of finished living space, including a professionally finished lower level completed in 2022 adding approximately 925 additional square feet. The thoughtfully designed floor plan features a private home office, formal dining room, and an open-concept kitchen with quartz countertops, white cabinetry, stainless appliances, double ovens, and an oversized island. The luxurious owner’s suite offers tray ceilings, custom California Closets, and a beautifully updated en-suite bath featuring a newly retiled shower completed in 2025. Outside, enjoy the stunning expanded patio with seating and fenced backyard — ideal for entertaining, relaxing, or pets. Additional high-end upgrades include a Kinetico whole-house water conditioning system with reverse osmosis drinking system, radon mitigation system, ADT security system, custom window well installation, Bosch dishwasher, and multiple custom closet systems throughout the home.
With a 4-car tandem garage, modern finishes, exceptional storage, and extensive post-construction improvements already completed for the next owner, this move-in ready home combines luxury, functionality, and peace of mind in one of Mechanicsburg’s premier neighborhoods....
Contact an agent
Home facts
- Year built:2021
- Subdivision & Development:PENINSULA
- Listing ID #:PACB2054462
- Added:79 day(s) ago
- Updated:August 17, 2026 at 05:57 AM
Rooms and interior
- Bedrooms:4
- Total bathrooms:4
- Full bathrooms:3
- Half bathrooms:1
- Flooring:Carpet
- Dining Description:Dining Area
- Kitchen Description:Breakfast Area, Carpet, Dishwasher, Disposal, Icemaker, Kitchen - Eat-In, Kitchen - Gourmet, Kitchen - Island, Microwave, Oven/Range - Electric, Pantry, Recessed Lighting, Stainless Steel Appliances, Upgraded Countertops
- Bedroom Description:Carpet, Walk In Closet(s)
- Basement:Yes
- Basement Description:Connecting Stairway, Full, Fully Finished, Heated, Improved, Space For Rooms
Heating and cooling
- Cooling:Central A/C
- Heating:Forced Air, Natural Gas
Structure and exterior
- Roof:Composite
- Year built:2021
- Lot Features:Front Yard, Rear Yard, Trees/Wooded
- Architectural Style:Traditional
- Construction Materials:Stick Built
- Exterior Features:Exterior Lighting, Patio(s), Play Area, Porch(es)
- Foundation Description:Concrete Perimeter
- Levels:2 Stories
Schools
- High school:CUMBERLAND VALLEY
Utilities
- Water:Public
- Sewer:Public Sewer
Finances and disclosures
- Price:$849,700
- Tax amount:$11,024 (2025)
Features and amenities
- Laundry features:Washer/Dryer Hookups Only
- Amenities:200+ Amp Service, Cable TV, Carpet, Ceiling Fan(s), Electric Available, Humidifer, Recessed Lighting, Smoke Detector, Window Treatments
Parking
- Parking description:Asphalt Driveway, Attached Garage, Garage - Front Entry, Garage Door Opener, Inside Access, On Street, Oversized
- Garage:Yes
- Garage spaces:4
New listings near 9 Braxton Road
- New
 $315,000Active2 beds 3 baths1,752 sq. ft.
1092 Cocklin St, MECHANICSBURG, PA 17055
MLS# PACB2057216Listed by: KELLER WILLIAMS OF CENTRAL PA - Coming Soon
 $294,900Coming Soon3 beds 3 baths
276 Melbourne Ln, MECHANICSBURG, PA 17055
MLS# PACB2057574Listed by: KELLER WILLIAMS OF CENTRAL PA - New
 $759,900Active8 beds 6 baths4,509 sq. ft.
5 Canterbury Court, MECHANICSBURG, PA 17050
MLS# PACB2057406Listed by: CORE PARTNERS REALTY - New
 $375,000Active3 beds 3 baths2,803 sq. ft.
1814 Vista Dr, MECHANICSBURG, PA 17055
MLS# PACB2057432Listed by: JOY DANIELS REAL ESTATE GROUP, LTD - New
 $399,950Active4 beds 3 baths2,790 sq. ft.
519 Lavina Dr, MECHANICSBURG, PA 17055
MLS# PACB2057564Listed by: RE/MAX 1ST ADVANTAGE - Coming Soon
 $534,900Coming Soon4 beds 3 baths
6110 Stephens Xing, MECHANICSBURG, PA 17050
MLS# PACB2057562Listed by: COLDWELL BANKER REALTY - Coming Soon
 $327,900Coming Soon3 beds 3 baths
1103 Cocklin St, MECHANICSBURG, PA 17055
MLS# PACB2057552Listed by: CAVALRY REALTY LLC - New
 $474,900Active3 beds 3 baths2,638 sq. ft.
606 Poppy Circle, MECHANICSBURG, PA 17050
MLS# PACB2055048Listed by: RSR, REALTORS, LLC - New
 $284,900Active3 beds 3 baths1,584 sq. ft.
6359 Stanford Ct, MECHANICSBURG, PA 17050
MLS# PACB2057536Listed by: COLDWELL BANKER REALTY - New
 $459,900Active4 beds 3 baths1,912 sq. ft.
1103 Copper Creek Dr, MECHANICSBURG, PA 17050
MLS# PACB2057330Listed by: KELLER WILLIAMS OF CENTRAL PA


Protect your home and budget from life's surprises with an Assurant Home Warranty, backed by a partner that supports you through every step of homeownership. Explore Plans.
© 2026 Better Homes and Gardens Real Estate LLC. An Anywhere Real Estate company. All rights reserved. Better Homes and Gardens® Real Estate is a registered trademark owned by Meredith Operations Corporation, licensed to Better Homes and Gardens Real Estate LLC and used with permission. Better Homes and Gardens Real Estate LLC fully supports the principles of the Fair Housing Act and the Equal Opportunity Act. Listing information is deemed reliable but is not guaranteed accurate.
Each office is independently owned and operated.
Any services or products provided by third parties are not provided by, affiliated with or related to Better Homes and Gardens Real Estate LLC, or its affiliated companies.