
95 Pleasant Grove Rd, Mechanicsburg, PA 17050
Local realty services provided by:Better Homes and Gardens Real Estate Reserve
Listed by: jim bedorf
Office: coldwell banker realty
MLS#:PACB2060374
Source:BRIGHTMLS
Price summary
- Price:$740,000
- Price per sq. ft.:$291.91
About this home
Welcome to 95 Pleasant Grove Road, a completely renovated, single-level ranch on a private 3.79-acre lot in Silver Spring Township. Mature trees and a sweeping lawn give the property a true estate setting, and two huge patios with pergolas are ready for outdoor dining, entertaining, or simply enjoying the quiet. Inside, the home is bright and open, with vaulted ceilings, clerestory windows, and luxury vinyl plank flooring throughout the main living areas. Just inside the front door, a foyer/office space leads to a formal dining room and the gourmet kitchen, which features a large island with seating, crisp white cabinetry, stainless steel appliances, and a sunny eating area. The kitchen opens to a spacious living room anchored by a wood-burning brick fireplace. A game room with French doors, a dedicated laundry room, and an oversized 2-car attached garage with plenty of driveway parking add everyday function. The primary suite offers a vaulted ceiling and an over-the-top en suite bath with a freestanding soaking tub, glass walk-in shower, and ceramic tile, while two additional bedrooms and a full hall bath complete the 3-bedroom, 2-bath floor plan. Located in the sought-after Cumberland Valley School District, this property delivers country privacy without giving up convenience: Silver Spring Township offers quick access to I-81, the PA Turnpike, and the Carlisle Pike shopping and dining corridor, with easy commutes to Mechanicsburg, Carlisle, and Harrisburg. Move-in condition and a unique opportunity you won't want to miss!...
Contact an agent
Home facts
- Year built:1945
- Subdivision & Development:NONE AVAILABLE
- Listing ID #:PACB2060374
- Updated:November 13, 2026 at 11:42 PM
Rooms and interior
- Bedrooms:3
- Total bathrooms:2
- Full bathrooms:2
- Flooring:Ceramic Tile, Laminated
- Dining Description:Dining Room
- Bathrooms Description:Full Bath, Primary Bath(s), Primary Bathroom
- Kitchen Description:Built-In Microwave, Dishwasher, Kitchen - Gourmet, Oven/Range - Electric, Range Hood, Refrigerator
- Bedroom Description:Entry Level Bedroom, Primary Bedroom
- Living area:2,535 sq. ft.
Heating and cooling
- Cooling:Central A/C, Ductless/Mini-Split
- Heating:Electric, Forced Air, Heat Pump(s)
Structure and exterior
- Roof:Architectural Shingle
- Year built:1945
- Building area:2,535 sq. ft.
- Lot area:3.79 Acres
- Lot Features:Level
- Architectural Style:Ranch/Rambler
- Construction Materials:Wood Siding
- Exterior Features:Patio(s), Porch(es)
- Foundation Description:Slab
- Levels:1 Story
Schools
- High school:CUMBERLAND VALLEY
- Middle school:EAGLE VIEW
- Elementary school:GREEN RIDGE
Utilities
- Water:Private, Well
- Sewer:On Site Septic
Finances and disclosures
- Price:$740,000
- Price per sq. ft.:$291.91
- Tax amount:$5,226 (2026)
Features and amenities
- Laundry features:Dryer - Electric, Laundry, Washer
- Amenities:200+ Amp Service, Smoke Detector
Parking
- Parking description:Attached Garage, Garage - Front Entry, Garage Door Opener, Oversized
- Garage:Yes
- Garage spaces:2
New listings near 95 Pleasant Grove Rd
- Coming Soon
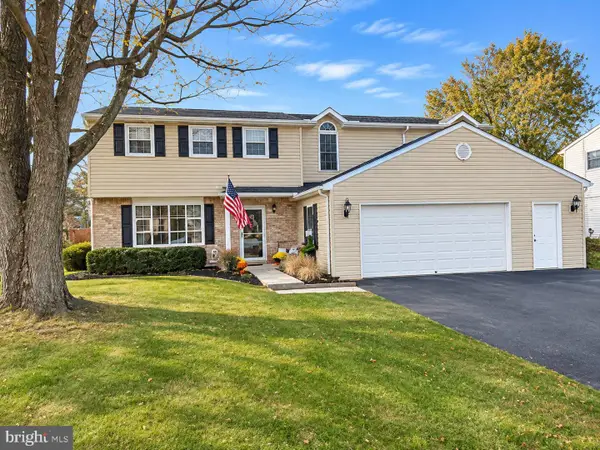 $435,000Coming Soon4 beds 3 baths2,428 sq. ft.
9 Big Horn Ave, MECHANICSBURG, PA 17055
MLS# PACB2060416Listed by: JOY DANIELS REAL ESTATE GROUP, LTD - Coming Soon
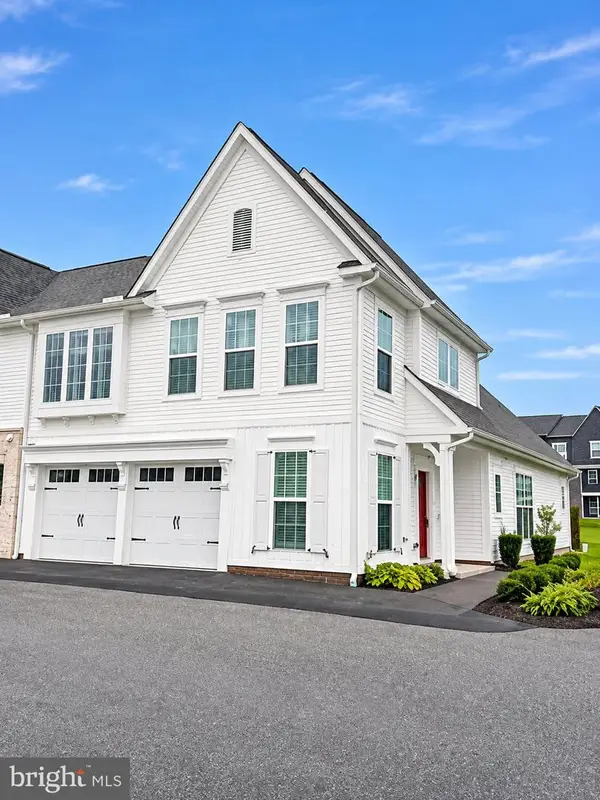 $459,900Coming Soon3 beds 3 baths2,462 sq. ft.
1319 Arlington Way, MECHANICSBURG, PA 17055
MLS# PACB2060408Listed by: JOY DANIELS REAL ESTATE GROUP, LTD - Coming Soon
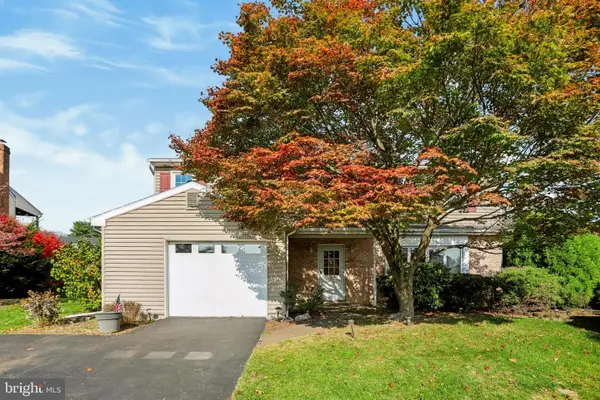 $342,500Coming Soon4 beds 3 baths2,296 sq. ft.
13 Patton Rd, MECHANICSBURG, PA 17055
MLS# PACB2060326Listed by: RE/MAX REALTY ASSOCIATES - Coming Soon
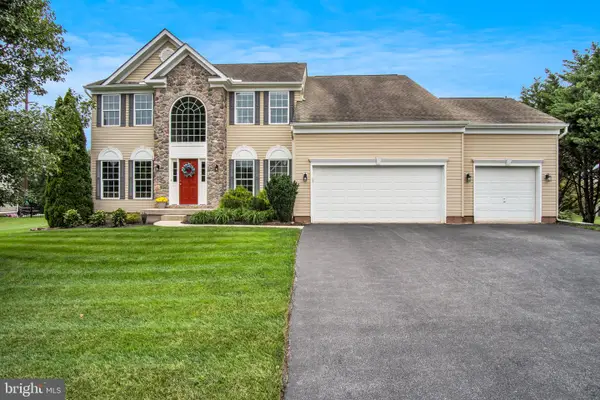 $679,900Coming Soon4 beds 4 baths4,434 sq. ft.
4162 Birchwood Ln, MECHANICSBURG, PA 17055
MLS# PACB2060378Listed by: KELLER WILLIAMS OF CENTRAL PA - Coming Soon
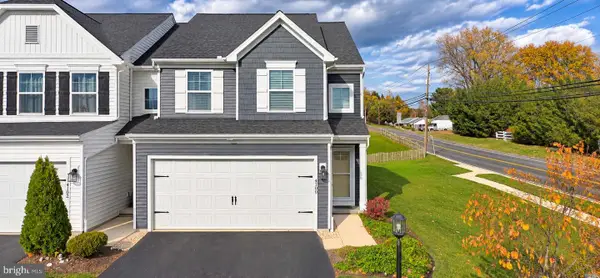 $390,000Coming Soon3 beds 3 baths1,944 sq. ft.
4100 Orrs Town Ct, MECHANICSBURG, PA 17050
MLS# PACB2060360Listed by: JOY DANIELS REAL ESTATE GROUP, LTD - Coming Soon
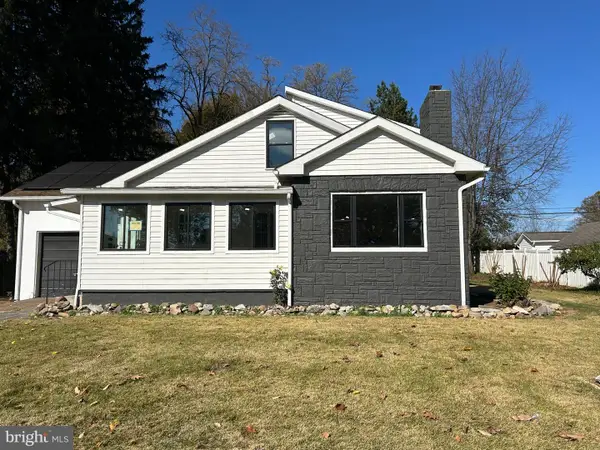 $399,900Coming Soon4 beds 3 baths2,570 sq. ft.
325 E Marble St, MECHANICSBURG, PA 17055
MLS# PACB2060286Listed by: CHARLES & ASSOCIATES RE - Coming Soon
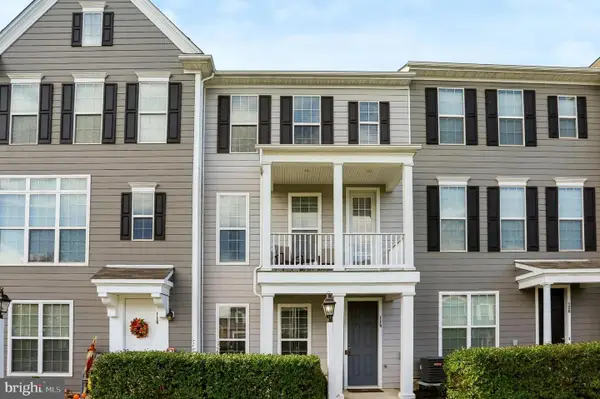 $394,900Coming Soon3 beds 4 baths2,000 sq. ft.
118 Morefield Way, MECHANICSBURG, PA 17050
MLS# PACB2060124Listed by: INCH & CO. REAL ESTATE, LLC - Coming Soon
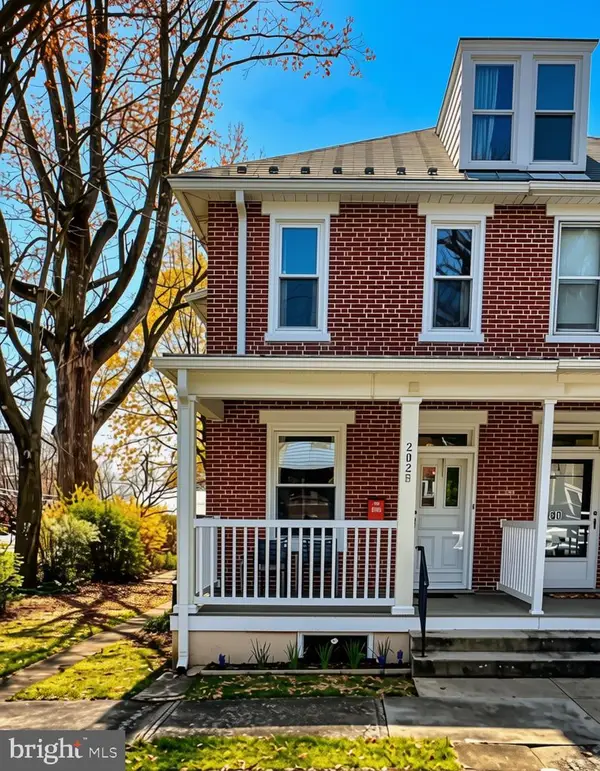 $285,000Coming Soon5 beds 4 baths1,914 sq. ft.
202 E Coover St, MECHANICSBURG, PA 17055
MLS# PACB2059556Listed by: JOY DANIELS REAL ESTATE GROUP, LTD - New
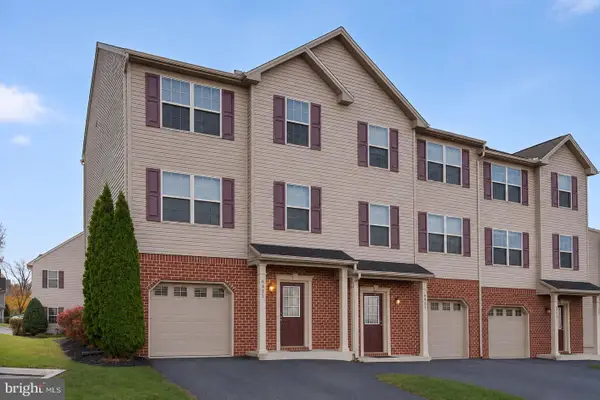 $334,900Active3 beds 3 baths2,068 sq. ft.
6421 Creekbend Dr, MECHANICSBURG, PA 17050
MLS# PACB2060392Listed by: REAL OF PENNSYLVANIA


Protect your home and budget from life's surprises with an Assurant Home Warranty, backed by a partner that supports you through every step of homeownership. Explore Plans.
© 2026 Better Homes and Gardens Real Estate LLC. An Anywhere Real Estate company. All rights reserved. Better Homes and Gardens® Real Estate is a registered trademark owned by Meredith Operations Corporation, licensed to Better Homes and Gardens Real Estate LLC and used with permission. Better Homes and Gardens Real Estate LLC fully supports the principles of the Fair Housing Act and the Equal Opportunity Act. Listing information is deemed reliable but is not guaranteed accurate.
Each office is independently owned and operated.
Any services or products provided by third parties are not provided by, affiliated with or related to Better Homes and Gardens Real Estate LLC, or its affiliated companies.