
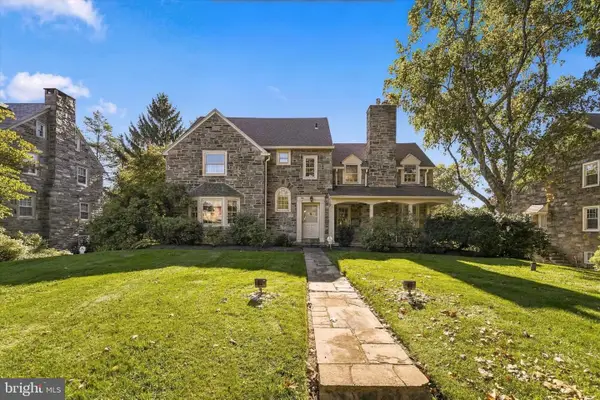
16 Merion Rd #, Merion Station, PA 19066
Local realty services provided by:Better Homes and Gardens Real Estate Realty Connect
16 Merion Rd #,Merion Station, PA 19066
$799,000
- 5 Beds
- 4 Baths
- 3,543 sq. ft.
- Single family
- Pending
Listed by: stephanie m macdonald
Office: compass pennsylvania, llc.
MLS#:PAMC2196432
Source:BRIGHTMLS
Price summary
- Price:$799,000
- Price per sq. ft.:$225.52
About this home
This stately 5-bedroom, 3.5-bath Tudor masterpiece offers an unparalleled opportunity to restore a classic architectural gem in the highly coveted Lower Merion School District. Crowned by a rare and prestigious Ludowici terra cotta clay tile roof, a hallmark of historic luxury, this residence spans three finished stories plus a finished basement. The main level boasts grand formal spaces with timeless moldings, decorative features, parquet floors, two staircases, and 2 fireplaces. The second floor houses three spacious bedrooms, including a generous primary suite complete with a walk-in shower, jacuzzi tub, and ample closet space. The third floor features two additional bedrooms alongside a dedicated home office/den with a striking vaulted ceiling and a cedar closet. A finished basement provides additional living space and showcases its original tiled flooring and walls, a second fireplace, intricate wood banister, a half bath and laundry plus a new furnace. Outdoor space is enjoyed on either the charming covered front porch or at the rear of the property where an expansive deck overlooks the beautifully landscaped level backyard. A detached two-car garage provides additional storage and convenience. Walk to the train, downtown Bala, charming Narberth, and religious establishments or be in Center City in under 20 minutes. Become part of this wonderful Merion Station neighborhood enjoying Halloween parades, holiday parties and get togethers. Walk your pet or exercise along the trails in the nearby Merion Botanical Park or just relax on the benches and enjoy the open, green space. This home is ideally situated in a wonderful neighborhood and in Lower Merion School District with your choice of high schools. Don't miss your opportunity to become part of this fabulous neighborhood! Showings start at open house on Sunday 10/4 at 11am....
Contact an agent
Home facts
- Year built:1923
- Subdivision & Development:MERION STATION
- Listing ID #:PAMC2196432
- Added:4 day(s) ago
- Updated:October 07, 2026 at 09:55 PM
Rooms and interior
- Bedrooms:5
- Total bathrooms:4
- Full bathrooms:3
- Half bathrooms:1
- Flooring:Wood
- Dining Description:Formal/Separate Dining Room
- Bathrooms Description:Primary Bath(s)
- Kitchen Description:Cedar Closet(s), Crown Moldings, Kitchen - Eat-In
- Bedroom Description:Cedar Closet(s), Walk In Closet(s)
- Basement:Yes
- Basement Description:Full
- Living area:3,543 sq. ft.
Heating and cooling
- Cooling:Window Unit(s)
- Heating:Central, Natural Gas, Radiator
Structure and exterior
- Roof:Tile
- Year built:1923
- Building area:3,543 sq. ft.
- Lot area:0.31 Acres
- Lot Features:Front Yard, Landscaping, Level, Rear Yard
- Architectural Style:Tudor
- Construction Materials:Stone
- Exterior Features:Deck(s), Exterior Lighting, Porch(es), Sidewalks, Street Lights
- Levels:3 Story
Schools
- High school:L MERION
- Middle school:BALA CYNWY
- Elementary school:MERION
Utilities
- Water:Public
- Sewer:Public Sewer
Finances and disclosures
- Price:$799,000
- Price per sq. ft.:$225.52
- Tax amount:$13,526 (2026)
Features and amenities
- Amenities:Attic, Cedar Closet(s), Chair Railings, Crown Moldings
Parking
- Parking description:Asphalt Driveway, Detached Garage, Garage - Front Entry, Garage Door Opener, Off Street, Shared Driveway
- Garage:Yes
- Garage spaces:2
New listings near 16 Merion Rd #
- New
 $1,350,000Active5 beds 6 baths3,517 sq. ft.
316 Winding Way #, MERION STATION, PA 19066
MLS# PAMC2194934Listed by: LONG & FOSTER REAL ESTATE, INC.  $450,000Active2 beds 2 baths1,880 sq. ft.
415 City Ave #h-2, MERION STATION, PA 19066
MLS# PAMC2194438Listed by: KW MAIN LINE - NARBERTH $1,225,000Pending5 beds 5 baths2,557 sq. ft.
519 S Narberth Ave, MERION STATION, PA 19066
MLS# PAMC2189590Listed by: BHHS FOX & ROACH-HAVERFORD $679,000Active5 beds 2 baths1,546 sq. ft.
124 Kenilworth Rd #, MERION STATION, PA 19066
MLS# PAMC2192888Listed by: LONG & FOSTER REAL ESTATE, INC.- Open Sat, 11am to 1pm
 $898,000Active6 beds 3 baths2,281 sq. ft.
444 Haverford Ave, NARBERTH, PA 19072
MLS# PAMC2192362Listed by: KELLER WILLIAMS MAIN LINE  $469,900Active2 beds 2 baths1,562 sq. ft.
212 Idris Rd #f3, MERION STATION, PA 19066
MLS# PAMC2192118Listed by: RE/MAX READY $1,075,000Pending3 beds 4 baths2,658 sq. ft.
328 Hamilton Rd, MERION STATION, PA 19066
MLS# PAMC2192728Listed by: BHHS FOX & ROACH-HAVERFORD- Open Sun, 12 to 1pm
 $699,000Active5 beds 4 baths2,536 sq. ft.
225 Upland Rd, MERION STATION, PA 19066
MLS# PAMC2192238Listed by: HOWARD HANNA REAL ESTATE SERVICES  $1,695,000Pending6 beds 4 baths4,216 sq. ft.
206 N Bowman Ave, MERION STATION, PA 19066
MLS# PAMC2190024Listed by: LONG & FOSTER REAL ESTATE, INC.


Protect your home and budget from life's surprises with an Assurant Home Warranty, backed by a partner that supports you through every step of homeownership. Explore Plans.
© 2026 Better Homes and Gardens Real Estate LLC. An Anywhere Real Estate company. All rights reserved. Better Homes and Gardens® Real Estate is a registered trademark owned by Meredith Operations Corporation, licensed to Better Homes and Gardens Real Estate LLC and used with permission. Better Homes and Gardens Real Estate LLC fully supports the principles of the Fair Housing Act and the Equal Opportunity Act. Listing information is deemed reliable but is not guaranteed accurate.
Each office is independently owned and operated.
Any services or products provided by third parties are not provided by, affiliated with or related to Better Homes and Gardens Real Estate LLC, or its affiliated companies.