
555 Eagle Drive, Middle Smithfield, PA 18302
Local realty services provided by:Better Homes and Gardens Real Estate Cassidon Realty
555 Eagle Drive,Middle Smithfield Twp, PA 18302
$485,000
- 3 Beds
- 3 Baths
- 3,143 sq. ft.
- Single family
- Active
Listed by: preety minhas
Office: saffron real estate
MLS#:781458
Source:PA_LVAR
Price summary
- Price:$485,000
- Price per sq. ft.:$154.31
- Monthly HOA dues:$207
About this home
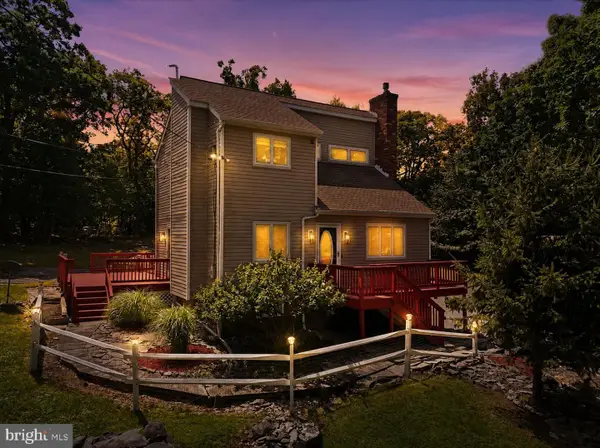
Nestled on a beautifully landscaped lot overlooking the golf course, this custom contemporary home in Big Ridge community, offers an exceptional combination of space, quality craftsmanship, and peaceful surroundings. A winding paver walkway leads to an inviting covered entry framed by mature landscaping and impressive curb appeal.Step inside to a dramatic two-story living room featuring soaring vaulted ceilings, a stunning brick fireplace, and oversized Andersen windows that flood the home with natural light. The thoughtfully designed floor plan offers both formal and casual living spaces, making it ideal for everyday living and entertaining.The spacious kitchen is a chef's delight with 36 solid wood cabinets, abundant counter space, a centre island, double wall ovens, tile flooring, and a bright breakfast area that flows seamlessly into the spectacular sunroom. Surrounded by walls of windows and skylights, the sunroom captures breathtaking views of the backyard and golf course.The first-floor owner's suite is a private retreat featuring a spacious bedroom, oversized bath with skylight, and generous closet space. A formal dining room, comfortable family room, laundry room, foyer, and powder room complete the main level.The second floor offers two generously sized bedrooms connected by a Jack-and-Jill bath, along with a versatile loft overlooking the main living area. A unique spiral staircase leads to a bonus room that is perfect for a home office, studio, exercise room, or creative space.The finished lower level provides an expansive recreation room measuring approximately 14' x 41' offering endless possibilities for entertaining, a home theatre, game room, or fitness area. A cedar closet/workshop adds valuable storage.Outdoor living is equally impressive with a multi-level deck overlooking the beautifully landscaped yard and golf course. Whether enjoying morning coffee in the sunroom or relaxing on the deck, the peaceful setting offers year-round enjoyment....
Contact an agent
Home facts
- Year built:1993
- Subdivision & Development:Not in Development
- Listing ID #:781458
- Added:1 day(s) ago
- Updated:August 01, 2026 at 03:07 PM
Rooms and interior
- Bedrooms:3
- Total bathrooms:3
- Full bathrooms:2
- Half bathrooms:1
- Rooms Total:11
- Flooring:Carpet, Tile
- Dining Description:Dining Area, Entrance Foyer, Separate Formal Dining Room
- Kitchen Description:Dishwasher, Electric Oven, Electric Range
- Basement:Yes
- Basement Description:Daylight, Exterior Entry, Partially Finished, Rec Family Area, Walk Out Access
- Living area:3,143 sq. ft.
Heating and cooling
- Cooling:Central Air
- Heating:Forced Air
- Central air:Yes
Structure and exterior
- Roof:Asphalt, Fiberglass
- Year built:1993
- Building area:3,143 sq. ft.
- Lot area:0.34 Acres
- Architectural Style:Colonial, Ranch
- Construction Materials:Wood Siding
- Exterior Features:Covered, Deck, Porch
- Levels:2 Story
Schools
- High school:East Stroudsburg
- Middle school:Lehman
- Elementary school:Resica
Utilities
- Water:Public
- Sewer:Public Sewer
Finances and disclosures
- Price:$485,000
- Price per sq. ft.:$154.31
- Tax amount:$7,107
Features and amenities
- Appliances:Dishwasher, Electric Oven, Electric Water Heater, Washer
- Laundry features:Electric Dryer Hookup, Main Level, Washer
Parking
- Parking description:Garage
- Garage:Yes
- Garage spaces:2
New listings near 555 Eagle Drive
- New
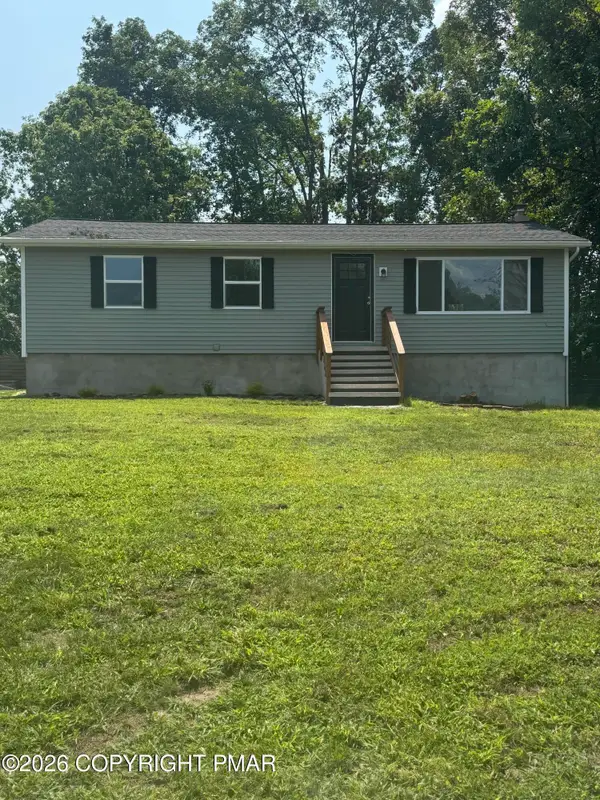 $354,900Active4 beds 2 baths1,608 sq. ft.
102 Charlotte Way, East Stroudsburg, PA 18302
MLS# PM-143553Listed by: REALTY SOLUTIONS OF PA - New
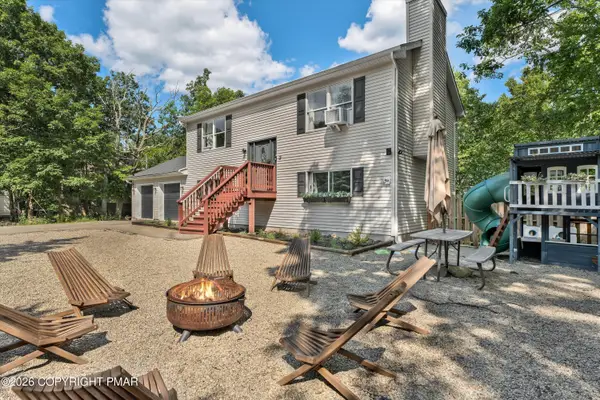 $439,900Active4 beds 2 baths2,139 sq. ft.
2083 Scarborough Way, Bushkill, PA 18324
MLS# PM-143544Listed by: EXP REALTY, LLC - PHILADELPHIA - Open Sun, 2 to 3:55pmNew
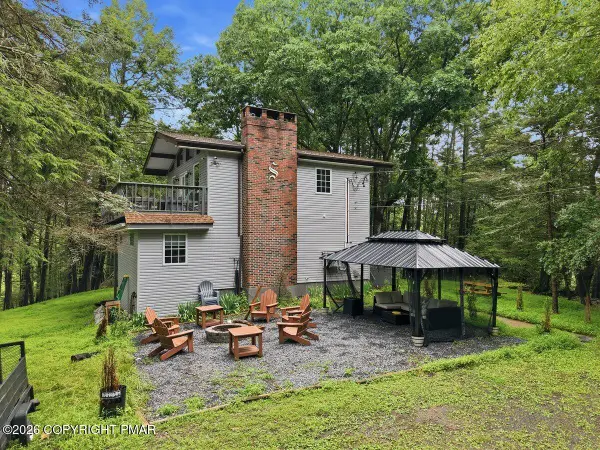 $329,900Active3 beds 2 baths1,700 sq. ft.
347 Clubhouse Drive, East Stroudsburg, PA 18302
MLS# PM-143550Listed by: KELLER WILLIAMS REAL ESTATE - STROUDSBURG - New
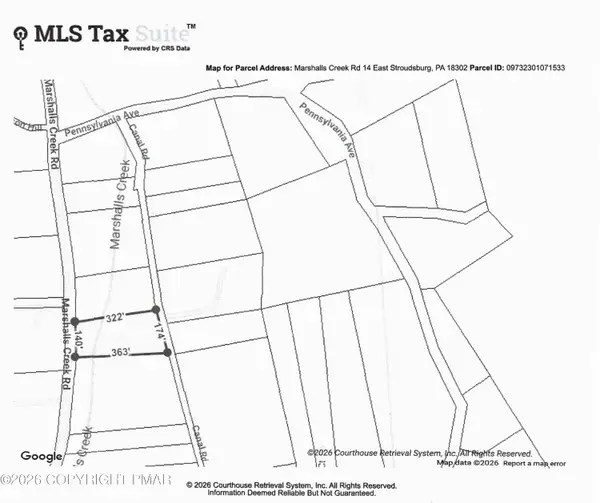 $80,000Active1.36 Acres
14 Marshalls Creek Rd 14 Road, East Stroudsburg, PA 18302
MLS# PM-143521Listed by: WILKINS & ASSOCIATES REAL ESTATE INC. - STROUDSBURG - New
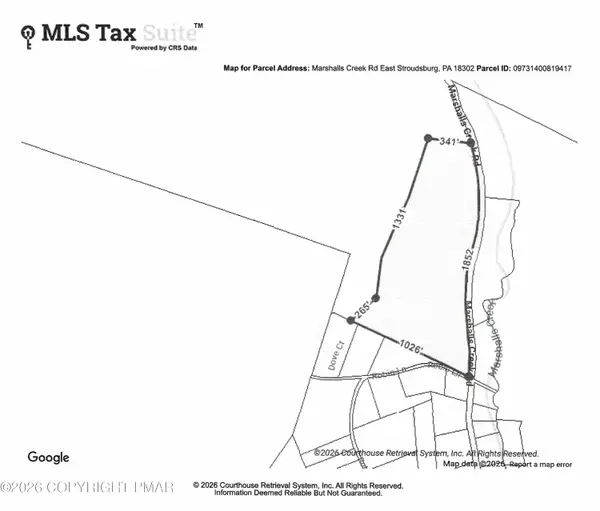 $230,000Active22.8 Acres
Marshalls Creek Rd Road, East Stroudsburg, PA 18302
MLS# PM-143522Listed by: WILKINS & ASSOCIATES REAL ESTATE INC. - STROUDSBURG - New
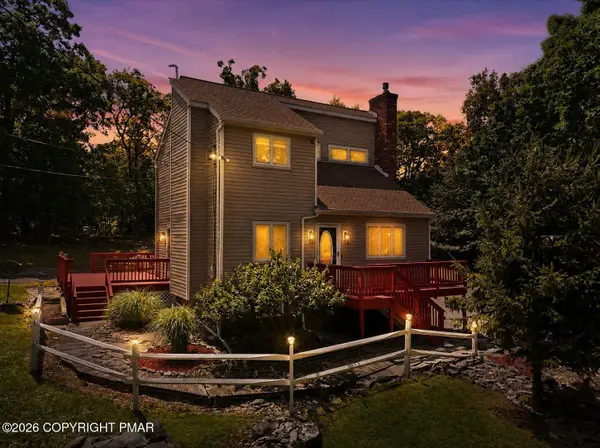 $365,000Active3 beds 2 baths1,788 sq. ft.
2522 Jonathan Court, East Stroudsburg, PA 18302
MLS# PM-143485Listed by: RE/MAX CENTRE BUCKS - JAMISON - New
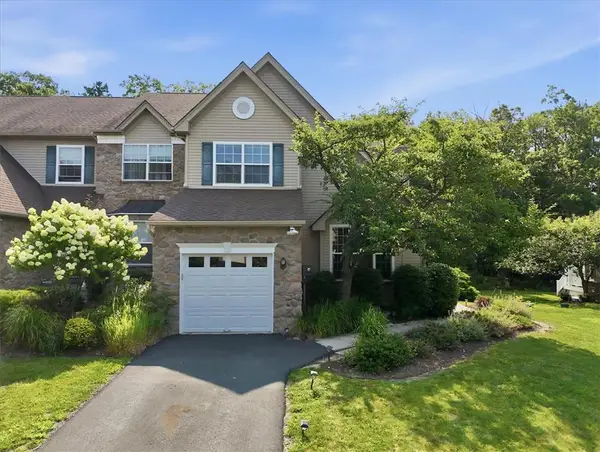 $389,000Active3 beds 3 baths3,099 sq. ft.
1762 Big Ridge Drive, East Stroudsburg, PA 18302
MLS# 781749Listed by: VRA REALTY - New
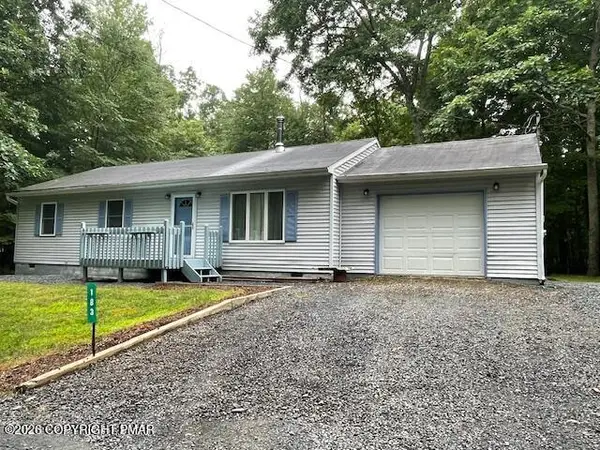 $280,000Active3 beds 2 baths1,008 sq. ft.
183 Holly Road, East Stroudsburg, PA 18302
MLS# PM-143452Listed by: RE/MAX CROSSROADS - New
 $365,000Active3 beds 2 baths1,788 sq. ft.
2522 Jonathan Ct, EAST STROUDSBURG, PA 18302
MLS# PAMR2007044Listed by: RE/MAX CENTRE REALTORS


Protect your home and budget from life's surprises with an Assurant Home Warranty, backed by a partner that supports you through every step of homeownership. Explore Plans.
© 2026 Better Homes and Gardens Real Estate LLC. An Anywhere Real Estate company. All rights reserved. Better Homes and Gardens® Real Estate is a registered trademark owned by Meredith Operations Corporation, licensed to Better Homes and Gardens Real Estate LLC and used with permission. Better Homes and Gardens Real Estate LLC fully supports the principles of the Fair Housing Act and the Equal Opportunity Act. Listing information is deemed reliable but is not guaranteed accurate.
Each office is independently owned and operated.
Any services or products provided by third parties are not provided by, affiliated with or related to Better Homes and Gardens Real Estate LLC, or its affiliated companies.