
232 Laurel Rock Ln, Mifflintown, PA 17059
Local realty services provided by:Better Homes and Gardens Real Estate Community Realty
232 Laurel Rock Ln,Mifflintown, PA 17059
$899,999
- 4 Beds
- 3 Baths
- 3,000 sq. ft.
- Single family
- Active
Listed by: luke michael bair, nicholas bair
Office: keller williams keystone realty
MLS#:PAJT2012970
Source:BRIGHTMLS
Price summary
- Price:$899,999
- Price per sq. ft.:$300
About this home
Laurel Rock Farm offers a rare opportunity to own a 10-acre mountain view property currently
operating as an established wedding venue, with a farmhouse, event barn, bridal suite, 2 car
garage, and multiple outbuildings. Set among the scenic hills of Mifflintown, this unique property
combines an existing income-producing use with significant potential for future expansion and
redevelopment.
The property currently functions as a wedding and event venue, with the farmhouse providing
residential use and the barn serving as the primary event space. The grounds offer picturesque
mountain views and multiple areas for ceremonies, gatherings, and outdoor events. Seven
weddings remain scheduled for 2026, with 2027 bookings already beginning to fill with minimal
marketing.
Beyond its current use, Laurel Rock Farm presents an opportunity to create a larger destination
property. Potential uses could include a boutique micro-resort with additional dwelling units,
yoga and wellness retreats, corporate or business retreats, creative workshops, artist or
ceramics studios, sauna and cold-plunge facilities, or expanded outdoor recreation and
gathering areas. Existing outbuildings provide additional flexibility, while portions of the property
could be thoughtfully landscaped to create mountain-view spaces for pickleball, lawn games,
outdoor gatherings, or other amenities.
The combination of acreage, existing infrastructure, established event operations, mountain
views, and multiple structures creates a property with considerable flexibility for an owner
looking to build upon what is already here.
Whether continued as a wedding and event venue, expanded into a retreat or hospitality
destination, or reimagined entirely, Laurel Rock Farm offers the opportunity to take an
established property and create its next chapter.
PLEASE review the attached Memorandum for more details....
Contact an agent
Home facts
- Year built:2009
- Subdivision & Development:NONE AVAILABLE
- Listing ID #:PAJT2012970
- Added:7 day(s) ago
- Updated:September 24, 2026 at 10:35 AM
Rooms and interior
- Bedrooms:4
- Total bathrooms:3
- Full bathrooms:2
- Half bathrooms:1
- Kitchen Description:Dishwasher, Microwave, Oven/Range - Electric, Refrigerator
- Basement:Yes
- Basement Description:Daylight, Full
- Living area:3,000 sq. ft.
Heating and cooling
- Cooling:Window Unit(s)
- Heating:Baseboard - Electric, Electric
Structure and exterior
- Year built:2009
- Building area:3,000 sq. ft.
- Lot area:10 Acres
- Architectural Style:Cabin/Lodge
- Construction Materials:Frame, Log, Wood Siding
- Levels:3 Story
Utilities
- Water:Private
- Sewer:On Site Septic
Finances and disclosures
- Price:$899,999
- Price per sq. ft.:$300
- Tax amount:$2,739 (2025)
Features and amenities
- Laundry features:Dryer - Electric, Washer
- Amenities:200+ Amp Service
- Pool features:In Ground
Parking
- Parking description:Attached Garage, Covered Parking, Crushed Stone, Detached Carport
- Garage:Yes
- Garage spaces:2
New listings near 232 Laurel Rock Ln
- New
 $975,000Active5 beds 5 baths3,751 sq. ft.
342 Horningtown Rd, MIFFLINTOWN, PA 17059
MLS# PAJT2012958Listed by: EXP REALTY, LLC - New
 $64,900Active3 beds 2 baths1,235 sq. ft.
13 S Front St, MIFFLINTOWN, PA 17059
MLS# PAJT2012968Listed by: JACK GAUGHEN NETWORK SERVICES HOWER & ASSOCIATES  $100,000Active3 beds 2 baths2,118 sq. ft.
4596 Arch Rock Rd, MIFFLINTOWN, PA 17059
MLS# PAJT2012954Listed by: BEILER-CAMPBELL REALTORS-QUARRYVILLE $225,000Active3 beds 1 baths2,352 sq. ft.
260 Cuba Mills Rd, MIFFLINTOWN, PA 17059
MLS# PAJT2012952Listed by: CENTURY 21 ABOVE AND BEYOND $239,900Pending3 beds 1 baths1,104 sq. ft.
88 Municipal Rd., MIFFLINTOWN, PA 17059
MLS# PAJT2012934Listed by: CENTURY 21 ABOVE AND BEYOND $209,900Pending4 beds 2 baths1,716 sq. ft.
6783 Route 333, MIFFLINTOWN, PA 17059
MLS# PAJT2012928Listed by: KELLER WILLIAMS ADVANTAGE REALTY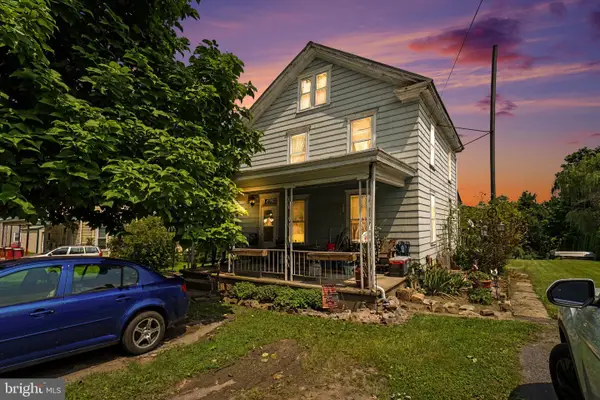 $130,000Active4 beds 1 baths1,344 sq. ft.
6765 Rt 333, MIFFLINTOWN, PA 17059
MLS# PAJT2012908Listed by: KELLER WILLIAMS OF CENTRAL PA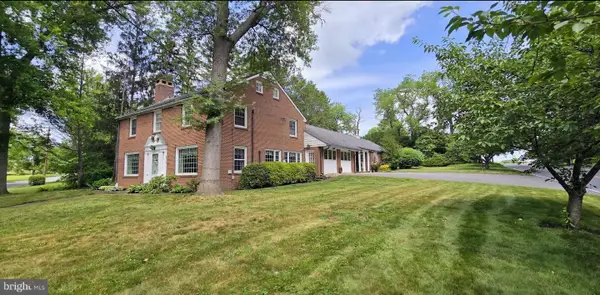 $425,000Active3 beds 4 baths3,655 sq. ft.
171 Nelson Rd, MIFFLINTOWN, PA 17059
MLS# PAJT2012870Listed by: KELLER WILLIAMS OF CENTRAL PA $499,000Pending4 beds 3 baths1,934 sq. ft.
25649 Route 35 N, MIFFLINTOWN, PA 17059
MLS# PAJT2012878Listed by: BEILER-CAMPBELL REALTORS-QUARRYVILLE


Protect your home and budget from life's surprises with an Assurant Home Warranty, backed by a partner that supports you through every step of homeownership. Explore Plans.
© 2026 Better Homes and Gardens Real Estate LLC. An Anywhere Real Estate company. All rights reserved. Better Homes and Gardens® Real Estate is a registered trademark owned by Meredith Operations Corporation, licensed to Better Homes and Gardens Real Estate LLC and used with permission. Better Homes and Gardens Real Estate LLC fully supports the principles of the Fair Housing Act and the Equal Opportunity Act. Listing information is deemed reliable but is not guaranteed accurate.
Each office is independently owned and operated.
Any services or products provided by third parties are not provided by, affiliated with or related to Better Homes and Gardens Real Estate LLC, or its affiliated companies.