
342 Horningtown Rd, Mifflintown, PA 17059
Local realty services provided by:Better Homes and Gardens Real Estate Valley Partners
Listed by: michael cotton
Office: exp realty, llc.
MLS#:PAJT2012958
Source:BRIGHTMLS
Price summary
- Price:$975,000
- Price per sq. ft.:$259.93
About this home
Welcome to a truly exceptional custom-built ranch, perfectly situated on 11 beautiful acres and offering an impressive combination of luxury, privacy, space, and versatility. With more than 3,700 square feet of finished living space, including the finished lower level, this remarkable property was designed for comfortable everyday living while offering exceptional spaces for entertaining, working, and relaxing.
From the moment you arrive, the home makes a statement. A large stone-faced accent wall beautifully frames the impressive 8-foot double-door entrance, welcoming you into a spacious foyer. From there, a second set of elegant French doors opens into the grand living room, the true focal point of the home. Filled with an abundance of natural daylight, this impressive gathering space features beautiful hardwood floors and tray ceilings, creating a warm yet sophisticated atmosphere.
The spacious kitchen is designed to bring everyone together, highlighted by a large center island offering plenty of room for meal preparation, casual dining, and entertaining. The main level also features a private primary ensuite, along with a dedicated home office featuring custom built-in shelving, two conveniently located half baths, and a generously sized laundry room.
The finished lower level expands the home's already impressive living space and provides additional flexibility for entertaining, recreation, hobbies, or creating spaces tailored to your lifestyle.
Step outside and discover your own private retreat. The in-ground swimming pool is surrounded by beautiful block pavers and an expansive patio area, creating the perfect setting for summer entertaining, family gatherings, or quiet afternoons by the pool. With 11 acres, there is plenty of room to enjoy the outdoors while maintaining the privacy and peaceful setting so many buyers desire.
The property also features an oversized two-car garage, but perhaps one of its most unique features is the separate 1,200+ square-foot outbuilding with heating and air conditioning. Within the building is more than 500 square feet of dedicated office space complete with its own bathroom, making it an incredible opportunity for a home-based business, professional office, workshop, studio, hobby space, car enthusiast, or additional storage. It is currently being used and operated as a timber buying a selling business that is currently for sale as well and could be purchased as a package with the home.
Offering the ease of ranch-style living, impressive architectural details, abundant finished space, a private in-ground pool, 11 acres of land, and an exceptional climate-controlled outbuilding, this is far more than just a home, it’s a property designed for a lifestyle. The home is heated by an outdoor wood burning furnace as primary heating source. If you’ve been searching for something truly unique where luxury, privacy, recreation, and work-from-home flexibility come together, this extraordinary property deserves to be at the top of your list....
Contact an agent
Home facts
- Year built:2011
- Subdivision & Development:NONE AVAILABLE
- Listing ID #:PAJT2012958
- Added:2 day(s) ago
- Updated:September 24, 2026 at 10:35 AM
Rooms and interior
- Bedrooms:5
- Total bathrooms:5
- Full bathrooms:3
- Half bathrooms:2
- Dining Description:Dining Room
- Bathrooms Description:Primary Bathroom
- Bedroom Description:Primary Bedroom
- Basement:Yes
- Basement Description:Fully Finished
- Living area:3,751 sq. ft.
Heating and cooling
- Cooling:Central A/C
- Heating:Forced Air, Hot Water, Natural Gas
Structure and exterior
- Year built:2011
- Building area:3,751 sq. ft.
- Lot area:11 Acres
- Architectural Style:Ranch/Rambler
- Construction Materials:Stone, Stucco
- Exterior Features:Outbuilding(s)
- Foundation Description:Block
- Levels:1 Story
Utilities
- Water:Well
- Sewer:Private Septic Tank
Finances and disclosures
- Price:$975,000
- Price per sq. ft.:$259.93
- Tax amount:$8,736 (2025)
Features and amenities
- Pool features:In Ground
Parking
- Parking description:Asphalt Driveway, Attached Garage, Garage - Side Entry
- Garage:Yes
- Garage spaces:2
New listings near 342 Horningtown Rd
- New
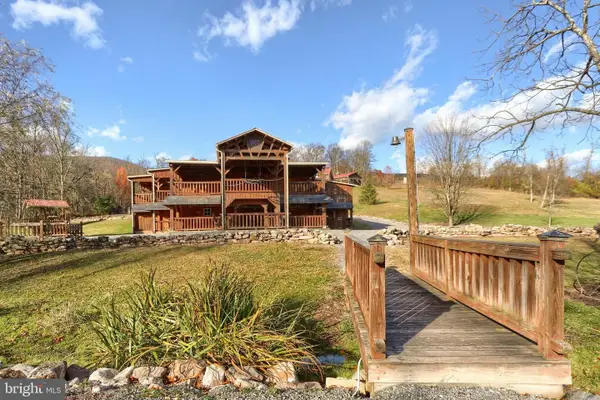 $899,999Active4 beds 3 baths3,000 sq. ft.
232 Laurel Rock Ln, MIFFLINTOWN, PA 17059
MLS# PAJT2012970Listed by: KELLER WILLIAMS KEYSTONE REALTY - New
 $64,900Active3 beds 2 baths1,235 sq. ft.
13 S Front St, MIFFLINTOWN, PA 17059
MLS# PAJT2012968Listed by: JACK GAUGHEN NETWORK SERVICES HOWER & ASSOCIATES  $100,000Active3 beds 2 baths2,118 sq. ft.
4596 Arch Rock Rd, MIFFLINTOWN, PA 17059
MLS# PAJT2012954Listed by: BEILER-CAMPBELL REALTORS-QUARRYVILLE $225,000Active3 beds 1 baths2,352 sq. ft.
260 Cuba Mills Rd, MIFFLINTOWN, PA 17059
MLS# PAJT2012952Listed by: CENTURY 21 ABOVE AND BEYOND $239,900Pending3 beds 1 baths1,104 sq. ft.
88 Municipal Rd., MIFFLINTOWN, PA 17059
MLS# PAJT2012934Listed by: CENTURY 21 ABOVE AND BEYOND $209,900Pending4 beds 2 baths1,716 sq. ft.
6783 Route 333, MIFFLINTOWN, PA 17059
MLS# PAJT2012928Listed by: KELLER WILLIAMS ADVANTAGE REALTY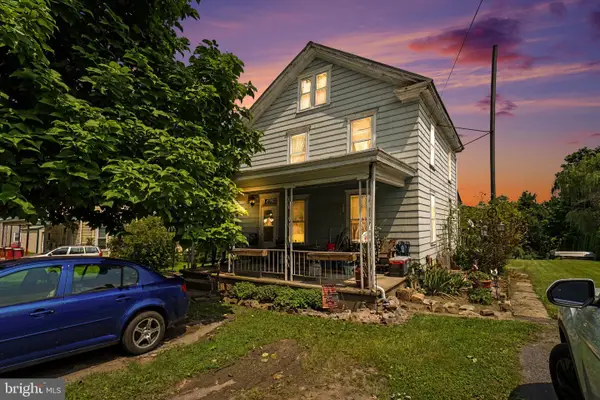 $130,000Active4 beds 1 baths1,344 sq. ft.
6765 Rt 333, MIFFLINTOWN, PA 17059
MLS# PAJT2012908Listed by: KELLER WILLIAMS OF CENTRAL PA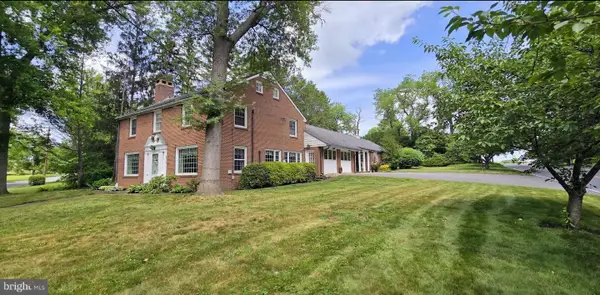 $425,000Active3 beds 4 baths3,655 sq. ft.
171 Nelson Rd, MIFFLINTOWN, PA 17059
MLS# PAJT2012870Listed by: KELLER WILLIAMS OF CENTRAL PA $499,000Pending4 beds 3 baths1,934 sq. ft.
25649 Route 35 N, MIFFLINTOWN, PA 17059
MLS# PAJT2012878Listed by: BEILER-CAMPBELL REALTORS-QUARRYVILLE


Protect your home and budget from life's surprises with an Assurant Home Warranty, backed by a partner that supports you through every step of homeownership. Explore Plans.
© 2026 Better Homes and Gardens Real Estate LLC. An Anywhere Real Estate company. All rights reserved. Better Homes and Gardens® Real Estate is a registered trademark owned by Meredith Operations Corporation, licensed to Better Homes and Gardens Real Estate LLC and used with permission. Better Homes and Gardens Real Estate LLC fully supports the principles of the Fair Housing Act and the Equal Opportunity Act. Listing information is deemed reliable but is not guaranteed accurate.
Each office is independently owned and operated.
Any services or products provided by third parties are not provided by, affiliated with or related to Better Homes and Gardens Real Estate LLC, or its affiliated companies.