
87 Denholm Rd, Mifflintown, PA 17059
Local realty services provided by:Better Homes and Gardens Real Estate Valley Partners
87 Denholm Rd,Mifflintown, PA 17059
$175,000
- 3 Beds
- 2 Baths
- 1,296 sq. ft.
- Single family
- Active
Listed by: judith a spece-wright
Office: century 21 above and beyond
MLS#:PAJT2013032
Source:BRIGHTMLS
Price summary
- Price:$175,000
- Price per sq. ft.:$135.03
About this home
Country setting with this 3 bedroom, 2 full bath Modular (NOT a doublewide) home situated on 1.36 acres in Milford Twp! Newer metal roof! Electric BB heat plus Pellet stove in the dining room! Some windows replaced AND all others are there to be installed. 200 AMP service! Garden shed! 10x20 Wood shed. Large 60x40 Steel Hut Garage/outbuilding! 60x40 old pole barn used for storage only. Silo. Old milk house has no roof. Storage sheds. Well and standard septic on site.
Contact an agent
Home facts
- Year built:1978
- Subdivision & Development:NONE AVAILABLE
- Listing ID #:PAJT2013032
- Updated:November 07, 2026 at 02:46 PM
Rooms and interior
- Bedrooms:3
- Total bathrooms:2
- Full bathrooms:2
- Basement:Yes
- Basement Description:Full
- Living area:1,296 sq. ft.
Heating and cooling
- Heating:Baseboard - Electric, Electric
Structure and exterior
- Roof:Metal
- Year built:1978
- Building area:1,296 sq. ft.
- Lot area:1.36 Acres
- Architectural Style:Modular/Pre-Fabricated
- Construction Materials:Frame
- Foundation Description:Block
- Levels:1 Story
Utilities
- Water:Well
- Sewer:On Site Septic
Finances and disclosures
- Price:$175,000
- Price per sq. ft.:$135.03
- Tax amount:$1,847 (2026)
Features and amenities
- Amenities:200+ Amp Service
Parking
- Parking description:Additional Storage Area, Detached Garage, Garage - Front Entry, Gravel Driveway, Oversized
- Garage:Yes
- Garage spaces:8
New listings near 87 Denholm Rd
- New
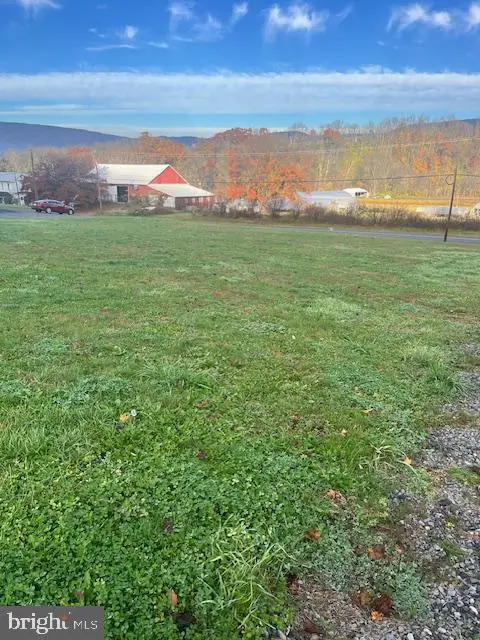 $25,000Active0.33 Acres
Cuba Mills Road, MIFFLINTOWN, PA 17059
MLS# PAJT2013026Listed by: CENTURY 21 ABOVE AND BEYOND  $225,000Pending3 beds 2 baths2,688 sq. ft.
6809 William Penn Hwy, MIFFLINTOWN, PA 17059
MLS# PAJT2012976Listed by: JACK GAUGHEN NETWORK SERVICES HOWER & ASSOCIATES- New
 $39,000Active0.5 Acres
00 Wesson Ct, MIFFLINTOWN, PA 17059
MLS# PAJT2013016Listed by: CENTURY 21 ABOVE AND BEYOND 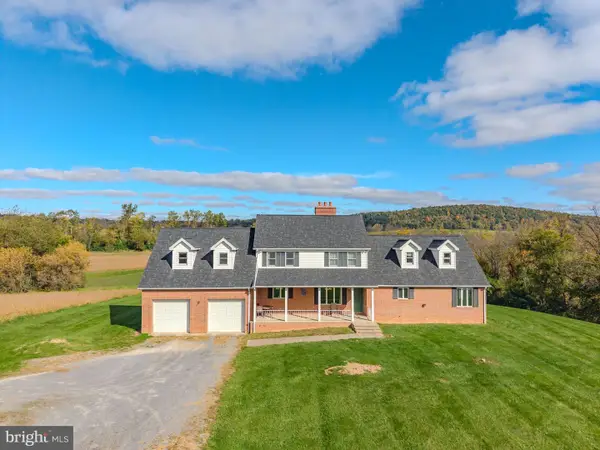 $500,000Active5 beds 3 baths2,987 sq. ft.
2524 Doe Run Rd, MIFFLINTOWN, PA 17059
MLS# PAJT2013008Listed by: BEILER-CAMPBELL REALTORS-QUARRYVILLE $975,000Pending5 beds 5 baths3,751 sq. ft.
342 Horningtown Rd, MIFFLINTOWN, PA 17059
MLS# PAJT2012958Listed by: EXP REALTY, LLC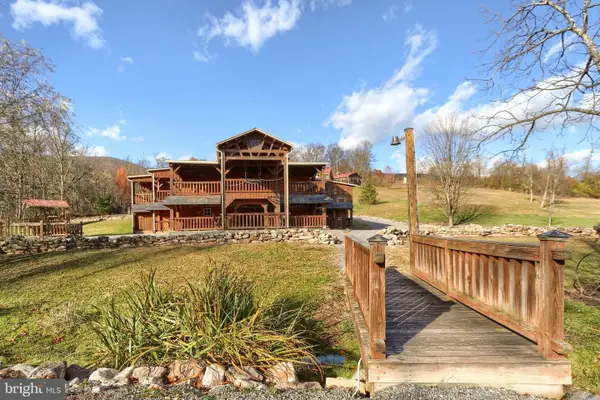 $899,999Active4 beds 3 baths3,000 sq. ft.
232 Laurel Rock Ln, MIFFLINTOWN, PA 17059
MLS# PAJT2012970Listed by: KELLER WILLIAMS KEYSTONE REALTY $59,900Active3 beds 2 baths1,235 sq. ft.
13 S Front St, MIFFLINTOWN, PA 17059
MLS# PAJT2012968Listed by: JACK GAUGHEN NETWORK SERVICES HOWER & ASSOCIATES $100,000Pending3 beds 2 baths2,118 sq. ft.
4596 Arch Rock Rd, MIFFLINTOWN, PA 17059
MLS# PAJT2012954Listed by: BEILER-CAMPBELL REALTORS-QUARRYVILLE $199,000Active3 beds 1 baths2,352 sq. ft.
260 Cuba Mills Rd, MIFFLINTOWN, PA 17059
MLS# PAJT2012952Listed by: CENTURY 21 ABOVE AND BEYOND


Protect your home and budget from life's surprises with an Assurant Home Warranty, backed by a partner that supports you through every step of homeownership. Explore Plans.
© 2026 Better Homes and Gardens Real Estate LLC. An Anywhere Real Estate company. All rights reserved. Better Homes and Gardens® Real Estate is a registered trademark owned by Meredith Operations Corporation, licensed to Better Homes and Gardens Real Estate LLC and used with permission. Better Homes and Gardens Real Estate LLC fully supports the principles of the Fair Housing Act and the Equal Opportunity Act. Listing information is deemed reliable but is not guaranteed accurate.
Each office is independently owned and operated.
Any services or products provided by third parties are not provided by, affiliated with or related to Better Homes and Gardens Real Estate LLC, or its affiliated companies.