
109 Water Lily Terrace, Milford, PA 18337
Local realty services provided by:realty executives exceptional milford
109 Water Lily Terrace,Milford, PA 18337
$589,000
- 2 Beds
- 2 Baths
- 1,428 sq. ft.
- Single family
- Active
Listed by: sandra soesman
Office: realty executives exceptional milford
MLS#:PW262625
Source:PA_PWAR
Price summary
- Price:$589,000
- Price per sq. ft.:$412.46
- Monthly HOA dues:$108.67
About this home
A Rare Lakefront Sanctuary-Architecture, Art, and Nature Exist in Perfect HarmonyHidden at the end of a quiet country lane, this extraordinary lakefront estate is a private sanctuary for those who appreciate exceptional craftsmanship, timeless design, and the restorative beauty of nature. Enveloped by mature forest and bordered by a protected glen, the property offers a sense of privacy, where lush moss carpets the woodland floor and every season creates its own masterpiece.Modern comforts complement the home's tranquil setting, including energy-efficient mini-split climate control on every level and a new Generac whole-house standby generator, ensuring effortless comfort year-round.The welcoming foyer introduces the home's thoughtful design, leading to a versatile lower level featuring a spacious utility room, workshop, abundant storage, and a private guest suite currently serving as an office. A spa-inspired bath offers a luxurious Jacuzzi soaking tub, imported artisan sink basin, and a separate water closet, creating a peaceful retreat for family or guests.A dramatic spiral staircase ascends to the heart of the home, where soaring ceilings and walls of glass flood the living spaces with natural light. The kitchen is appointed with custom butcher block countertops, a professional gas range, Breville countertop oven, and a picturesque bay window overlooking the surrounding woods.The elegant formal dining room invites memorable gatherings, with pocket doors providing intimacy while expansive windows capture panoramic views stretching across the lake and forest. Just beyond, the spectacular living room is anchored by a striking two-sided fireplace and a dramatic wall of windows that blur the distinction between indoors and out. Home is being sold with most furnishings and artwork inside and out! The bedroom shares the warmth and ambiance of the two-sided fireplace, creating a private retreat. Above the dining room, an inviting loft provides accommodations...
Contact an agent
Home facts
- Year built:1986
- Subdivision & Development:Conashaugh Lakes
- Listing ID #:PW262625
- Added:24 day(s) ago
- Updated:August 29, 2026 at 02:32 PM
Rooms and interior
- Bedrooms:2
- Total bathrooms:2
- Full bathrooms:2
- Rooms Total:6
- Flooring:Carpet, Hardwood, Tile
- Kitchen Description:Dishwasher, Gas Range, Microwave, Refrigerator
- Basement:Yes
- Basement Description:Daylight, Heated, Partially Finished, Walk-Out Access
- Living area:1,428 sq. ft.
Heating and cooling
- Cooling:Ceiling Fan(S), Multi Units, Whole House Fan
- Heating:Electric, Heat Pump, Propane
Structure and exterior
- Year built:1986
- Building area:1,428 sq. ft.
- Lot area:1.25 Acres
- Lot Features:Cul-de-Sac, Views, Wooded Lot
- Architectural Style:Contemporary
- Construction Materials:T1-11
- Exterior Features:Deck, Private Yard
Utilities
- Water:Well
Finances and disclosures
- Price:$589,000
- Price per sq. ft.:$412.46
- Tax amount:$5,566
Features and amenities
- Appliances:Dishwasher, Dryer, Gas Range, Microwave, Refrigerator, Washer
- Laundry features:Dryer, Washer
- Amenities:Entrance Foyer, Open Floorplan, Trash
Parking
- Parking description:Driveway, Paved
New listings near 109 Water Lily Terrace
- New
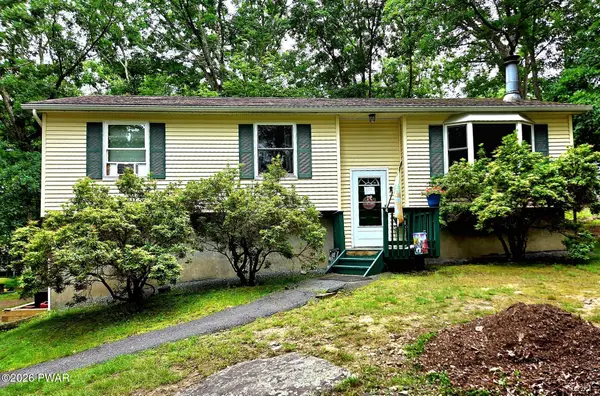 $300,000Active3 beds 2 baths1,840 sq. ft.
116 Beach Road, Milford, PA 18337
MLS# PW263000Listed by: WEICHERT REALTORS - RUFFINO REAL ESTATE - New
 $459,999Active3 beds 3 baths1,728 sq. ft.
135 Blueberry Drive, Milford, PA 18337
MLS# PW263003Listed by: REALTY EXECUTIVES EXCEPTIONAL MILFORD - New
 $130,000Active1 beds 1 baths399 sq. ft.
106 Black Cherry Court, Milford, PA 18337
MLS# PW262991Listed by: DAVIS R. CHANT - MILFORD - New
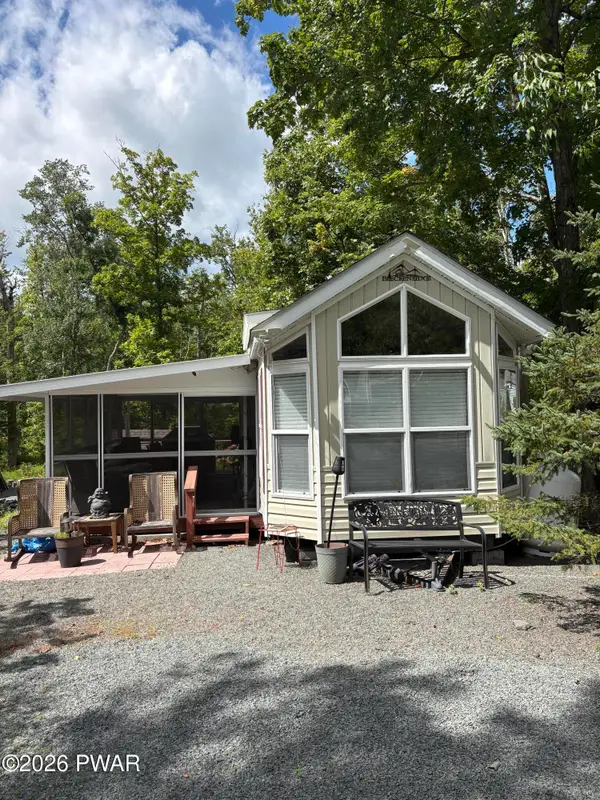 $71,500Active1 beds 1 baths410 sq. ft.
122 Maple Forest Drive, Milford, PA 18337
MLS# PW262984Listed by: CENTURY 21 COUNTRY LAKE HOMES - LORDS VALLEY 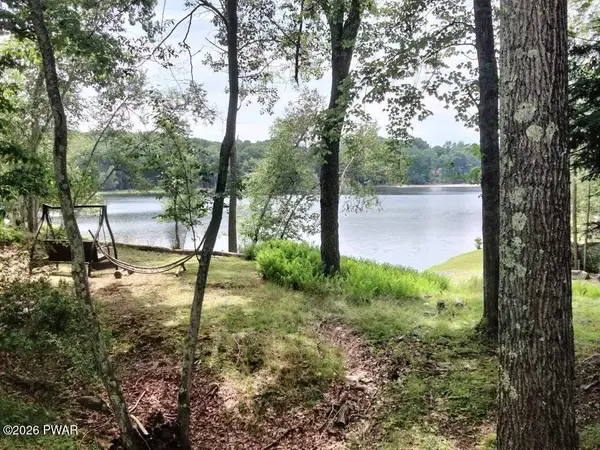 $69,900Active2 beds 1 baths400 sq. ft.
238 Village Drive W, Milford, PA 18337
MLS# PW262629Listed by: JOCO REAL ESTATE- New
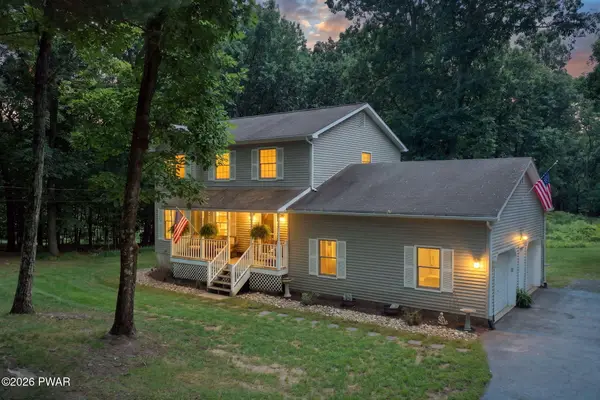 $419,000Active3 beds 3 baths2,688 sq. ft.
116 Oak Ridge Drive, Milford, PA 18337
MLS# PW262972Listed by: KELLER WILLIAMS REALTY HUDSON VALLEY UNITED - New
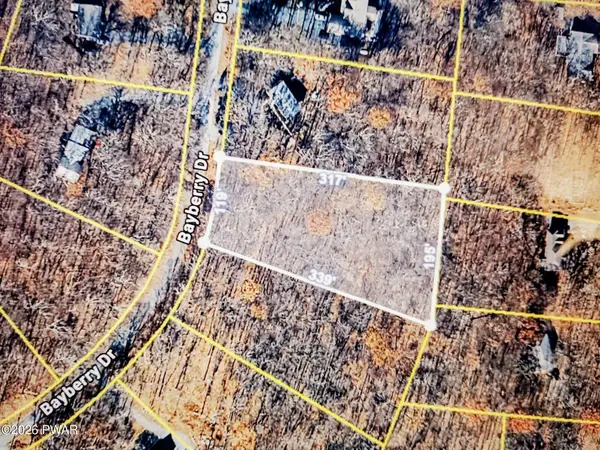 $35,000Active1.14 Acres
160 Bayberry Drive, Milford, PA 18337
MLS# PW262963Listed by: KRUMPFER REALTY GROUP, LLC - New
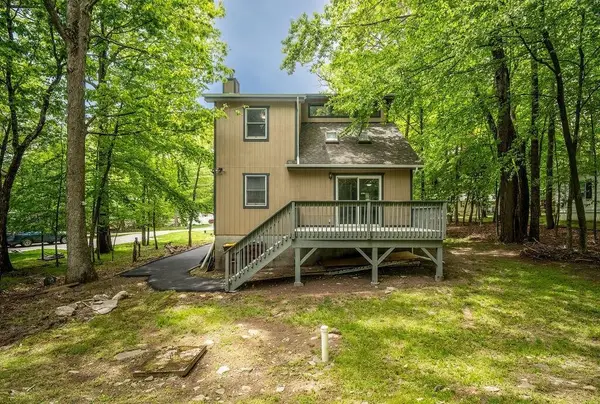 $265,900Active2 beds 2 baths1,208 sq. ft.
132 Cottonwood Court, Milford, PA 18337
MLS# 783433Listed by: VRA REALTY - New
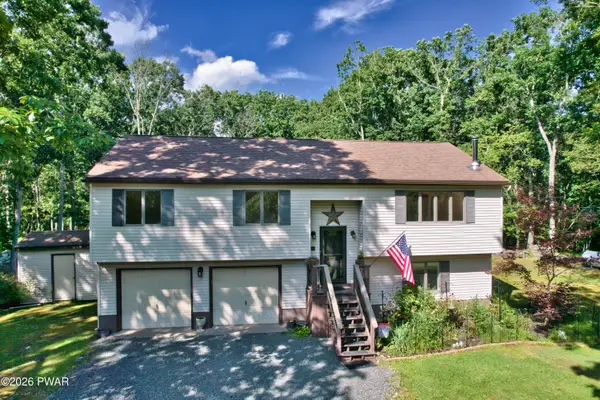 $399,000Active3 beds 3 baths1,812 sq. ft.
103 Jack Pine Court, Milford, PA 18337
MLS# PW262955Listed by: REALTY EXECUTIVES EXCEPTIONAL MILFORD - New
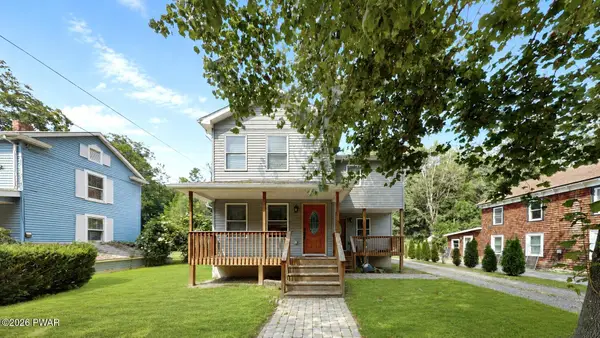 $349,999Active3 beds 2 baths1,833 sq. ft.
311 Water Street, Milford, PA 18337
MLS# PW262949Listed by: WEICHERT REALTORS - RUFFINO REAL ESTATE


Protect your home and budget from life's surprises with an Assurant Home Warranty, backed by a partner that supports you through every step of homeownership. Explore Plans.
© 2026 Better Homes and Gardens Real Estate LLC. An Anywhere Real Estate company. All rights reserved. Better Homes and Gardens® Real Estate is a registered trademark owned by Meredith Operations Corporation, licensed to Better Homes and Gardens Real Estate LLC and used with permission. Better Homes and Gardens Real Estate LLC fully supports the principles of the Fair Housing Act and the Equal Opportunity Act. Listing information is deemed reliable but is not guaranteed accurate.
Each office is independently owned and operated.
Any services or products provided by third parties are not provided by, affiliated with or related to Better Homes and Gardens Real Estate LLC, or its affiliated companies.