
311 Water Street, Milford, PA 18337
Local realty services provided by:weichert realtors - ruffino real estate
311 Water Street,Milford, PA 18337
$349,999
- 3 Beds
- 2 Baths
- 1,833 sq. ft.
- Single family
- Active
Listed by: joseph mcneely
Office: weichert realtors - ruffino real estate
MLS#:PW262949
Source:PA_PWAR
Price summary
- Price:$349,999
- Price per sq. ft.:$163.7
About this home
CUSTOM 3 BR / 2 BATH TWO-STORY CONTEMPORARY HOME w/ MULTIPLE DECKS, A FULLY FINISHED DAYLIGHT WALKOUT BASEMENT, WHOLE-HOUSE GENERAC GENERATOR, & OVERSIZED DETACHED 2-CAR GARAGE ON A SPRAWLING, LEVEL .27-ACRE LOT w/ LARGE BACKYARD, LOCATED DIRECTLY ACROSS FROM SAWKILL CREEK--RIGHT IN THE HEART OF HISTORIC MILFORD, PA, & JUST MINUTES TO THE MILFORD BRIDGE & I-84 FOR A QUICK & EASY COMMUTE TO NJ & NY! LOCATION, LOCATION, LOCATION! Located in the Delaware Valley School District & within walking distance of everything in town--without Milford Borough taxes--this incredible home also offers town water & natural gas. Quality features include low-maintenance vinyl siding, a Superior Walls precast concrete foundation, central heating & A/C, spacious bedrooms & living areas, abundant storage, & sprawling hardwood, ceramic tile, & LVP flooring throughout. The main level offers dual front entrances, a sliding glass door to the back deck, a spacious bedroom, & a beautiful full bath that rivals the primary bath. The open-concept kitchen, living, & dining area showcases a gorgeous, modern, eat-in chef's kitchen w/ stainless steel appliances, gas cooking, granite countertops, generous cabinetry & workspace, an eat-at breakfast bar, & open dining area flowing into the large living room. Upstairs are 2 spacious BRs, including the primary suite w/ a huge walk-in closet & ultra-modern tiled bath featuring a stylish vanity & walk-in shower w/ a sliding glass barn door. The finished lower level provides flexible bonus living space w/ walkout Bilco-door access, plus a large laundry/utility/storage room w/ washer, dryer, top-of-the-line on-demand natural gas water heater, & Generac hookup. Multiple decks, a large level backyard, & an oversized detached garage complete this exceptionally located Milford home!...
Contact an agent
Home facts
- Year built:2019
- Subdivision & Development:None
- Listing ID #:PW262949
- Added:1 day(s) ago
- Updated:August 27, 2026 at 05:12 AM
Rooms and interior
- Bedrooms:3
- Total bathrooms:2
- Full bathrooms:2
- Rooms Total:8
- Flooring:Ceramic Tile, Hardwood, Tile, Vinyl
- Kitchen Description:Dishwasher, Gas Oven, Gas Range, Microwave, Refrigerator
- Basement:Yes
- Basement Description:FInished, Full, Heated, Walk-Out Access
- Living area:1,833 sq. ft.
Heating and cooling
- Cooling:Ceiling Fan(S), Central Air
- Heating:Hot Water, Natural gas
- Central air:Yes
Structure and exterior
- Roof:Asphalt
- Year built:2019
- Building area:1,833 sq. ft.
- Lot area:0.27 Acres
- Lot Features:Cleared, Level, Not In Development, Views
- Architectural Style:Colonial, Contemporary
- Construction Materials:Vinyl siding
- Exterior Features:Deck, Lighting, Patio, Porch, Private Yard
Utilities
- Water:Public
- Sewer:Septic Tank
Finances and disclosures
- Price:$349,999
- Price per sq. ft.:$163.7
- Tax amount:$3,685
Features and amenities
- Appliances:Dishwasher, Dryer, Gas Oven, Gas Range, Microwave, Refrigerator, Washer
- Laundry features:Dryer, Gas Dryer Hookup, Washer, Washer Hookup
- Amenities:Open Floorplan, Walk-In Closet(s)
Parking
- Total parking spaces:2
- Parking description:Detached, Driveway, Garage
- Garage:Yes
- Garage spaces:2
New listings near 311 Water Street
- New
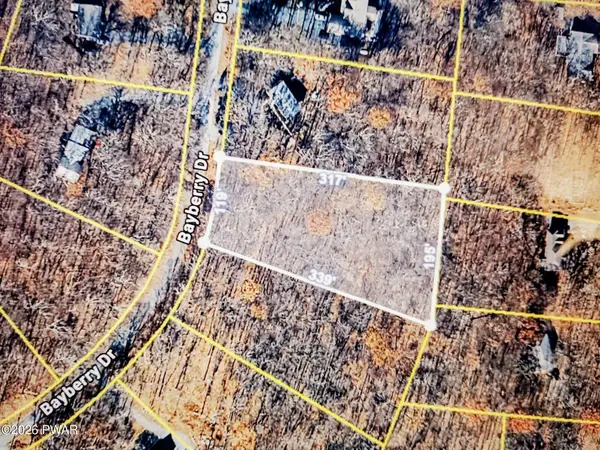 $35,000Active1.14 Acres
160 Bayberry Drive, Milford, PA 18337
MLS# PW262963Listed by: KRUMPFER REALTY GROUP, LLC - New
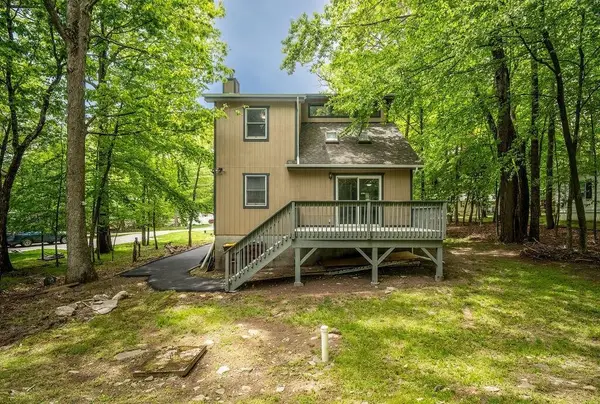 $265,900Active2 beds 2 baths1,208 sq. ft.
132 Cottonwood Court, Milford, PA 18337
MLS# 783433Listed by: VRA REALTY - New
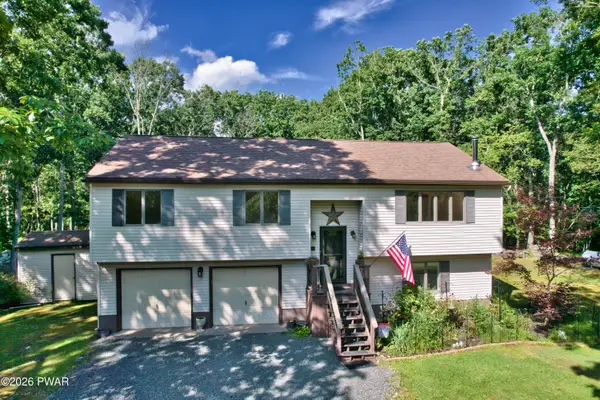 $399,000Active3 beds 3 baths1,812 sq. ft.
103 Jack Pine Court, Milford, PA 18337
MLS# PW262955Listed by: REALTY EXECUTIVES EXCEPTIONAL MILFORD - New
 $419,000Active3 beds 3 baths1,644 sq. ft.
113 Aspen Drive, Milford, PA 18337
MLS# PW262945Listed by: REALTY EXECUTIVES EXCEPTIONAL HAWLEY - New
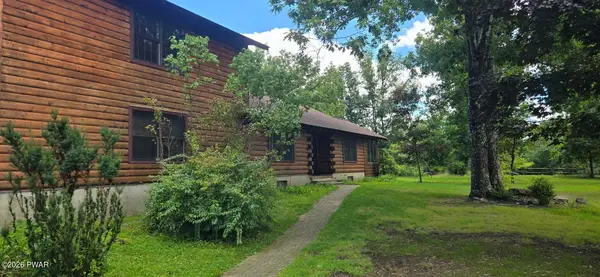 $399,900Active3 beds 1 baths2,034 sq. ft.
121 Shale Ridge Road, Milford, PA 18337
MLS# PW262935Listed by: ORANGE-WEST REALTY INC. - New
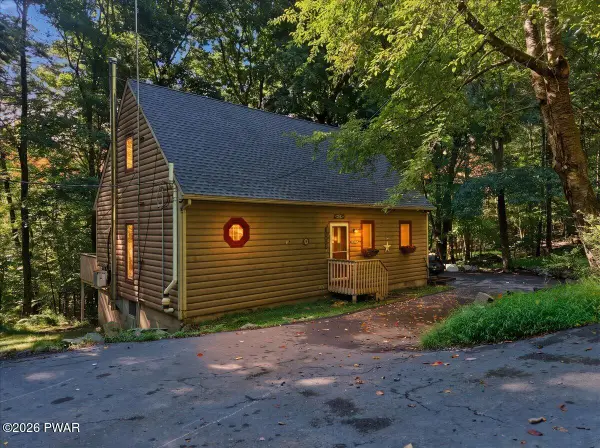 $309,000Active3 beds 3 baths1,464 sq. ft.
126 Winterberry Drive, Milford, PA 18337
MLS# PW262925Listed by: KELLER WILLIAMS RE MILFORD - New
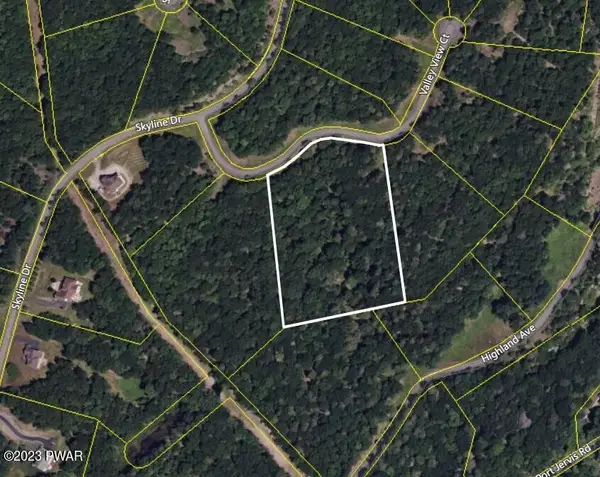 $52,800Active5.02 Acres
Lot 31 Valley View Court, Milford, PA 18337
MLS# PW262930Listed by: CENTURY 21 GEBA REALTY - New
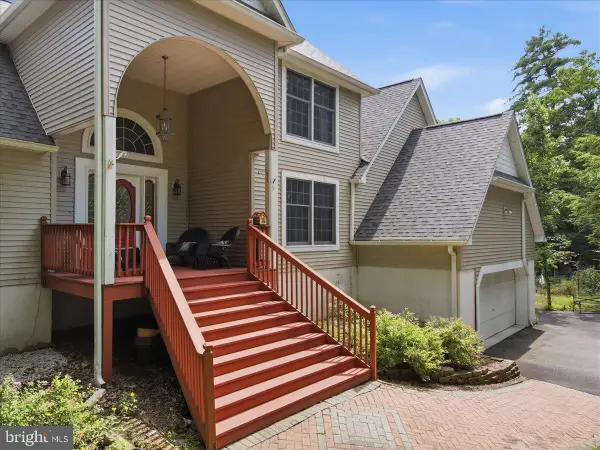 $725,000Active5 beds 3 baths3,147 sq. ft.
111 Mill Ridge Dr, MILFORD, PA 18337
MLS# PAPI2001242Listed by: KELLER WILLIAMS REAL ESTATE - SOUTH ABINGTON TWP 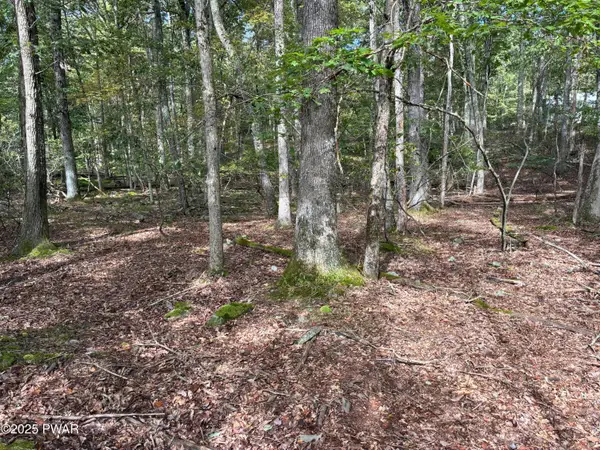 $25,500Active1.16 Acres
Lot 1904 Seneca Drive Drive, Milford, PA 18337
MLS# PW252971Listed by: REALTY EXECUTIVES EXCEPTIONAL MILFORD


Protect your home and budget from life's surprises with an Assurant Home Warranty, backed by a partner that supports you through every step of homeownership. Explore Plans.
© 2026 Better Homes and Gardens Real Estate LLC. An Anywhere Real Estate company. All rights reserved. Better Homes and Gardens® Real Estate is a registered trademark owned by Meredith Operations Corporation, licensed to Better Homes and Gardens Real Estate LLC and used with permission. Better Homes and Gardens Real Estate LLC fully supports the principles of the Fair Housing Act and the Equal Opportunity Act. Listing information is deemed reliable but is not guaranteed accurate.
Each office is independently owned and operated.
Any services or products provided by third parties are not provided by, affiliated with or related to Better Homes and Gardens Real Estate LLC, or its affiliated companies.