
103 Jack Pine Court, Milford, PA 18337
Local realty services provided by:realty executives exceptional milford
103 Jack Pine Court,Milford, PA 18337
$399,000
- 3 Beds
- 3 Baths
- 1,812 sq. ft.
- Single family
- Active
Listed by: rebecca repecki
Office: realty executives exceptional milford
MLS#:PW262955
Source:PA_PWAR
Price summary
- Price:$399,000
- Price per sq. ft.:$220.2
- Monthly HOA dues:$81.25
About this home
Welcome to 103 Jack Pine Ct in Milford PA! This charming Bi-Level home is located in the picturesque Pocono Mountain Water Forest community. Set on over an acre of land and in the Delaware Valley School District, this 3 bedroom (plus a bonus room) and 3 full bathroom home has been lovingly cared for and thoughtfully updated throughout. Upstairs features a stunning Kitchen that is a culinary enthusiast's dream, equipped with modern stainless-steel appliances, abundant cabinetry, a large island and elegant granite countertops. The open and airy Living Room is enhanced by large windows that flood the space with natural light, while a cozy wood stove and split unit provide efficient temperature control. The Dining Area seamlessly flows from the Living Room, offering direct access to a large deck that overlooks the beautiful backyard. On the upper level, beautiful parquet flooring runs throughout. Down the hall leads you to a spacious Primary Bedroom with a remodeled en-suite bath, along with two additional large bedrooms and a conveniently located full bathroom. The versatile lower level includes a spacious Family Room with tile floors, a wood-burning fireplace and slider doors that open to the backyard. The large bonus room features tile floors and is ideal for a guest room or home office. Additionally, there is a convenient Kitchenette, Laundry Room and an additional Bathroom making this level ideal for additional living space, entertaining or hosting guests. The nicely landscaped and level yard is great outdoor space with a storage shed. Other features include a two-car garage, oil heat and whole house generator that adds to the home's functionality. This delightful home blends beauty, comfort, and practicality, all within an amenity-rich community that embraces nature at its finest....
Contact an agent
Home facts
- Year built:1989
- Subdivision & Development:Pocono Mountain Water Forest
- Listing ID #:PW262955
- Added:1 day(s) ago
- Updated:August 27, 2026 at 05:12 AM
Rooms and interior
- Bedrooms:3
- Total bathrooms:3
- Full bathrooms:3
- Rooms Total:8
- Flooring:Tile
- Kitchen Description:Dishwasher, Electric Range, Microwave, Refrigerator
- Basement:Yes
- Basement Description:FInished, Heated, Walk-Out Access
- Living area:1,812 sq. ft.
Heating and cooling
- Cooling:Ceiling Fan(S), Wall Unit(S)
- Heating:Hot Water, Oil, Wood Stove
Structure and exterior
- Roof:Asphalt
- Year built:1989
- Building area:1,812 sq. ft.
- Lot area:1.06 Acres
- Lot Features:Level
- Construction Materials:Vinyl siding
- Exterior Features:Deck, Storage
Utilities
- Water:Well
Finances and disclosures
- Price:$399,000
- Price per sq. ft.:$220.2
- Tax amount:$4,736
Features and amenities
- Appliances:Dishwasher, Dryer, Electric Oven, Electric Range, Microwave, Refrigerator, Washer
- Laundry features:Dryer, Washer
Parking
- Parking description:Driveway, Unpaved
- Garage:Yes
- Garage spaces:2
New listings near 103 Jack Pine Court
- New
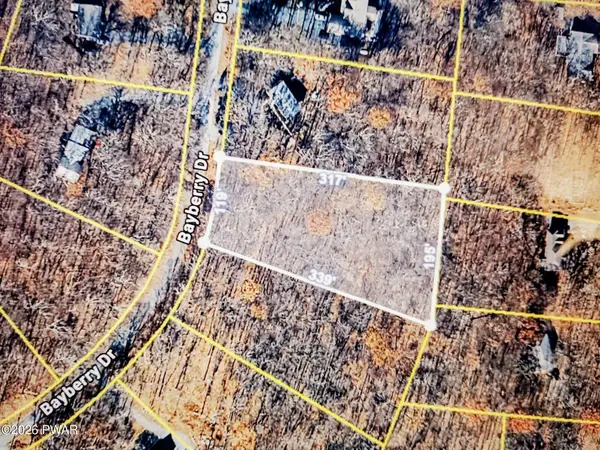 $35,000Active1.14 Acres
160 Bayberry Drive, Milford, PA 18337
MLS# PW262963Listed by: KRUMPFER REALTY GROUP, LLC - New
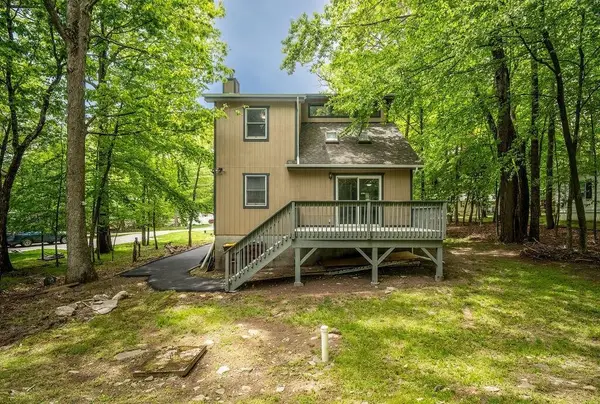 $265,900Active2 beds 2 baths1,208 sq. ft.
132 Cottonwood Court, Milford, PA 18337
MLS# 783433Listed by: VRA REALTY - New
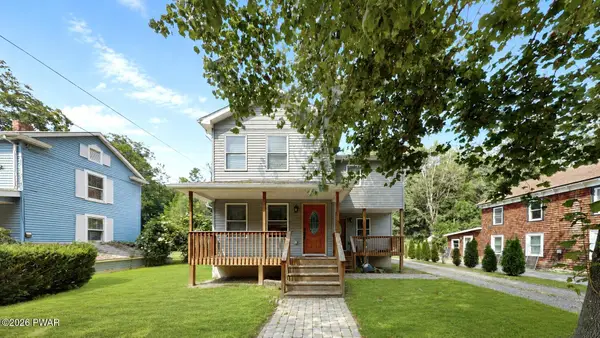 $349,999Active3 beds 2 baths1,833 sq. ft.
311 Water Street, Milford, PA 18337
MLS# PW262949Listed by: WEICHERT REALTORS - RUFFINO REAL ESTATE - New
 $419,000Active3 beds 3 baths1,644 sq. ft.
113 Aspen Drive, Milford, PA 18337
MLS# PW262945Listed by: REALTY EXECUTIVES EXCEPTIONAL HAWLEY - New
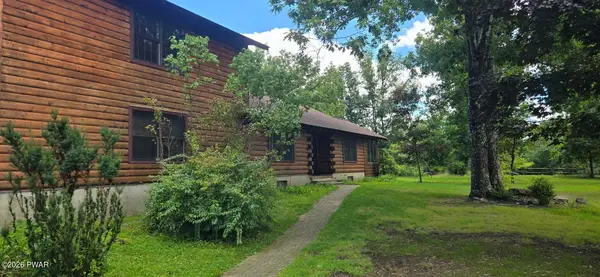 $399,900Active3 beds 1 baths2,034 sq. ft.
121 Shale Ridge Road, Milford, PA 18337
MLS# PW262935Listed by: ORANGE-WEST REALTY INC. - New
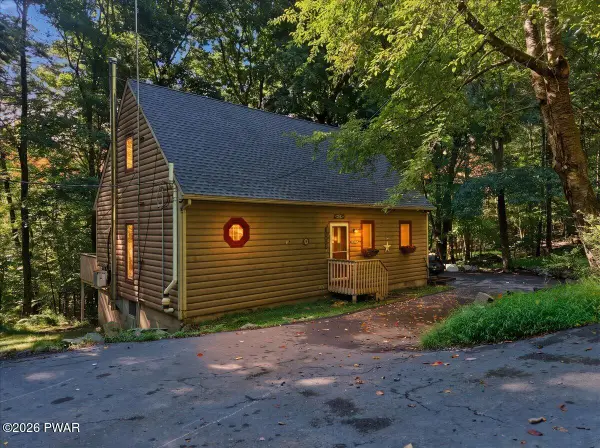 $309,000Active3 beds 3 baths1,464 sq. ft.
126 Winterberry Drive, Milford, PA 18337
MLS# PW262925Listed by: KELLER WILLIAMS RE MILFORD - New
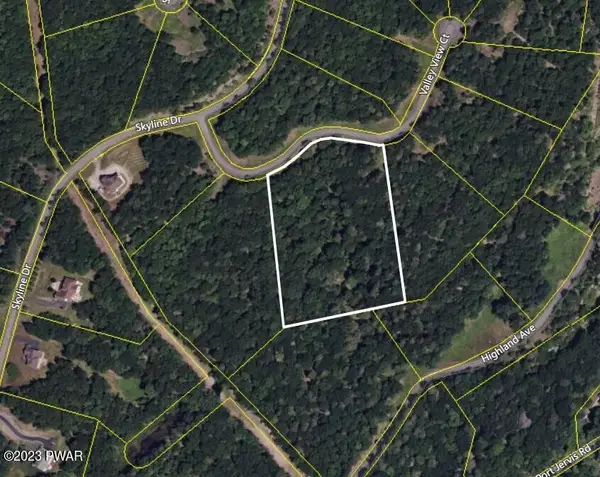 $52,800Active5.02 Acres
Lot 31 Valley View Court, Milford, PA 18337
MLS# PW262930Listed by: CENTURY 21 GEBA REALTY - New
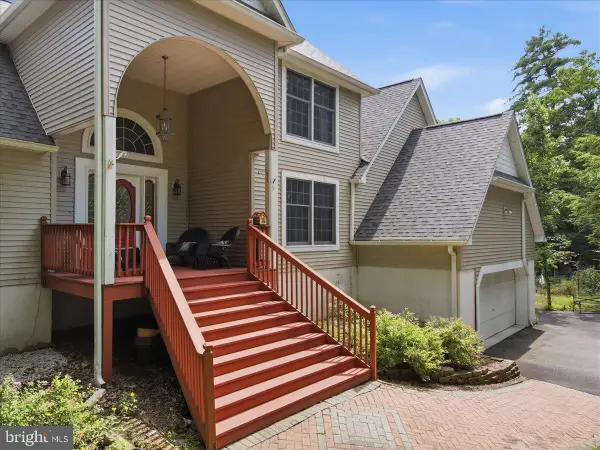 $725,000Active5 beds 3 baths3,147 sq. ft.
111 Mill Ridge Dr, MILFORD, PA 18337
MLS# PAPI2001242Listed by: KELLER WILLIAMS REAL ESTATE - SOUTH ABINGTON TWP 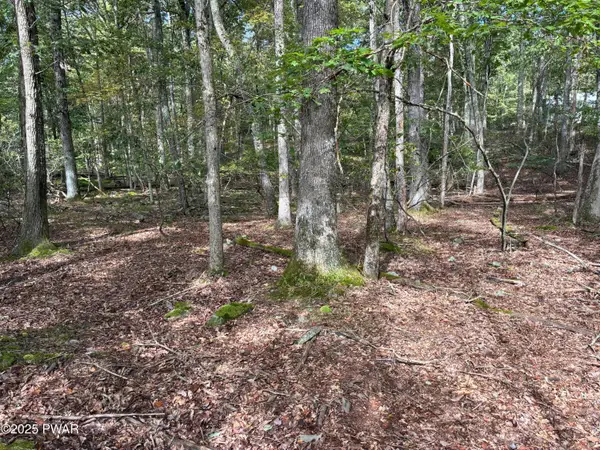 $25,500Active1.16 Acres
Lot 1904 Seneca Drive Drive, Milford, PA 18337
MLS# PW252971Listed by: REALTY EXECUTIVES EXCEPTIONAL MILFORD


Protect your home and budget from life's surprises with an Assurant Home Warranty, backed by a partner that supports you through every step of homeownership. Explore Plans.
© 2026 Better Homes and Gardens Real Estate LLC. An Anywhere Real Estate company. All rights reserved. Better Homes and Gardens® Real Estate is a registered trademark owned by Meredith Operations Corporation, licensed to Better Homes and Gardens Real Estate LLC and used with permission. Better Homes and Gardens Real Estate LLC fully supports the principles of the Fair Housing Act and the Equal Opportunity Act. Listing information is deemed reliable but is not guaranteed accurate.
Each office is independently owned and operated.
Any services or products provided by third parties are not provided by, affiliated with or related to Better Homes and Gardens Real Estate LLC, or its affiliated companies.