
1876 Sycamore Drive, Milford, PA 18951
Local realty services provided by:Better Homes and Gardens Real Estate Valley Partners
1876 Sycamore Drive,Milford Twp, PA 18951
$659,900
- 4 Beds
- 4 Baths
- 3,331 sq. ft.
- Single family
- Active
Listed by: arden k. freeman
Office: re/max 440
MLS#:780791
Source:PA_LVAR
Price summary
- Price:$659,900
- Price per sq. ft.:$198.11
About this home
Nestled in the prestigious Parkside Estates, this exquisite Colonial-style residence offers a harmonious blend of luxury and comfort, perfect for those seeking an elevated lifestyle. This home boasts over 3,300 square feet of thoughtfully designed living space, making this residence is a true sanctuary. Step inside to discover a warm and inviting interior, where elegance meets functionality. The main level features a spacious dining room with chair rail and wood trim work, connecting to the living room and kitchen. Floors in the open foyer, graceful staircase and kitchen have been refinished. The heart of the home is the kitchen, with an expansive breakfast room, ideal for hosting larger gatherings, which is complemented by the open family room with new built-ins and a stacked stone feature wall, that adds a touch of elegance. The kitchen has also been updated with granite countertops and a tile backsplash, along with stainless steel appliances. Located just off the breakfast room is access to the outdoor deck with new composite decking perfect for al fresco dining or simply unwinding with a good book. The main floor laundry adds to the home's practicality, making daily chores a breeze. Venture outside to the beautifully landscaped lot, which is surrounded by mature trees, providing a tranquil escape from the hustle and bustle of everyday life. Sidewalks throughout the community encourage leisurely strolls with quick access to the two entrances of surrounding trails. The property also includes an attached garage with a keyless entry and inside access, ensuring convenience and security for your vehicles. With ample driveway space, parking is never a concern for you or your guests. Retreat to the primary suite, a serene escape with an electric fireplace and en-suite bathroom, complete with stall shower, soaking tub, and double vanity with a new lighted mirror. Three additional bedrooms and full bathroom provide generous space for relaxation or personalization, catering to your every need. The exterior of the home is equally impressive showcasing a blend of stone and siding that exudes charm. The finished basement offers endless possibilities, whether you envision a home theater, gym, or play area. With an outside entrance, the house seamlessly connects to the outdoors. This home is not just a residence; it's a lifestyle. With it's prime location in Parkside Estates, you'll be happy with suburban living while being moments away from major highways and vibrant community amenities. Whether you're entertaining friends or enjoying a quiet evening at home, this property offers the perfect backdrop for creating lasting memories. Don't miss the opportunity to make this stunning property your own....
Contact an agent
Home facts
- Year built:2006
- Subdivision & Development:Not in Development
- Listing ID #:780791
- Added:70 day(s) ago
- Updated:September 23, 2026 at 03:21 PM
Rooms and interior
- Bedrooms:4
- Total bathrooms:4
- Full bathrooms:3
- Half bathrooms:1
- Rooms Total:9
- Dining Description:Dining Area
- Kitchen Description:Dishwasher, Disposal, Electric Oven, Refrigerator
- Basement:Yes
- Basement Description:Exterior Entry, Full, Partially Finished
- Living area:3,331 sq. ft.
Heating and cooling
- Cooling:Central Air
- Heating:Forced Air, Gas
- Central air:Yes
Structure and exterior
- Roof:Other
- Year built:2006
- Building area:3,331 sq. ft.
- Lot area:0.37 Acres
- Architectural Style:Colonial
- Construction Materials:Stone, Vinyl Siding
- Levels:2 Story
Schools
- High school:Quakertown Community
Utilities
- Water:Public
- Sewer:Public Sewer
Finances and disclosures
- Price:$659,900
- Price per sq. ft.:$198.11
- Tax amount:$7,882
Features and amenities
- Appliances:Dishwasher, Disposal, Electric Oven, Gas Water Heater, Refrigerator, Washer, Water Softener - Owned
- Laundry features:Electric Dryer Hookup, Washer
Parking
- Parking description:Driveway, Garage, Off Street, On Street
- Garage:Yes
- Garage spaces:2
New listings near 1876 Sycamore Drive
- New
 $499,000Active4 beds 3 baths2,085 sq. ft.
0 North Forest Drive, Milford, PA 18337
MLS# 784699Listed by: WEICHERT REALTORS - New
 $23,000Active1.38 Acres
Lot 5515 Iroquois Trail, Milford, PA 18337
MLS# PM-144837Listed by: THE COLLECTIVE REAL ESTATE AGENCY - New
 $10,000Active0.33 Acres
00 Lot North Forest Drive, Milford, PA 18337
MLS# PM-144828Listed by: WEICHERT REALTORS - EASTON 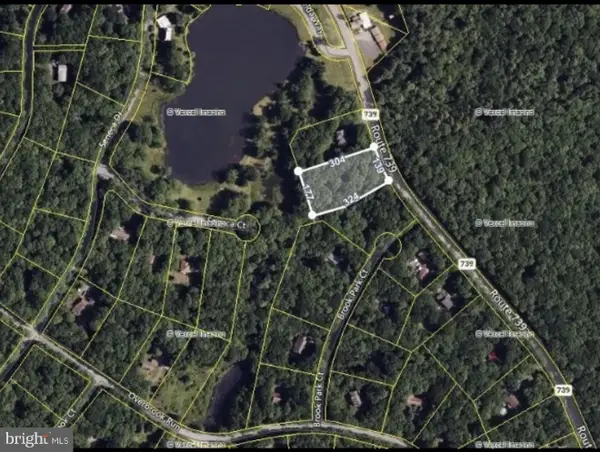 $18,000Active1.12 Acres
Pa-739 Rte, MILFORD, PA 18337
MLS# PAPI2001254Listed by: RE/MAX 440 - DOYLESTOWN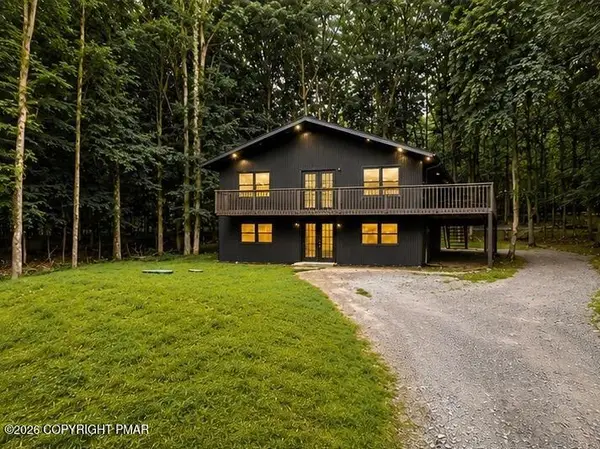 $299,900Active3 beds 2 baths1,768 sq. ft.
152 Butternut Road, Milford, PA 18337
MLS# PM-144450Listed by: SELL YOUR HOME SERVICES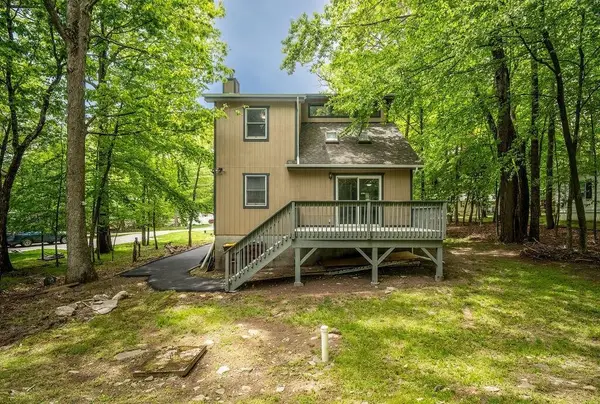 $259,900Active2 beds 2 baths1,208 sq. ft.
132 Cottonwood Court, Milford, PA 18337
MLS# 783433Listed by: VRA REALTY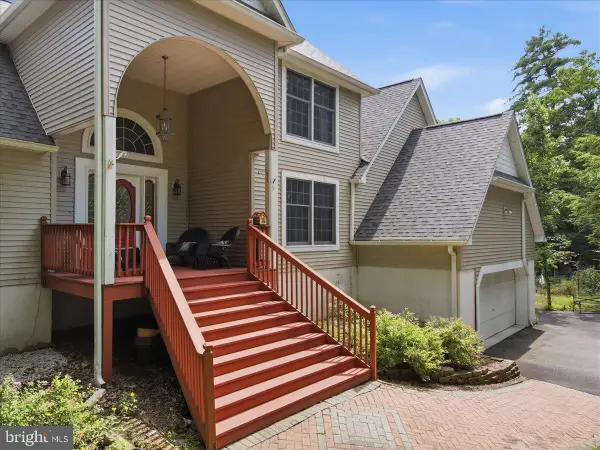 $725,000Active5 beds 3 baths3,147 sq. ft.
111 Mill Ridge Dr, MILFORD, PA 18337
MLS# PAPI2001242Listed by: KELLER WILLIAMS REAL ESTATE - SOUTH ABINGTON TWP $449,000Active3 beds 2 baths1,850 sq. ft.
109 Pitch Pine Lane, Milford, PA 18337
MLS# PM-143557Listed by: RE/MAX CROSSROADS $375,000Active3 beds 4 baths2,602 sq. ft.
106 Cabin Ct, MILFORD, PA 18337
MLS# PAPI2001194Listed by: BERKSHIRE HATHAWAY HOME SERVICES POCONO REAL ESTATE $1,125,000Active5 beds 3 baths2,887 sq. ft.
206 W Ann St, MILFORD, PA 18337
MLS# PAPI2001200Listed by: BERKSHIRE HATHAWAY HOME SERVICES POCONO REAL ESTATE


Protect your home and budget from life's surprises with an Assurant Home Warranty, backed by a partner that supports you through every step of homeownership. Explore Plans.
© 2026 Better Homes and Gardens Real Estate LLC. An Anywhere Real Estate company. All rights reserved. Better Homes and Gardens® Real Estate is a registered trademark owned by Meredith Operations Corporation, licensed to Better Homes and Gardens Real Estate LLC and used with permission. Better Homes and Gardens Real Estate LLC fully supports the principles of the Fair Housing Act and the Equal Opportunity Act. Listing information is deemed reliable but is not guaranteed accurate.
Each office is independently owned and operated.
Any services or products provided by third parties are not provided by, affiliated with or related to Better Homes and Gardens Real Estate LLC, or its affiliated companies.