
4062 Circle Court, Milford, PA 18337
Local realty services provided by:davis r. chant - milford
4062 Circle Court,Milford, PA 18337
$388,000
- 2 Beds
- 2 Baths
- - sq. ft.
- Townhouse
- Sold
Listed by: audrey lanham
Office: davis r. chant - milford
MLS#:PW261646
Source:PA_PWAR
Sorry, we are unable to map this address
Price summary
- Price:$388,000
- Monthly HOA dues:$315
About this home
Price Reduced - Motivated Seller! RANCH END UNIT! The very nicest ranch end unit in a fabulous setting in Milford Landing. The seller designed this home with love, beauty, and functionality. It works so well. Kitchen is bright and open, features include a built-in wall oven, a built-in wall microwave, quartz countertops, carrara marble backsplash a large island with seating and a built-in Jenn-Air natural gas cooktop and grill. There are ample kitchen cabinets and a pantry. The kitchen also features three large bay windows and a small computer center. Tile floors in the kitchen, with white maple floors throughout the rest of the unit. Dining room and living room have vaulted ceilings. There is a door off the living room to the outside patio area. Large primary bedroom with a tiled bath; the stackable washer and dryer are also included. Guest bedroom and guest bath. Oversized two car garage. Attic storage. Walking distance to restaurants and supermarkets. You can get a bus to NYC and a train to Penn Station....
Contact an agent
Home facts
- Year built:2003
- Subdivision & Development:Milford Landing
- Listing ID #:PW261646
- Added:92 day(s) ago
- Updated:August 29, 2026 at 12:48 AM
Rooms and interior
- Bedrooms:2
- Total bathrooms:2
- Full bathrooms:2
- Rooms Total:5
- Flooring:Hardwood, Tile
- Kitchen Description:Gas Oven, Microwave
- Basement:Yes
- Basement Description:Crawl Space
Heating and cooling
- Cooling:Central Air
- Heating:Forced Air, Natural gas
- Central air:Yes
Structure and exterior
- Roof:Fiberglass
- Year built:2003
- Lot Features:Cleared, Corner Lot, Cul-de-Sac
- Architectural Style:Ranch
Utilities
- Water:Public
- Sewer:Public Sewer
Finances and disclosures
- Price:$388,000
- Tax amount:$4,375
Features and amenities
- Appliances:Gas Oven, Microwave
- Amenities:Open Floorplan, Trash
Parking
- Parking description:Garage Door Opener, Paved
- Garage:Yes
- Garage spaces:2
New listings near 4062 Circle Court
- New
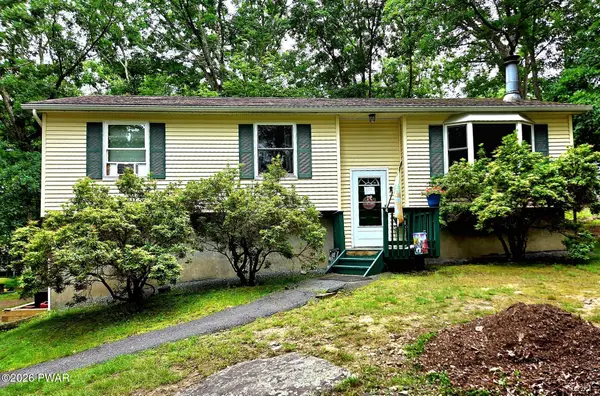 $300,000Active3 beds 2 baths1,840 sq. ft.
116 Beach Road, Milford, PA 18337
MLS# PW263000Listed by: WEICHERT REALTORS - RUFFINO REAL ESTATE - New
 $459,999Active3 beds 3 baths1,728 sq. ft.
135 Blueberry Drive, Milford, PA 18337
MLS# PW263003Listed by: REALTY EXECUTIVES EXCEPTIONAL MILFORD - New
 $130,000Active1 beds 1 baths399 sq. ft.
106 Black Cherry Court, Milford, PA 18337
MLS# PW262991Listed by: DAVIS R. CHANT - MILFORD - New
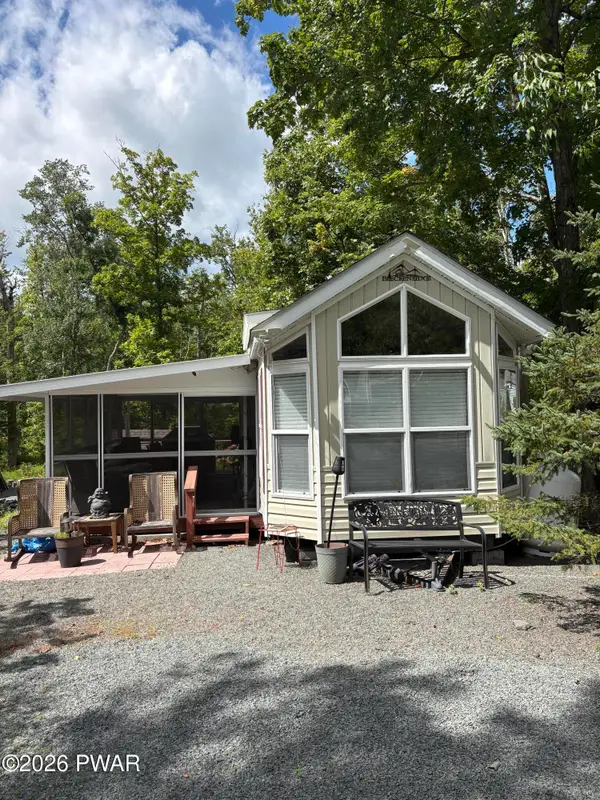 $71,500Active1 beds 1 baths410 sq. ft.
122 Maple Forest Drive, Milford, PA 18337
MLS# PW262984Listed by: CENTURY 21 COUNTRY LAKE HOMES - LORDS VALLEY 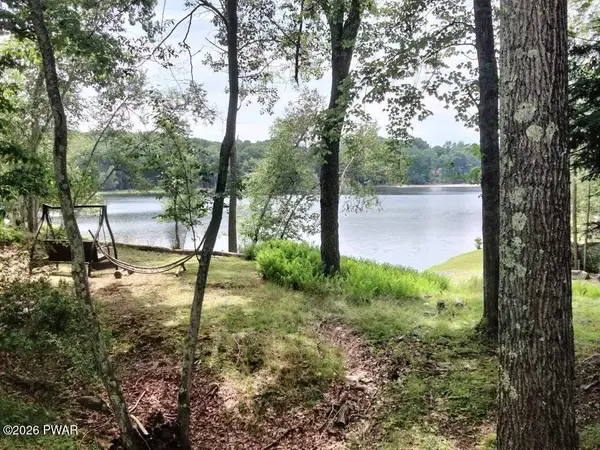 $69,900Active2 beds 1 baths400 sq. ft.
238 Village Drive W, Milford, PA 18337
MLS# PW262629Listed by: JOCO REAL ESTATE- New
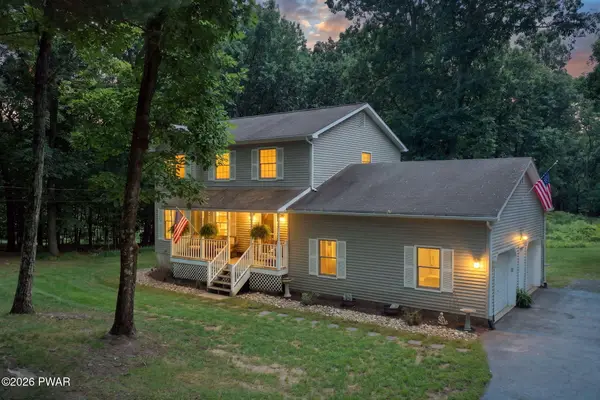 $419,000Active3 beds 3 baths2,688 sq. ft.
116 Oak Ridge Drive, Milford, PA 18337
MLS# PW262972Listed by: KELLER WILLIAMS REALTY HUDSON VALLEY UNITED - New
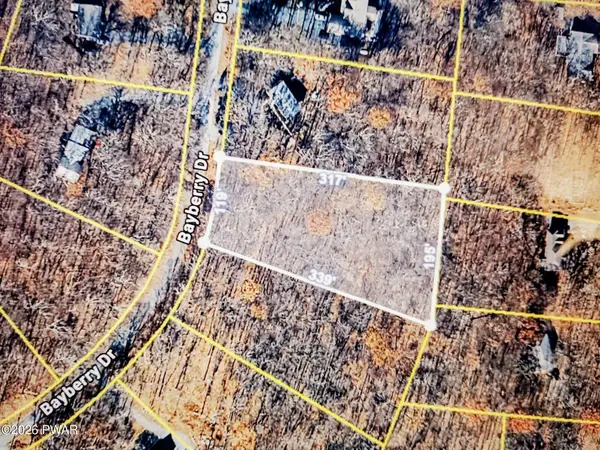 $35,000Active1.14 Acres
160 Bayberry Drive, Milford, PA 18337
MLS# PW262963Listed by: KRUMPFER REALTY GROUP, LLC - New
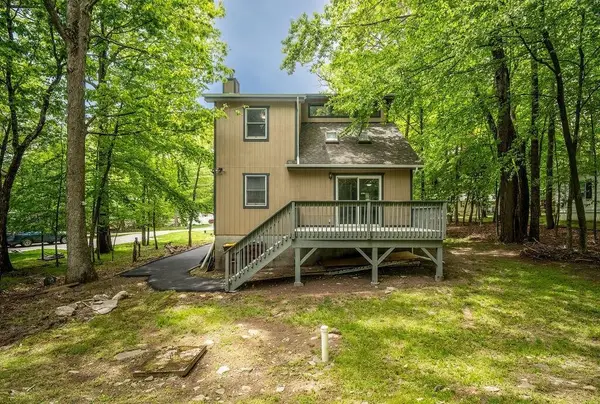 $265,900Active2 beds 2 baths1,208 sq. ft.
132 Cottonwood Court, Milford, PA 18337
MLS# 783433Listed by: VRA REALTY - New
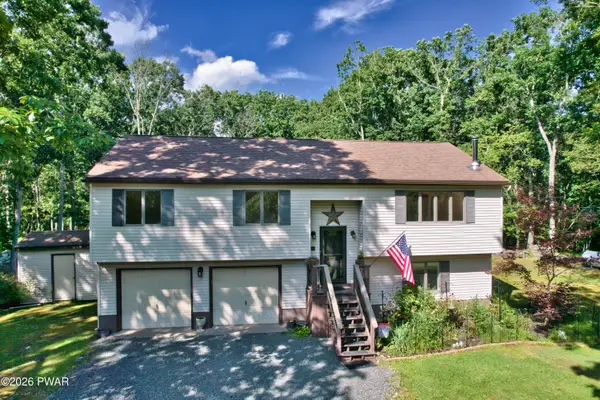 $399,000Active3 beds 3 baths1,812 sq. ft.
103 Jack Pine Court, Milford, PA 18337
MLS# PW262955Listed by: REALTY EXECUTIVES EXCEPTIONAL MILFORD - New
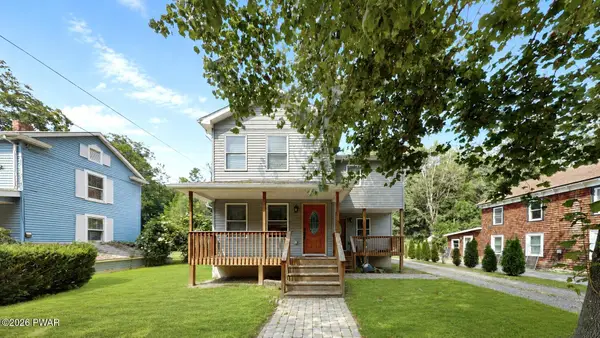 $349,999Active3 beds 2 baths1,833 sq. ft.
311 Water Street, Milford, PA 18337
MLS# PW262949Listed by: WEICHERT REALTORS - RUFFINO REAL ESTATE


Protect your home and budget from life's surprises with an Assurant Home Warranty, backed by a partner that supports you through every step of homeownership. Explore Plans.
© 2026 Better Homes and Gardens Real Estate LLC. An Anywhere Real Estate company. All rights reserved. Better Homes and Gardens® Real Estate is a registered trademark owned by Meredith Operations Corporation, licensed to Better Homes and Gardens Real Estate LLC and used with permission. Better Homes and Gardens Real Estate LLC fully supports the principles of the Fair Housing Act and the Equal Opportunity Act. Listing information is deemed reliable but is not guaranteed accurate.
Each office is independently owned and operated.
Any services or products provided by third parties are not provided by, affiliated with or related to Better Homes and Gardens Real Estate LLC, or its affiliated companies.