
13 S High St, Millerstown, PA 17062
Local realty services provided by:Better Homes and Gardens Real Estate Community Realty
13 S High St,Millerstown, PA 17062
$199,000
- 4 Beds
- - Baths
- 2,320 sq. ft.
- Multi-family
- Active
Listed by: jacob clinton reisinger
Office: american dreams realty, llc.
MLS#:PAPY2010228
Source:BRIGHTMLS
Price summary
- Price:$199,000
- Price per sq. ft.:$85.78
About this home
Newly updated throughout both units! Floors, painted walls, kitchen, countertops, freshly painted metal roof. New oil tanks on both units.
Unit 13A : 1 bedroom , 1 bath
Unit 13 : 3 bed 2 bath
Live in one, rent the other. FHA financing. Or rent both! Great investment opportunity for new or experienced investors. Everyone loves Greenwood School District. You're close to 322 for an easy commute to Harrisburg or Lewistown. Go fishing or kayaking in the Juniata River just a few blocks away. Don't miss out on the chance to secure a valuable asset with promising returns!
Contact an agent
Home facts
- Year built:1900
- Listing ID #:PAPY2010228
- Updated:November 22, 2026 at 02:56 PM
Rooms and interior
- Bedrooms:4
- Flooring:Carpet, Laminated, Vinyl
- Basement:Yes
- Basement Description:Dirt Floor, Side Entrance, Sump Pump, Walkout Level
- Living area:2,320 sq. ft.
Heating and cooling
- Heating:Forced Air, Oil
Structure and exterior
- Roof:Metal
- Year built:1900
- Building area:2,320 sq. ft.
- Lot area:0.09 Acres
- Lot Features:Backs - Open Common Area, Cleared, Level, Rear Yard, Suburban
- Architectural Style:Traditional
- Construction Materials:Aluminum Siding
- Exterior Features:Chimney Cap(s), Deck(s), Exterior Lighting, Sidewalks
- Foundation Description:Stone
Schools
- High school:GREENWOOD MIDDLE/HIGH SCHOOL
Utilities
- Water:Public
- Sewer:Public Sewer
Finances and disclosures
- Price:$199,000
- Price per sq. ft.:$85.78
- Tax amount:$2,133 (2026)
Features and amenities
- Amenities:100 Amp Service
Parking
- Parking description:On Street
New listings near 13 S High St
- New
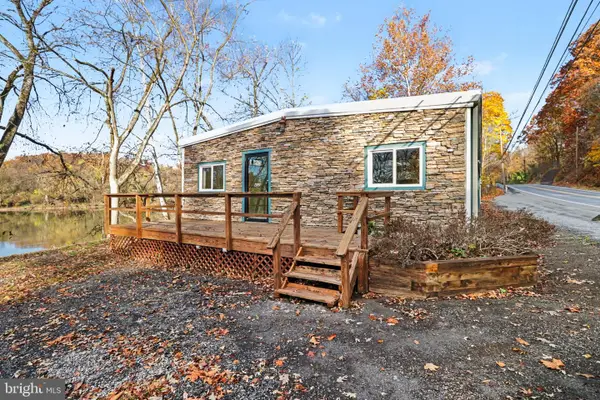 $349,900Active2 beds 2 baths2,880 sq. ft.
432 W Juniata Pkwy, MILLERSTOWN, PA 17062
MLS# PAPY2010236Listed by: BEILER-CAMPBELL REALTORS-QUARRYVILLE 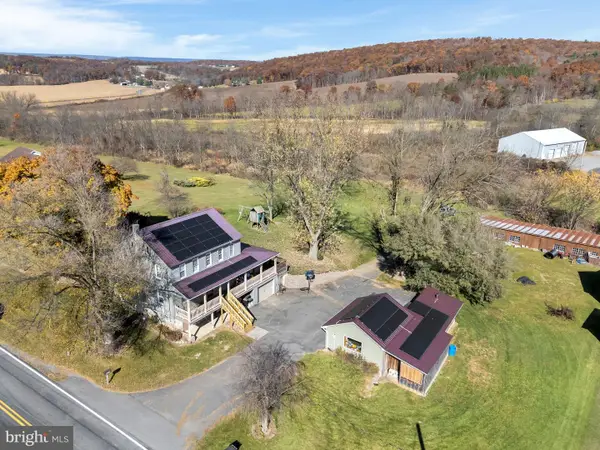 $339,000Active4 beds 2 baths2,350 sq. ft.
15001 Route 235, MILLERSTOWN, PA 17062
MLS# PAJT2013030Listed by: KELLER WILLIAMS OF CENTRAL PA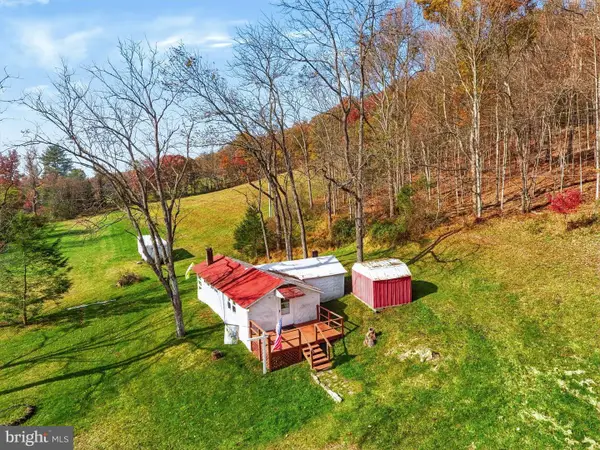 $339,000Active1 beds 1 baths527 sq. ft.
0 Sugar Run Rd, MILLERSTOWN, PA 17062
MLS# PAPY2010166Listed by: GREEN ACRES REALTY COMPANY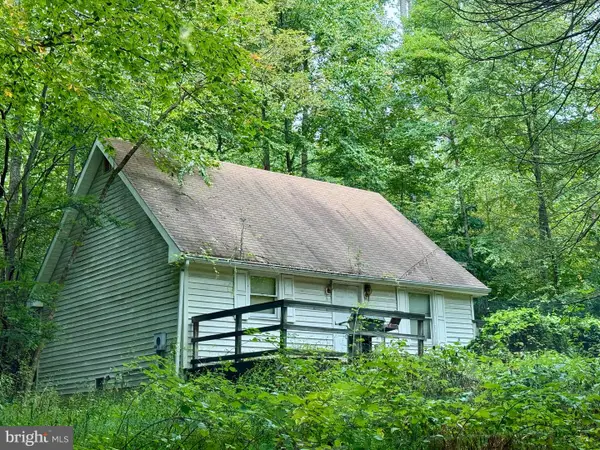 $550,000Active37.44 Acres
348 Sugar Run Rd, MILLERSTOWN, PA 17062
MLS# PAPY2009662Listed by: KELLER WILLIAMS OF CENTRAL PA $200,000Pending2 beds 2 baths1,640 sq. ft.
410 Buckwheat Valley Rd, MILLERSTOWN, PA 17062
MLS# PAPY2009858Listed by: BEILER-CAMPBELL REALTORS-QUARRYVILLE $59,900Pending3 beds 1 baths768 sq. ft.
3588 Sugar Run Rd, MILLERSTOWN, PA 17062
MLS# PAPY2009712Listed by: QUALITY REAL ESTATE-BROAD ST $254,900Active3 beds 2 baths2,352 sq. ft.
41 N Market St, MILLERSTOWN, PA 17062
MLS# PAPY2009586Listed by: CAVALRY REALTY LLC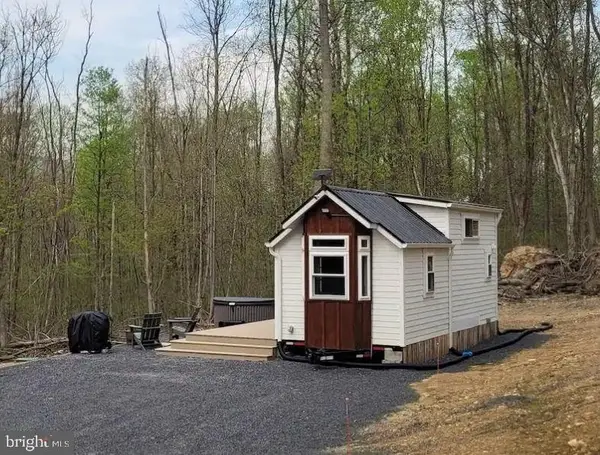 $679,000Active1 beds 1 baths400 sq. ft.
4909 Raccoon Valley Rd Rd, MILLERSTOWN, PA 17062
MLS# PAPY2009500Listed by: BEILER-CAMPBELL REALTORS-QUARRYVILLE $250,000Pending3 beds 2 baths1,520 sq. ft.
62 Faddis Ln, MILLERSTOWN, PA 17062
MLS# PAPY2009392Listed by: COLDWELL BANKER REALTY


Protect your home and budget from life's surprises with an Assurant Home Warranty, backed by a partner that supports you through every step of homeownership. Explore Plans.
© 2026 Better Homes and Gardens Real Estate LLC. An Anywhere Real Estate company. All rights reserved. Better Homes and Gardens® Real Estate is a registered trademark owned by Meredith Operations Corporation, licensed to Better Homes and Gardens Real Estate LLC and used with permission. Better Homes and Gardens Real Estate LLC fully supports the principles of the Fair Housing Act and the Equal Opportunity Act. Listing information is deemed reliable but is not guaranteed accurate.
Each office is independently owned and operated.
Any services or products provided by third parties are not provided by, affiliated with or related to Better Homes and Gardens Real Estate LLC, or its affiliated companies.