
432 W Juniata Pkwy, Millerstown, PA 17062
Local realty services provided by:Better Homes and Gardens Real Estate Premier
432 W Juniata Pkwy,Millerstown, PA 17062
$349,900
- 2 Beds
- 2 Baths
- 2,880 sq. ft.
- Single family
- Active
Listed by: gerald h nolt, j. meryl stoltzfus
Office: beiler-campbell realtors-quarryville
MLS#:PAPY2010236
Source:BRIGHTMLS
Price summary
- Price:$349,900
- Price per sq. ft.:$121.49
About this home
Here are 4 acres on the banks of the Juniata River, zoned commercial, and you're allowed to live on site too. You're only 3 minutes from US 322 and the Giant shopping plaza. Once home to the early-1900s Buffalo Inn, and known since 1990 as Hawk's Warehouse for Sportsmen, the property is ready for its next chapter.
The sturdy 2,880 sq ft steel building is all on one level. It's a clear-span structure with no interior load-bearing walls, so you can reconfigure the rooms however you like. The main room, about 54' x 29', has painted floors, bright lighting, ceiling fans and ductwork in place, so it's ready for retail, a workshop, an event space or storage. A second room (about 17' x 21') has its own exterior entrance, and at the back are 1 to 2 bedrooms and 1.5 baths for living quarters or offices. The building also has a stacked-stone front, a wood deck, and 20+ parking spaces.
Business up front, home in the back, and the Juniata River outside the door. Few properties offer all three.
Contact an agent
Home facts
- Year built:1973
- Subdivision & Development:NONE AVAILABLE
- Listing ID #:PAPY2010236
- Updated:November 22, 2026 at 02:56 PM
Rooms and interior
- Bedrooms:2
- Total bathrooms:2
- Full bathrooms:1
- Half bathrooms:1
- Flooring:Concrete, Vinyl
- Dining Description:Dining Room
- Bathrooms Description:Bathroom 1, Half Bath
- Living area:2,880 sq. ft.
Heating and cooling
- Cooling:Ceiling Fan(s), Central A/C, Geothermal, Heat Pump(s)
- Heating:Electric, Forced Air, Geo-thermal, Heat Pump - Electric BackUp
Structure and exterior
- Roof:Metal
- Year built:1973
- Building area:2,880 sq. ft.
- Lot area:4 Acres
- Lot Features:Backs to Trees, Level, Open, Private, Road Frontage, Rural
- Construction Materials:Corrugated Siding, Metal Siding, Steel Siding
- Foundation Description:Slab
- Levels:1 Story
Schools
- High school:GREENWOOD MIDDLE/HIGH SCHOOL
- Middle school:GREENWOOD MIDDLE/HIGH
- Elementary school:GREENWOOD
Utilities
- Water:Well
- Sewer:On Site Septic
Finances and disclosures
- Price:$349,900
- Price per sq. ft.:$121.49
- Tax amount:$1,634 (2026)
Features and amenities
- Laundry features:Has Laundry, Hookup
- Amenities:200+ Amp Service, Above Ground Utilities, Electric Available, Multiple Phone Lines, Phone
Parking
- Parking description:Gravel Driveway, Off Street, Parking Lot
New listings near 432 W Juniata Pkwy
- New
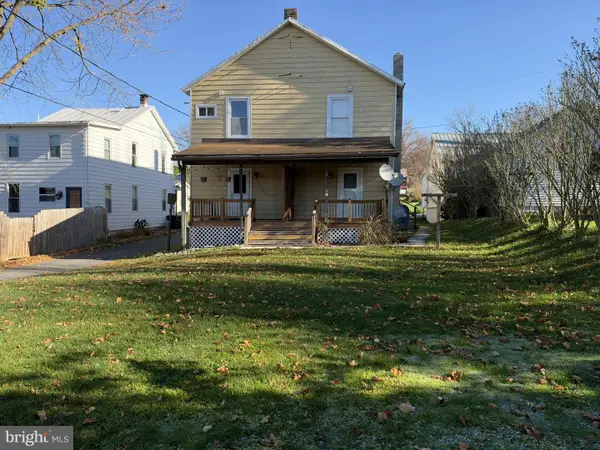 $199,000Active4 beds -- baths2,320 sq. ft.
13 S High St, MILLERSTOWN, PA 17062
MLS# PAPY2010228Listed by: AMERICAN DREAMS REALTY, LLC 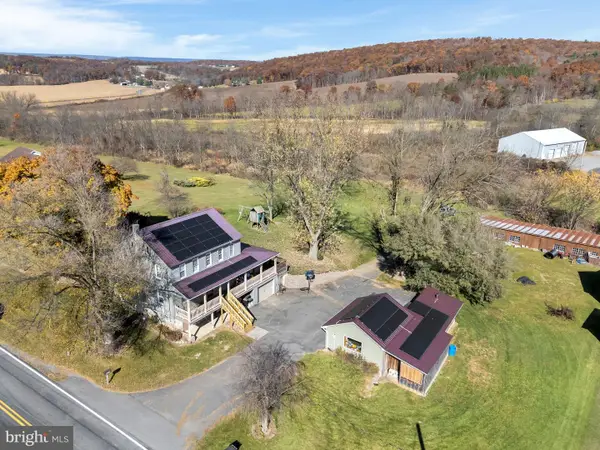 $339,000Active4 beds 2 baths2,350 sq. ft.
15001 Route 235, MILLERSTOWN, PA 17062
MLS# PAJT2013030Listed by: KELLER WILLIAMS OF CENTRAL PA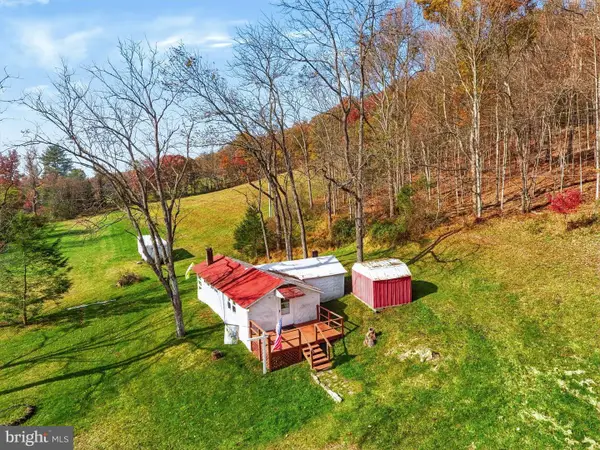 $339,000Active1 beds 1 baths527 sq. ft.
0 Sugar Run Rd, MILLERSTOWN, PA 17062
MLS# PAPY2010166Listed by: GREEN ACRES REALTY COMPANY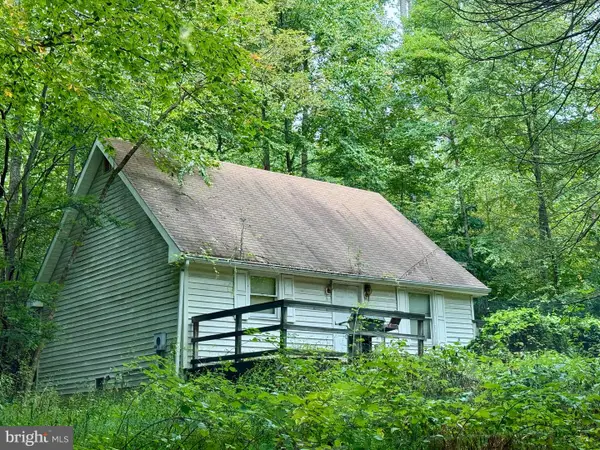 $550,000Active37.44 Acres
348 Sugar Run Rd, MILLERSTOWN, PA 17062
MLS# PAPY2009662Listed by: KELLER WILLIAMS OF CENTRAL PA $200,000Pending2 beds 2 baths1,640 sq. ft.
410 Buckwheat Valley Rd, MILLERSTOWN, PA 17062
MLS# PAPY2009858Listed by: BEILER-CAMPBELL REALTORS-QUARRYVILLE $59,900Pending3 beds 1 baths768 sq. ft.
3588 Sugar Run Rd, MILLERSTOWN, PA 17062
MLS# PAPY2009712Listed by: QUALITY REAL ESTATE-BROAD ST $254,900Active3 beds 2 baths2,352 sq. ft.
41 N Market St, MILLERSTOWN, PA 17062
MLS# PAPY2009586Listed by: CAVALRY REALTY LLC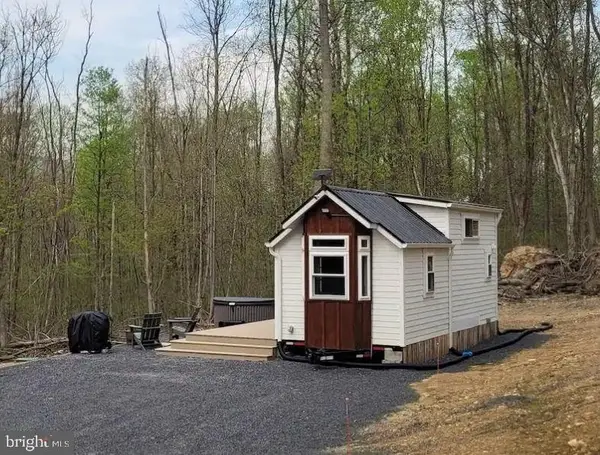 $679,000Active1 beds 1 baths400 sq. ft.
4909 Raccoon Valley Rd Rd, MILLERSTOWN, PA 17062
MLS# PAPY2009500Listed by: BEILER-CAMPBELL REALTORS-QUARRYVILLE $250,000Pending3 beds 2 baths1,520 sq. ft.
62 Faddis Ln, MILLERSTOWN, PA 17062
MLS# PAPY2009392Listed by: COLDWELL BANKER REALTY


Protect your home and budget from life's surprises with an Assurant Home Warranty, backed by a partner that supports you through every step of homeownership. Explore Plans.
© 2026 Better Homes and Gardens Real Estate LLC. An Anywhere Real Estate company. All rights reserved. Better Homes and Gardens® Real Estate is a registered trademark owned by Meredith Operations Corporation, licensed to Better Homes and Gardens Real Estate LLC and used with permission. Better Homes and Gardens Real Estate LLC fully supports the principles of the Fair Housing Act and the Equal Opportunity Act. Listing information is deemed reliable but is not guaranteed accurate.
Each office is independently owned and operated.
Any services or products provided by third parties are not provided by, affiliated with or related to Better Homes and Gardens Real Estate LLC, or its affiliated companies.