
1520 Lingle Valley Rd, Milroy, PA 17063
Local realty services provided by:Better Homes and Gardens Real Estate Realty Connect
1520 Lingle Valley Rd,Milroy, PA 17063
$949,000
- 3 Beds
- 3 Baths
- 3,062 sq. ft.
- Single family
- Pending
Listed by: jacob yoder
Office: beiler-campbell realtors-quarryville
MLS#:PAMF2053126
Source:BRIGHTMLS
Price summary
- Price:$949,000
- Price per sq. ft.:$309.93
About this home
Nestled in the mountains of central Pennsylvania and bordering more than 8,000 acres of Rothrock State Forest, this remarkable 61 acre property offers unmatched privacy, recreation, & craftsmanship in an incredible natural setting. Completed in 2018, the beautiful 3 bedroom, 3 bathroom log home combines rustic charm with modern comfort, featuring hardwood floors, a massive stone fireplace, and warm wood finishes throughout. The spacious kitchen is equipped with quality appliances including a commercial gas stove and refrigerator, making it ideal for entertaining, homestead living, recreation, or large family gatherings. Multiple heating options including oil, coal, and wood heat provide efficiency and flexibility, while a backup generator system adds peace of mind year-round. An unfinished basement with concrete floors offers abundant storage or future living space potential, and the attached 2-car garage adds everyday convenience and functionality. The property includes numerous useful outbuildings including a livestock barn, shop, and equipment shed, along with a walk-in cooler located in the barn for agricultural, hunting, or homestead use. A small area of fenced pasture is suitable for livestock or hobby farming. Adding to the property’s appeal is a second off-grid smaller log cabin tucked away in a private setting — perfect for hunting camp, or a quiet retreat. Outdoor enthusiasts will appreciate the property’s ponds, flowing creek, mature woodland, orchard, & timber potential. Established ATV roads and trails throughout the property provide outstanding access for recreation and enjoying the abundant wildlife. With direct access to thousands of adjoining state forest acres, the opportunities for hunting, hiking, trail riding, and outdoor adventure are almost limitless. Conveniently located just 20 minutes from State College and only minutes from Milroy and Route 322, this exceptional mountain property offers the rare opportunity to own a private recreational paradise with modern amenities, beautiful scenery, and direct access to some of Mifflin County’s finest outdoor recreation....
Contact an agent
Home facts
- Year built:2007
- Subdivision & Development:-
- Listing ID #:PAMF2053126
- Added:92 day(s) ago
- Updated:August 23, 2026 at 08:22 AM
Rooms and interior
- Bedrooms:3
- Total bathrooms:3
- Full bathrooms:3
- Flooring:Wood
- Bathrooms Description:Bathroom 1, Bathroom 2, Primary Bath(s), Primary Bathroom
- Kitchen Description:Kitchen - Eat-In
- Bedroom Description:Entry Level Bedroom, Primary Bedroom
- Basement:Yes
- Basement Description:Full, Unfinished
- Living area:3,062 sq. ft.
Heating and cooling
- Cooling:Window Unit(s)
- Heating:Coal, Forced Air, Oil, Wood, Wood Burn Stove
Structure and exterior
- Roof:Metal
- Year built:2007
- Building area:3,062 sq. ft.
- Lot area:61.59 Acres
- Lot Features:Adjoins - Public Land, Front Yard, Partly Wooded, Pond, Road Frontage, Rural, Secluded, Stream/Creek, Trees/Wooded
- Architectural Style:Cabin/Lodge, Log Home
- Construction Materials:Log
- Exterior Features:Deck(s), Outbuilding(s), Porch(es), Wrap Around
- Foundation Description:Concrete Perimeter
- Levels:1 1/2 Story
Schools
- High school:MIFFLIN COUNTY HIGH
- Middle school:MIFFLIN COUNTY JUNIOR
- Elementary school:LEWISTOWN
Utilities
- Water:Well
- Sewer:On Site Septic
Finances and disclosures
- Price:$949,000
- Price per sq. ft.:$309.93
- Tax amount:$2,743 (2026)
Features and amenities
- Laundry features:Laundry
- Amenities:Insulated Windows
Parking
- Parking description:Attached Garage, Oversized
- Garage:Yes
- Garage spaces:2
New listings near 1520 Lingle Valley Rd
- New
 Listed by BHGRE$199,900Active2 beds 1 baths438 sq. ft.
35 & 45 Jack Pine Cir, MILROY, PA 17063
MLS# PAMF2053426Listed by: BETTER HOMES & GARDENS REAL ESTATE - GSA REALTY - New
 $124,900Active2 beds 1 baths818 sq. ft.
58 Center St, MILROY, PA 17063
MLS# PAMF2053420Listed by: REALTY ONE GROUP LANDMARK  $259,900Active3 beds 2 baths1,292 sq. ft.
39 Pacific Ave, MILROY, PA 17063
MLS# PAMF2053394Listed by: PERRY WELLINGTON REALTY, LLC $249,900Active6 beds 3 baths3,138 sq. ft.
1043 Locke Mills Road, MILROY, PA 17063
MLS# PAMF2053388Listed by: GOLD KEY REAL ESTATE & APPRAISING $325,000Pending4 beds 3 baths1,904 sq. ft.
202 Sigler St, MILROY, PA 17063
MLS# PAMF2053378Listed by: KISSINGER, BIGATEL & BROWER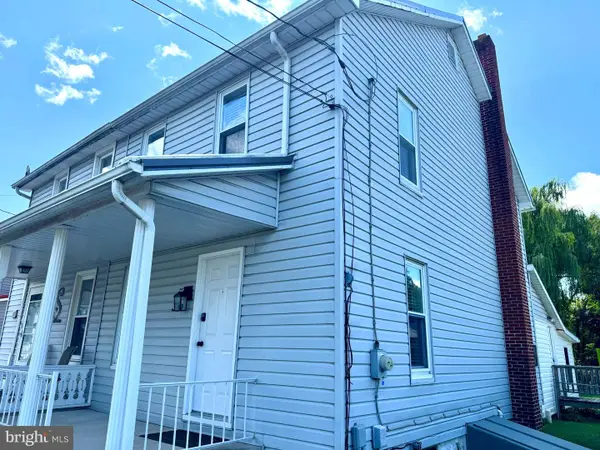 $139,000Active3 beds 2 baths1,028 sq. ft.
38 Maclay St, MILROY, PA 17063
MLS# PAMF2053358Listed by: RE/MAX CENTRE REALTY $155,000Active3 beds 2 baths2,196 sq. ft.
50 Randall Dr, MILROY, PA 17063
MLS# PAMF2053364Listed by: RE/MAX TOGETHER $99,900Active4.57 Acres
25 Mickey Ln, MILROY, PA 17063
MLS# PAMF2053318Listed by: EXP REALTY, LLC $195,000Pending3 beds -- baths2,000 sq. ft.
79 & 81 Electric Avenue, MILROY, PA 17063
MLS# PAMF2053302Listed by: GOLD KEY REAL ESTATE & APPRAISING


Protect your home and budget from life's surprises with an Assurant Home Warranty, backed by a partner that supports you through every step of homeownership. Explore Plans.
© 2026 Better Homes and Gardens Real Estate LLC. An Anywhere Real Estate company. All rights reserved. Better Homes and Gardens® Real Estate is a registered trademark owned by Meredith Operations Corporation, licensed to Better Homes and Gardens Real Estate LLC and used with permission. Better Homes and Gardens Real Estate LLC fully supports the principles of the Fair Housing Act and the Equal Opportunity Act. Listing information is deemed reliable but is not guaranteed accurate.
Each office is independently owned and operated.
Any services or products provided by third parties are not provided by, affiliated with or related to Better Homes and Gardens Real Estate LLC, or its affiliated companies.