
19 Springridge, Moore, PA 18014
Local realty services provided by:Better Homes and Gardens Real Estate Cassidon Realty
19 Springridge,Moore Twp, PA 18014
$125,000
- 3 Beds
- 2 Baths
- 1,344 sq. ft.
- Mobile / Manufactured
- Active
Listed by: rebecca a. miklas
Office: miklas realty
MLS#:783167
Source:PA_LVAR
Price summary
- Price:$125,000
- Price per sq. ft.:$93.01
- Monthly HOA dues:$999
About this home
Welcome home to this beautifully remodeled three-bedroom Schultz home in desirable Hickory Hills Mobile Home Park!
Step inside to discover a freshly painted interior with new flooring throughout. The spacious layout offers three bedrooms and two full bathrooms, including a private primary bedroom suite. The updated kitchen features beautiful new Stofanak cabinetry and brand-new stainless-steel appliances. A convenient laundry area includes a washer and dryer, along with direct outside access. Spacious Deck, Off Street parking.
Enjoy year-round comfort with central air conditioning. Hickory Hills offers exceptional community amenities, including a swimming pool, clubhouse, playgrounds, basketball courts, and scenic ponds.
Monthly lot rent is $999. Must be park approved for moving into the park. Homes cannot be rented out.
This move-in-ready home combines modern updates, comfortable living, and wonderful community amenities. Schedule your private showing today—this beautiful home will not last long!...
Contact an agent
Home facts
- Year built:1981
- Subdivision & Development:Hickory Hills
- Listing ID #:783167
- Added:1 day(s) ago
- Updated:August 21, 2026 at 10:44 PM
Rooms and interior
- Bedrooms:3
- Total bathrooms:2
- Full bathrooms:2
- Rooms Total:7
- Flooring:Laminate, Resilient
- Dining Description:Dining Area, Separate Formal Dining Room
- Kitchen Description:Dishwasher, Electric Oven, Refrigerator
- Basement:Yes
- Living area:1,344 sq. ft.
Heating and cooling
- Cooling:Central Air
- Heating:Forced Air, Propane
- Central air:Yes
Structure and exterior
- Roof:Asphalt, Fiberglass
- Year built:1981
- Building area:1,344 sq. ft.
- Architectural Style:Ranch
- Construction Materials:Vinyl Siding, Wood Siding
- Levels:1 Story
Schools
- High school:Northampton
- Middle school:Northampton
Utilities
- Water:Community Coop
- Sewer:Community Coop Sewer
Finances and disclosures
- Price:$125,000
- Price per sq. ft.:$93.01
- Tax amount:$348
Features and amenities
- Appliances:Dishwasher, Electric Oven, Electric Water Heater, Refrigerator, Washer
- Laundry features:Electric Dryer Hookup, Washer
Parking
- Parking description:Off Street, Parking Pad
- Garage:Yes
- Garage spaces:2
New listings near 19 Springridge
- Coming Soon
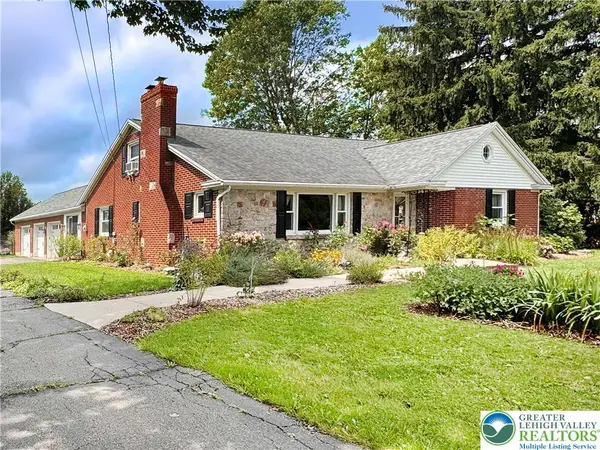 $424,900Coming Soon4 beds 1 baths2,381 sq. ft.
549 Nazareth Drive, Moore Twp, PA 18014
MLS# 782956Listed by: HOUSE & LAND REAL ESTATE 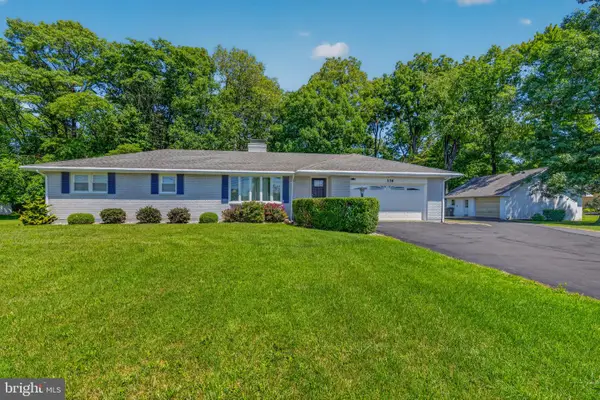 $410,000Pending3 beds 2 baths1,248 sq. ft.
136 Grouse Dr, BATH, PA 18014
MLS# PANH2010528Listed by: IRON VALLEY REAL ESTATE OF LEHIGH VALLEY- New
 $430,000Active5 beds 2 baths1,706 sq. ft.
665 Point Phillips Road, Moore Twp, PA 18014
MLS# 782676Listed by: REALTY ONE GROUP SUPREME - New
 $1,150,000Active6 beds 6 baths7,042 sq. ft.
272 Egg Road, Moore Twp, PA 18014
MLS# 782497Listed by: BHHS FOX & ROACH BETHLEHEM  $637,900Active3 beds 3 baths2,160 sq. ft.
2448 Keeler Road, Moore Twp, PA 18014
MLS# 782073Listed by: HOME TEAM REAL ESTATE $130,900Active3 beds 2 baths1,344 sq. ft.
1 Woodsdale, Moore Twp, PA 18014
MLS# 782358Listed by: EXP REALTY LLC- Open Sun, 12 to 2pm
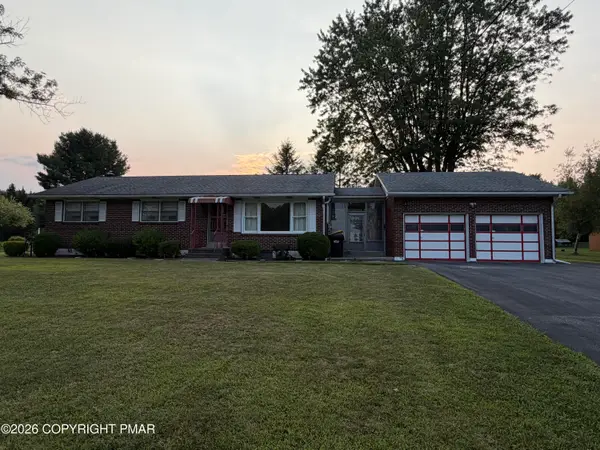 $369,900Active3 beds 1 baths1,260 sq. ft.
2662 Community Drive, Bath, PA 18014
MLS# PM-143725Listed by: MIKLAS REALTY  $549,900Active4 beds 3 baths2,473 sq. ft.
919 Point Phillips Road, Moore Twp, PA 18014
MLS# 781516Listed by: HOWARD HANNA THEFREDERICKGROUP $549,000Pending6 beds 4 baths3,520 sq. ft.
830 Gideons Ct, BATH, PA 18014
MLS# PANH2010410Listed by: KELLER WILLIAMS REAL ESTATE - BETHLEHEM


Protect your home and budget from life's surprises with an Assurant Home Warranty, backed by a partner that supports you through every step of homeownership. Explore Plans.
© 2026 Better Homes and Gardens Real Estate LLC. An Anywhere Real Estate company. All rights reserved. Better Homes and Gardens® Real Estate is a registered trademark owned by Meredith Operations Corporation, licensed to Better Homes and Gardens Real Estate LLC and used with permission. Better Homes and Gardens Real Estate LLC fully supports the principles of the Fair Housing Act and the Equal Opportunity Act. Listing information is deemed reliable but is not guaranteed accurate.
Each office is independently owned and operated.
Any services or products provided by third parties are not provided by, affiliated with or related to Better Homes and Gardens Real Estate LLC, or its affiliated companies.